Welcome home, to sought after Hall Station Condo's with amenities galore! 2,641 square feet of pure luxury with an open floor plan, abundant lighting pours in through oversized double hung windows, luxury vinyl plank flooring, granite kitchen counters, stainless kitchen appliances, pendant and recessed lighting, a peninsula style island, with a french door leading to the balcony, columns, and the owners suite is enhanced with a tray ceiling. Ceiling fans, wood flooring, gas fireplace, and more, the details were not spared in this beautiful home, nearby shopping galore and major travel arteries into DC & Virginia. See it love it, and call it home sweet home!
For sale
Price cut: $20.4K (6/24)
$439,500
906 Hall Station Dr Unit 202, Bowie, MD 20721
3beds
2,641sqft
:
Get pre-qualified$3,267/mo
Townhouse
Built in 2011
990 Square Feet Lot
$439,400 Zestimate®
$166/sqft
$323/mo HOA
What's special
Gas fireplaceWood flooringCeiling fansStainless kitchen appliancesPendant and recessed lightingLuxury vinyl plank flooringGranite kitchen counters
- 56 days |
- 285 |
- 17 |
Zillow last checked:
Listing updated:
Listed by:
Joy Davis 240-271-0560,
Inclusions & Associates Real Estate 3015679012
Source: Bright MLS,MLS#: MDPG2205802
Facts & features
Interior
Bedrooms & bathrooms
- Bedrooms: 3
- Bathrooms: 3
- Full bathrooms: 2
- 1/2 bathrooms: 1
- Main level bathrooms: 1
Basement
- Area: 0
Heating
- Central, Natural Gas
Cooling
- Ceiling Fan(s), Central Air, Electric
Appliances
- Included: Gas Water Heater
- Laundry: Upper Level
Features
- Bathroom - Walk-In Shower, Bathroom - Tub Shower, Built-in Features, Ceiling Fan(s), Combination Kitchen/Dining, Open Floorplan, Formal/Separate Dining Room, Kitchen - Gourmet, Kitchen - Table Space, Pantry, Recessed Lighting, Walk-In Closet(s)
- Flooring: Carpet, Wood
- Has basement: No
- Number of fireplaces: 1
- Fireplace features: Gas/Propane
Interior area
- Total structure area: 2,641
- Total interior livable area: 2,641 sqft
- Finished area above ground: 2,641
- Finished area below ground: 0
Property
Parking
- Total spaces: 1
- Parking features: Garage Faces Rear, Concrete, Attached
- Attached garage spaces: 1
- Has uncovered spaces: Yes
Accessibility
- Accessibility features: None
Features
- Levels: Two
- Stories: 2
- Pool features: None
Lot
- Size: 990 Square Feet
Details
- Additional structures: Above Grade, Below Grade
- Parcel number: 17075517518
- Zoning: RESIDENTIAL CONDO
- Special conditions: Standard
Construction
Type & style
- Home type: Townhouse
- Architectural style: Traditional
- Property subtype: Townhouse
Materials
- Brick
- Foundation: Permanent
Condition
- New construction: No
- Year built: 2011
Utilities & green energy
- Sewer: Public Sewer
- Water: Public
Community & HOA
Community
- Condo and coop fee: $323 monthly
- Subdivision: Hall Station Condo
HOA
- Has HOA: No
Location
- Region: Bowie
Financial & listing details
- Price per square foot: $166/sqft
- Tax assessed value: $367,033
- Annual tax amount: $5,349
- Date on market: 6/3/2026
- Listing agreement: Exclusive Agency
- Ownership: Fee Simple
Estimated market value
$439,400
$417,000 - $461,000
$3,383/mo
Price history
| Date | Event | Price |
|---|---|---|
| 6/24/2026 | Price change | $439,500-4.4%$166/sqft |
Source:  Bright MLS #MDPG2205802 Report a problem Bright MLS #MDPG2205802 Report a problem | ||
| 6/4/2026 | Listed for sale | $459,900+59%$174/sqft |
Source: Bright MLS #MDPG2205802 Report a problem | ||
| 10/9/2023 | Listing removed | -- |
Source: Zillow Rentals Report a problem | ||
| 9/25/2023 | Listed for rent | $2,850+35.7%$1/sqft |
Source: Zillow Rentals Report a problem | ||
| 12/3/2021 | Listing removed | -- |
Source: Zillow Rental Manager Report a problem | ||
| 11/17/2021 | Listed for rent | $2,100$1/sqft |
Source: Zillow Rental Manager Report a problem | ||
| 6/1/2012 | Sold | $289,245$110/sqft |
Source: Public Record Report a problem | ||
Public tax history
| Year | Property taxes | Tax assessment |
|---|---|---|
| 2025 | $5,037 +34.5% | $360,000 +6.9% |
| 2024 | $3,744 +7.4% | $336,667 +7.4% |
| 2023 | $3,484 +8% | $313,333 +8% |
| 2022 | $3,225 +0.6% | $290,000 +0.6% |
| 2021 | $3,206 +0.6% | $288,333 +0.6% |
| 2020 | $3,188 -24.7% | $286,667 +0.6% |
| 2019 | $4,235 | $285,000 |
| 2018 | $4,235 -12.2% | $285,000 |
| 2017 | $4,822 | $285,000 -1.7% |
| 2016 | -- | $290,000 +4.8% |
| 2015 | -- | $276,667 +5.1% |
| 2014 | -- | $263,333 +5.3% |
| 2013 | -- | $250,000 |
| 2012 | -- | $250,000 |
Find assessor info on the county website
Monthly payment
Est. payment
Payment breakdown
Explore the cost of this home by adjusting the details. Changes won't be saved.Climate risks
Neighborhood: 20721
Nearby schools
GreatSchools rating
- 6/10Pointer Ridge Elementary SchoolGrades: K-5Distance: 0.6 mi
- 4/10Benjamin Tasker Middle SchoolGrades: 6-8Distance: 3.9 mi
- 4/10Bowie High SchoolGrades: 9-12Distance: 5.3 mi
Schools provided by the listing agent
- District: Prince George's County Public Schools
Source: Bright MLS. This data may not be complete. We recommend contacting the local school district to confirm school assignments for this home.
- $418,8003 bd3 ba2.6k sqft906 Hall Station Dr UNIT 204, Bowie, MD 20721Off Market
- $462,400-- bd-- ba2.6k sqft906 Hall Station Dr UNIT 200, Bowie, MD 20721Off Market
- $381,9003 bd3 ba1.6k sqft906 Hall Station Dr UNIT 100, Bowie, MD 20721Off Market
- $443,000-- bd-- ba2.6k sqft906 Hall Station Dr UNIT 201, Bowie, MD 20721Off Market
- $378,4003 bd3 ba1.6k sqft906 Hall Station Dr UNIT 102, Bowie, MD 20721Off Market
- $367,8003 bd2 ba1.6k sqft906 Hall Station Dr UNIT 103, Bowie, MD 20721Off Market
- $371,1003 bd3 ba1.6k sqft906 Hall Station Dr UNIT 101, Bowie, MD 20721Off Market
- $447,800-- bd-- ba2.6k sqft906 Hall Station Dr UNIT 203, Bowie, MD 20721Off Market
A local agent can set up tours, give advice and negotiate with sellers.
Similar homes
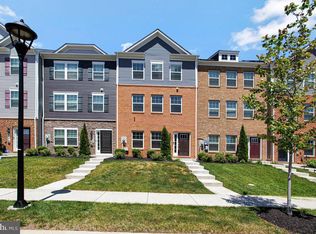
- $490,0003 bd3 ba1.4k sqft9608 Fagan Dr, Bowie, MD 20721For Sale
 MLS ID #MDPG2204220, Harriet Hawkins, IGOLDENONE REALTY AND CONCIERGE LLC. Bright MLS
 - $449,9003 bd3 ba2.1k sqft1709 Fernwood Dr, Upper Marlboro, MD 20774For Sale
 MLS ID #MDPG2210704, Sandi Denny, CENTURY 21 New Millennium. Bright MLS
 - $424,9993 bd4 ba1.7k sqft522 Tailgate Ter, Landover, MD 20785For Sale
 MLS ID #MDPG2204848, Mr. Thomas Rozario, FAB Realty LLC. Bright MLS
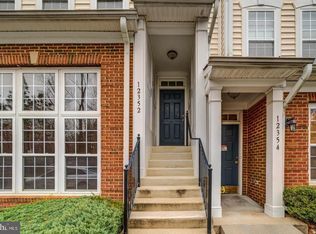
 - $405,0003 bd3 ba2.3k sqftWatkins Place Se, Upper Marlboro, MD 20774For Sale
 MLS ID #MDPG2207260, Leia Booher, KW Metro Center. Bright MLS
 - $425,0003 bd3 ba1.7k sqft170 Lawndale Dr, Bowie, MD 20716For SaleMLS ID #MDPG2209440, Judy Martin, Century 21 Redwood Realty. Bright MLS
- $390,0003 bd3 ba1.6k sqft9407 Geaton Park Pl, Lanham, MD 20706New ConstructionMLS ID #MDPG2210436, gyimah kyei, Keller Williams Preferred Properties. Bright MLS
- $439,9004 bd5 ba2.1k sqft9158 Fox Stream Way, Upper Marlboro, MD 20772For SaleMLS ID #MDPG2210234, Cheryl Abrams Davis, RE/MAX United Real Estate. Bright MLS
- $419,9003 bd3 ba2.4k sqftLincolnshire, Capitol Heights, MD 20743For SaleMLS ID #MDPG2209768, Towania Riller, Long & Foster Real Estate, Inc.. Bright MLS
- $469,9003 bd3 ba1.4k sqft1616 Wesbourne Dr, Upper Marlboro, MD 20774For SaleMLS ID #MDPG2207328, James Archie, Own Real Estate. Bright MLS
- $445,0003 bd3 ba2.6k sqftParkside Condomi, Upper Marlboro, MD 20772For SaleMLS ID #MDPG2206268, SHALITIA HALL, EXP Realty, LLC. Bright MLS
- $550,0003 bd4 ba1.6k sqft1550 Adamson Way, Bowie, MD 20716For SaleMLS ID #MDPG2204234, Agnes Francis, Century 21 Redwood Realty. Bright MLS
- $525,0004 bd4 ba2k sqft14614 Hawley Ln, Upper Marlboro, MD 20774For SaleMLS ID #MDPG2198288, Ms. Stephanie Cooper, RLAH @properties. Bright MLS
- $529,9003 bd3 ba2.3k sqft12129 American Chestnut Rd, Bowie, MD 20720For SaleMLS ID #MDPG2209552, Mark McNeill, Long & Foster Real Estate, Inc.. Bright MLS
- $398,0003 bd3 ba1.6k sqftWoodmore Towne Centre, Lanham, MD 20706For SaleMLS ID #MDPG2209512, Candace Dantzler, Compass. Bright MLS
- $450,0003 bd3 ba2k sqft123 Blackbird Hill Ln, Laurel, MD 20724For SaleMLS ID #MDAA2149850, Kevin Lloyd, Trademark Realty, Inc. Bright MLS
- $459,1173 bd3 ba1.6k sqft7117 Firwood Ln, Landover, MD 20785For SaleMLS ID #MDPG2200252, Keith James, Keller Williams Capital Properties. Bright MLS
- $579,9904 bd4 ba1.9k sqft16572 Fife Way, Bowie, MD 20716For SaleMLS ID #MDPG2206286, Sharon Blaszczak, Long & Foster Real Estate, Inc.. Bright MLS
- $450,0003 bd3 ba2.3k sqft7322 Breckenridge St, Laurel, MD 20707For SaleMLS ID #MDPG2205360, Charlotte Savoy, The KW Collective. Bright MLS
- $445,0003 bd3 ba1.7k sqft8016 Orchard Grove Rd, Odenton, MD 21113For SaleMLS ID #MDAA2150358, Michelle Hood, Keller Williams Flagship. Bright MLS
- $499,9993 bd4 ba2.4k sqft9317 Geaton Park Pl, Lanham, MD 20706For SaleMLS ID #MDPG2201756, Derrick Wilson, Coldwell Banker Realty. Bright MLS
