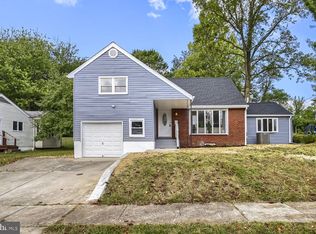
Introducing this beautifully updated four-bedroom, three-full-bathroom home offering four finished levels of versatile living space and a large backyard designed for outdoor enjoyment. Thoughtfully renovated throughout, this inviting home provides plenty of room to spread out while enjoying a convenient location just minutes from the heart of Towson. Step inside to discover a redesigned main level featuring an open-concept layout, new flooring, and abundant natural light. A bright bay window fills the living room with sunshine, while a cozy wood-burning fireplace creates a welcoming focal point. The updated kitchen is equipped with stainless steel appliances, quartz countertops, a subway tile backsplash, 42-inch soft-close shaker cabinetry, and a center island with seating. Upstairs, retreat to the primary bedroom suite with its own private en-suite bathroom, recently remodeled with elegant marble tile and a walk-in shower. Two additional bedrooms featuring custom trim work share a full hall bathroom, completing the upper level. The first lower level offers even more living space with a fourth bedroom and third full bathroom, providing flexibility for guests or a private home office. An inviting family room is enhanced by recently added built-in shelving with an electric fireplace, and a wet bar, creating the perfect setting for relaxing or entertaining. Sliding glass doors open to a sunroom overlooking the peaceful backyard and wooded surroundings. Downstairs, the finished basement features a spacious recreation room ready to accommodate a home gym, office, playroom, or additional lounge space. A utility room with laundry and ample storage completes this level. Outside, the fenced backyard provides a relaxing retreat with a patio for outdoor dining and entertaining, plenty of lawn space to enjoy, and a large shed for storing outdoor essentials. Backing to woods for a peaceful setting while remaining just minutes from shopping, dining, entertainment, and everyday conveniences in the heart of Towson, this move-in-ready home offers the perfect combination of space, comfort, and convenience. Additional recent upgrades within the last several years include a new tankless gas water heater, roof and more.
For sale
$525,000
906 Southwick Dr, Baltimore, MD 21286
4beds
2,102sqft
Single Family Residence
Built in 1958
9,660 Square Feet Lot
$-- Zestimate®
$250/sqft
$-- HOA
What's special
New flooringAbundant natural lightQuartz countertopsCenter island with seatingSubway tile backsplash
- 4 days
- 399
- 41
Zillow last checked:
Listing updated:
Listed by:
Jory Frankle 443-463-5246,
Northrop Realty 4106537700,
Co-Listing Team: The Group., Co-Listing Agent: Samuel P Bruck 410-736-2016,
Northrop Realty
Source: Bright MLS,MLS#: MDBC2174834
Facts & features
Interior
Bedrooms & bathrooms
- Bedrooms: 4
- Bathrooms: 3
- Full bathrooms: 3
Rooms
- Room types: Living Room, Dining Room, Primary Bedroom, Bedroom 2, Bedroom 3, Bedroom 4, Kitchen, Family Room, Sun/Florida Room, Recreation Room, Storage Room, Utility Room, Primary Bathroom, Full Bath
Primary bedroom
- Features: Attached Bathroom, Ceiling Fan(s), Flooring - Luxury Vinyl Plank
- Level: Upper
- Area: 210 Square Feet
- Dimensions: 14 X 15
Bedroom 2
- Features: Ceiling Fan(s), Flooring - Luxury Vinyl Plank
- Level: Upper
- Area: 110 Square Feet
- Dimensions: 10 X 11
Bedroom 3
- Features: Ceiling Fan(s), Flooring - Luxury Vinyl Plank
- Level: Upper
- Area: 132 Square Feet
- Dimensions: 12 X 11
Bedroom 4
- Features: Ceiling Fan(s), Flooring - Carpet, Recessed Lighting
- Level: Lower
- Area: 182 Square Feet
- Dimensions: 14 X 13
Primary bathroom
- Features: Bathroom - Walk-In Shower, Flooring - Marble
- Level: Upper
- Area: 28 Square Feet
- Dimensions: 7 X 4
Dining room
- Features: Lighting - Ceiling, Flooring - Luxury Vinyl Plank
- Level: Main
- Area: 132 Square Feet
- Dimensions: 12 X 11
Family room
- Features: Built-in Features, Crown Molding, Fireplace - Electric, Flooring - Carpet, Recessed Lighting, Wet Bar
- Level: Lower
- Area: 255 Square Feet
- Dimensions: 15 X 17
Other
- Features: Bathroom - Tub Shower, Flooring - Ceramic Tile
- Level: Upper
- Area: 63 Square Feet
- Dimensions: 9 X 7
Other
- Features: Bathroom - Tub Shower, Flooring - Ceramic Tile
- Level: Lower
- Area: 56 Square Feet
- Dimensions: 8 X 7
Kitchen
- Features: Countertop(s) - Quartz, Dining Area, Flooring - Luxury Vinyl Plank, Kitchen Island, Eat-in Kitchen, Kitchen - Gas Cooking, Lighting - Ceiling, Lighting - Pendants
- Level: Main
- Area: 168 Square Feet
- Dimensions: 12 X 14
Living room
- Features: Fireplace - Wood Burning, Flooring - Luxury Vinyl Plank
- Level: Main
- Area: 144 Square Feet
- Dimensions: 9 X 16
Recreation room
- Features: Flooring - Carpet, Recessed Lighting
- Level: Lower
- Area: 252 Square Feet
- Dimensions: 12 X 21
Storage room
- Features: Basement - Unfinished
- Level: Lower
- Area: 32 Square Feet
- Dimensions: 8 X 4
Other
- Features: Flooring - Slate
- Level: Lower
- Area: 255 Square Feet
- Dimensions: 15 X 17
Utility room
- Features: Basement - Unfinished
- Level: Lower
- Area: 126 Square Feet
- Dimensions: 7 X 18
Utility room
- Features: Basement - Unfinished
- Level: Lower
- Area: 42 Square Feet
- Dimensions: 6 X 7
Heating
- Baseboard, Forced Air, Natural Gas
Cooling
- Ceiling Fan(s), Central Air, Electric
Appliances
- Included: Microwave, Dishwasher, Disposal, Dryer, Exhaust Fan, Oven/Range - Gas, Refrigerator, Stainless Steel Appliance(s), Washer, Tankless Water Heater, Gas Water Heater
- Laundry: In Basement
Features
- Bar, Bathroom - Tub Shower, Bathroom - Walk-In Shower, Built-in Features, Ceiling Fan(s), Dining Area, Open Floorplan, Eat-in Kitchen, Kitchen Island, Primary Bath(s), Recessed Lighting, Upgraded Countertops, Dry Wall
- Flooring: Carpet, Ceramic Tile, Luxury Vinyl, Marble
- Doors: Sliding Glass, Storm Door(s)
- Windows: Bay/Bow, Double Pane Windows, Insulated Windows, Replacement, Screens, Vinyl Clad
- Basement: Connecting Stairway,Finished,Heated,Improved,Interior Entry,Partial,Windows
- Number of fireplaces: 2
- Fireplace features: Electric, Wood Burning
Interior area
- Total structure area: 2,498
- Total interior livable area: 2,102 sqft
- Finished area above ground: 1,952
- Finished area below ground: 150
Video & virtual tour
Property
Parking
- Total spaces: 3
- Parking features: Asphalt, Driveway
- Uncovered spaces: 3
Accessibility
- Accessibility features: None
Features
- Levels: Multi/Split,Four
- Stories: 4
- Patio & porch: Patio, Porch
- Exterior features: Lighting, Rain Gutters, Storage
- Pool features: None
- Fencing: Back Yard
Lot
- Size: 9,660 Square Feet
- Features: Backs to Trees, Landscaped, Rear Yard
Details
- Additional structures: Above Grade, Below Grade
- Parcel number: 04090901541090
- Zoning: DR 3.5
- Special conditions: Standard
Construction
Type & style
- Home type: SingleFamily
- Property subtype: Single Family Residence
Materials
- Brick, Combination
- Foundation: Permanent
- Roof: Shingle
Condition
- New construction: No
- Year built: 1958
Utilities & green energy
- Sewer: Public Sewer
- Water: Public
Community & HOA
Community
- Subdivision: Campus Hills
HOA
- Has HOA: No
Location
- Region: Baltimore
Financial & listing details
- Price per square foot: $250/sqft
- Tax assessed value: $398,700
- Annual tax amount: $4,819
- Date on market: 9/24/2026
- Listing agreement: Exclusive Right To Sell
- Ownership: Fee Simple
Estimated market value
Not available
Estimated sales range
Not available
$3,223/mo
Price history
| Date | Event | Price |
|---|---|---|
| 9/24/2026 | Listed for sale | $525,000+31.9%$250/sqft |
Source:  Bright MLS #MDBC2174834 Report a problem Bright MLS #MDBC2174834 Report a problem | ||
| 10/6/2021 | Sold | $397,900$189/sqft |
Source: Public Record Report a problem | ||
| 7/23/2021 | Sold | $397,900-2.9%$189/sqft |
Source: Bright MLS #MDBC529836 Report a problem | ||
| 6/23/2021 | Pending sale | $409,900$195/sqft |
Source:  Exit Realty #MDBC529836 Report a problem Exit Realty #MDBC529836 Report a problem | ||
| 6/11/2021 | Price change | $409,900-2.4%$195/sqft |
Source: Exit Realty #MDBC529836 Report a problem | ||
| 6/3/2021 | Listed for sale | $419,900+47.3%$200/sqft |
Source: Exit Realty #MDBC529836 Report a problem | ||
| 3/3/2021 | Sold | $285,000$136/sqft |
Source: EXIT Realty solds #9174679060107776562 Report a problem | ||
Public tax history
| Year | Property taxes | Tax assessment |
|---|---|---|
| 2025 | $4,927 +11.4% | $397,600 +9% |
| 2024 | $4,422 +9.9% | $364,833 +9.9% |
| 2023 | $4,025 +10.9% | $332,067 +10.9% |
| 2022 | $3,628 +3.1% | $299,300 +3.1% |
| 2021 | $3,518 +3.2% | $290,300 +3.2% |
| 2020 | $3,409 +3.3% | $281,300 +3.3% |
| 2019 | $3,300 +2.6% | $272,300 +2.6% |
| 2018 | $3,216 +2.7% | $265,367 +2.7% |
| 2017 | $3,132 +0% | $258,433 +2.8% |
| 2016 | $3,132 | $251,500 |
| 2015 | $3,132 | $251,500 |
| 2014 | $3,132 | $251,500 -5% |
| 2013 | -- | $264,800 |
| 2012 | -- | $264,800 |
| 2011 | -- | $264,800 -20.6% |
| 2010 | -- | $333,510 +10.6% |
| 2009 | -- | $301,616 +11.8% |
| 2008 | -- | $269,723 +13.4% |
| 2007 | -- | $237,830 +8.9% |
| 2006 | -- | $218,396 +9.8% |
| 2005 | -- | $198,963 +10.8% |
| 2004 | -- | $179,530 +5.8% |
| 2003 | -- | $169,626 +6.2% |
| 2002 | -- | $159,723 +6.6% |
| 2001 | -- | $149,820 |
Find assessor info on the county website
Monthly payment
Est. payment
Payment breakdown
Explore the cost of this home by adjusting the details. Changes won't be saved.Climate risks
Neighborhood: 21286
Nearby schools
Schools provided by the listing agent
- District: Baltimore County Public Schools
Source: Bright MLS. This data may not be complete. We recommend contacting the local school district to confirm school assignments for this home.


Similar homes
- $489,0003 bd2 ba2k sqft820 Scarlett Dr, Towson, MD 21286For Sale

 MLS ID #MDBC2174758, Jennifer Matanin, Next Step Realty. Bright MLS
 - $464,9004 bd3 ba2.5k sqft415 Aigburth Rd, Baltimore, MD 21286For Sale
 MLS ID #MDBC2170524, Larry Lessin, Save 6, Incorporated. Bright MLS
 - $609,9004 bd4 ba2.2k sqft6 Westbury Rd, Lutherville Timonium, MD 21093For Sale
 MLS ID #MDBC2177036, Igor Maltsev, EXP Realty, LLC. Bright MLS
 - $584,9903 bd3 ba2.6k sqft129 Cinder Rd, Lutherville Timonium, MD 21093For Sale
 MLS ID #MDBC2175442, Dan Barton, EXP Realty, LLC. Bright MLS
 - $525,0004 bd3 ba1.9k sqft535 Dunkirk Rd, Baltimore, MD 21212For SaleMLS ID #MDBC2169324, Brittany Kukuselis, Compass. Bright MLS
- $580,0004 bd4 ba1.9k sqft1 Hardy Ct, Baltimore, MD 21204For SaleMLS ID #MDBC2173118, Walter Peng, Signature Home Realty LLC. Bright MLS
- $449,9004 bd4 ba1.9k sqft6410 Laurel Dr, Baltimore, MD 21207For SaleMLS ID #MDBC2175252, Antonio Simpson, Keller Williams Flagship. Bright MLS
- $575,0004 bd3 ba2.1k sqft9453 Penfield Ct, Columbia, MD 21045For SaleMLS ID #MDHW2073622, Ellen Eylanbekov, Compass. Bright MLS
- $529,9003 bd3 ba1.9k sqft12203 Long Lake Dr, Owings Mills, MD 21117For SaleMLS ID #MDBC2174802, JASMIN MOSBY, Monument Sotheby's International Realty. Bright MLS
- $599,9993 bd4 ba2.7k sqft6621 Loch Hill Rd, Baltimore, MD 21239For SaleMLS ID #MDBC2171068, Beth Valle, Compass. Bright MLS
- $699,0003 bd2 ba2.6k sqft906 Greenleigh Rd, Baltimore, MD 21212For SaleMLS ID #MDBC2175074, Richard Gans, Gans Realty. Bright MLS
- $685,0004 bd3 ba2.6k sqft2830 Forest Glen Dr, Baldwin, MD 21013For SaleMLS ID #MDHR2059870, Jenn Ercolano, Garceau Realty. Bright MLS
- $550,0004 bd4 ba3.1k sqft13 Sara Ct, Owings Mills, MD 21117For SaleMLS ID #MDBC2175886, Michael Schiff, EXP Realty, LLC. Bright MLS
- $438,0004 bd2 ba1.8k sqft510 Haverhill Rd, Joppa, MD 21085For SaleMLS ID #MDHR2059544, Sean Howard, Weichert, Realtors - Diana Realty. Bright MLS
- $329,0003 bd2 ba1.8k sqft1837 Edgewood Rd, Towson, MD 21286For SaleMLS ID #MDBC2173156, Joel Goldman, Monument Sotheby's International Realty. Bright MLS
- $475,0005 bd3 ba2.5k sqft1223 Waterview Way, Baltimore, MD 21221For SaleMLS ID #MDBC2175444, Daniel McDevitt, Cummings & Co. Realtors. Bright MLS
- $559,0005 bd4 ba2.9k sqft3509 Sequoia Ave, Baltimore, MD 21215For SaleMLS ID #MDBA2223292, sean fakheri, ExecuHome Realty. Bright MLS
