Welcome to this spacious Colonial in the Sarawoods community. Completely renovated in 2019 and thoughtfully updated since, this home offers a flexible layout, generous room sizes, and an impressive backyard designed for entertaining. The main level provides plenty of space to spread out, beginning with a bright front living room featuring large windows and updated flooring. Continue into the heart of the home, where the kitchen features dark cabinetry, stainless steel appliances, a stone and tile backsplash, ample counter space, and a large center island topped with stone-look counters and accented by pendant lighting. The kitchen opens directly to an additional spacious living area, creating an easy flow for everyday living and entertaining. The adjoining family room offers plenty of room for multiple seating areas and leads into the dining space, while another inviting gathering area is anchored by a dramatic floor-to-ceiling stone accent wall with a fireplace and mounted TV. With multiple living spaces throughout the main level, there is flexibility for a formal living room, family room, playroom, home office, or entertaining space. A convenient powder room completes this level. Upstairs, you’ll find four bedrooms, including a spacious primary suite with room for a king-size bed, ceiling fan, multiple closets, and a private bath. The additional bedrooms provide flexibility for family, guests, or dedicated office space, while the updated bathrooms offer plenty of functionality for a busy household. The fully finished lower level adds even more usable living space with multiple areas that can easily accommodate a recreation room, home theater, game room, gym, office, or guest space. Recessed lighting and finished flooring give the lower level a comfortable feel, and a full bathroom adds even more versatility. Outside is where this home really shines. Step through the rear doors onto an expansive deck that stretches across the back of the home and surrounds the pool, creating a fantastic setup for summer entertaining, outdoor dining, lounging, and pool days at home. The approximately three-year-old pool serves as the centerpiece of the fenced backyard, while additional yard space beyond the deck provides room to enjoy the outdoors. A 2-car garage provides additional parking and storage. Major improvements include an HVAC system installed in 2019, a roof replaced in 2025, and a water heater replaced in 2025. With approximately 2,082 square feet above grade, a fully finished basement, 3.5 bathrooms, multiple gathering spaces, and a backyard pool, this home offers an impressive amount of space inside and out. Ideally located just minutes from I-795, Foundry Row, Wegmans, Costco, Mill Station, and Metro Centre, with an abundance of shopping, dining, entertainment, and everyday conveniences nearby.
For sale
$550,000
13 Sara Ct, Owings Mills, MD 21117
4beds
3,123sqft
Single Family Residence
Built in 1993
8,764 Square Feet Lot
$-- Zestimate®
$176/sqft
$-- HOA
What's special
Dining spacePrivate bathBackyard poolGenerous room sizesRecessed lightingStainless steel appliancesMultiple closets
- 7 days
- 1,072
- 129
Zillow last checked:
Listing updated:
Listed by:
Michael Schiff 410-415-1404,
EXP Realty, LLC 8888607369,
Listing Team: The Schiff Home Team, Co-Listing Agent: Hillary Lestat Balogh 443-239-5855,
EXP Realty, LLC
Source: Bright MLS,MLS#: MDBC2175886
Facts & features
Interior
Bedrooms & bathrooms
- Bedrooms: 4
- Bathrooms: 4
- Full bathrooms: 3
- 1/2 bathrooms: 1
- Main level bathrooms: 1
Basement
- Area: 1041
Heating
- Forced Air, Natural Gas
Cooling
- Central Air, Electric
Appliances
- Included: Dryer, Washer, Dishwasher, Refrigerator, Oven/Range - Gas, Stainless Steel Appliance(s), Water Heater, Microwave, Gas Water Heater
- Laundry: Has Laundry, Lower Level
Features
- Ceiling Fan(s), Bathroom - Tub Shower, Bathroom - Walk-In Shower, Combination Dining/Living, Combination Kitchen/Dining, Dining Area, Floor Plan - Traditional, Eat-in Kitchen, Kitchen Island, Kitchen - Table Space, Primary Bath(s), Combination Kitchen/Living, Family Room Off Kitchen, Upgraded Countertops
- Flooring: Carpet, Luxury Vinyl, Ceramic Tile
- Basement: Full,Finished,Interior Entry,Windows
- Number of fireplaces: 1
- Fireplace features: Electric, Stone
Interior area
- Total structure area: 3,123
- Total interior livable area: 3,123 sqft
- Finished area above ground: 2,082
- Finished area below ground: 1,041
Property
Parking
- Total spaces: 4
- Parking features: Garage Faces Front, Inside Entrance, Concrete, Attached, Driveway
- Attached garage spaces: 2
- Uncovered spaces: 2
Accessibility
- Accessibility features: None
Features
- Levels: Two
- Stories: 2
- Patio & porch: Deck
- Has private pool: Yes
- Pool features: Above Ground, Private
- Fencing: Full,Wood
Lot
- Size: 8,764 Square Feet
Details
- Additional structures: Above Grade, Below Grade
- Parcel number: 04042200000642
- Zoning: 0
- Special conditions: Standard
Construction
Type & style
- Home type: SingleFamily
- Architectural style: Colonial
- Property subtype: Single Family Residence
Materials
- Aluminum Siding
- Foundation: Concrete Perimeter
Condition
- New construction: No
- Year built: 1993
Utilities & green energy
- Sewer: Public Sewer
- Water: Public
Community & HOA
Community
- Subdivision: Sarawoods
HOA
- Has HOA: No
Location
- Region: Owings Mills
- Municipality: Baltimore
Financial & listing details
- Price per square foot: $176/sqft
- Tax assessed value: $305,800
- Annual tax amount: $4,171
- Date on market: 9/18/2026
- Listing agreement: Exclusive Right To Sell
- Ownership: Fee Simple
Estimated market value
Not available
Estimated sales range
Not available
$3,563/mo
Price history
| Date | Event | Price |
|---|---|---|
| 9/18/2026 | Listed for sale | $550,000+110.8%$176/sqft |
Source:  Bright MLS #MDBC2175886 Report a problem Bright MLS #MDBC2175886 Report a problem | ||
| 3/1/2019 | Sold | $260,900+0.4%$84/sqft |
Source: Public Record Report a problem | ||
| 1/3/2019 | Price change | $259,900-5.5%$83/sqft |
Source: Your Realty Inc. #1002256016 Report a problem | ||
| 11/30/2018 | Price change | $274,900-3.5%$88/sqft |
Source: Your Realty Inc. #1002256016 Report a problem | ||
| 10/31/2018 | Price change | $284,900-5%$91/sqft |
Source: Your Realty Inc. #1002256016 Report a problem | ||
| 9/19/2018 | Price change | $299,900-4.8%$96/sqft |
Source: Your Realty Inc. #1002256016 Report a problem | ||
| 8/17/2018 | Listed for sale | $314,900+5.7%$101/sqft |
Source: Your Realty Inc. #1002256016 Report a problem | ||
| 8/9/2018 | Sold | $297,800+12%$95/sqft |
Source: Public Record Report a problem | ||
| 6/18/2003 | Sold | $265,900+50.2%$85/sqft |
Source: Public Record Report a problem | ||
| 3/16/1998 | Sold | $177,000$57/sqft |
Source: Public Record Report a problem | ||
Public tax history
| Year | Property taxes | Tax assessment |
|---|---|---|
| 2025 | $6,520 +41.9% | $406,100 +7.2% |
| 2024 | $4,593 +5.4% | $379,000 +5.4% |
| 2023 | $4,359 +5.7% | $359,633 -5.1% |
| 2022 | $4,124 +6% | $379,000 +18.1% |
| 2021 | $3,889 +1.6% | $320,900 +1.6% |
| 2020 | $3,828 +1.6% | $315,867 -1.6% |
| 2019 | $3,767 +1.6% | $320,900 +4.9% |
| 2018 | $3,706 +6% | $305,800 +6% |
| 2017 | $3,497 -0.1% | $288,500 +6.4% |
| 2016 | $3,501 | $271,200 +6.8% |
| 2015 | $3,501 | $253,900 |
| 2014 | $3,501 | $253,900 |
| 2013 | -- | $253,900 -15.4% |
| 2012 | -- | $300,200 |
| 2011 | -- | $300,200 |
| 2010 | -- | $300,200 -22.9% |
| 2009 | -- | $389,340 +13% |
| 2008 | -- | $344,566 +14.9% |
| 2007 | -- | $299,793 +17.6% |
| 2006 | -- | $255,020 +10.7% |
| 2005 | -- | $230,362 +12% |
| 2004 | -- | $205,706 +13.6% |
| 2003 | -- | $181,050 +2.9% |
| 2002 | -- | $176,026 +2.9% |
| 2001 | -- | $171,003 |
Find assessor info on the county website
Monthly payment
Est. payment
Payment breakdown
Explore the cost of this home by adjusting the details. Changes won't be saved.Climate risks
Neighborhood: 21117
Nearby schools
Schools provided by the listing agent
- District: Baltimore County Public Schools
Source: Bright MLS. This data may not be complete. We recommend contacting the local school district to confirm school assignments for this home.
Similar homes
- $529,9003 bd3 ba1.9k sqft12203 Long Lake Dr, Owings Mills, MD 21117For Sale
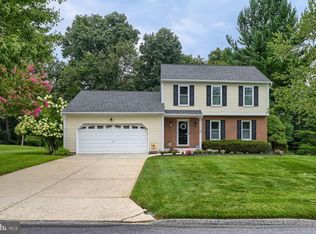
 MLS ID #MDBC2174802, JASMIN MOSBY, Monument Sotheby's International Realty. Bright MLS
 - $579,9004 bd4 ba2.5k sqft9818 Lyons Mill Rd, Owings Mills, MD 21117For Sale
 MLS ID #MDBC2164506, Kevin Regan, Keller Williams Realty Centre. Bright MLS
 - $469,9004 bd3 ba2.3k sqft1132 Kingsbury Rd, Owings Mills, MD 21117For Sale
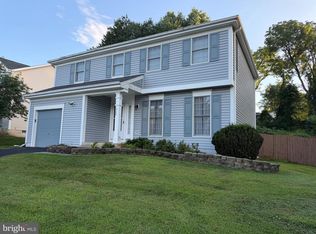 MLS ID #MDBC2173532, Pankaj Grover, Taylor Properties. Bright MLS
 - $624,9005 bd4 ba2.4k sqft9 Rainbow Ct, Owings Mills, MD 21117For Sale
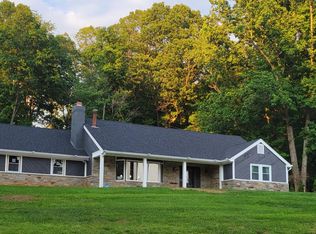 MLS ID #MDBC2156942, Erik Grooms, Douglas Realty, LLC. Bright MLS
 - $429,0003 bd4 ba2.2k sqft9411 Georgian Way, Owings Mills, MD 21117For SaleMLS ID #MDBC2175298, Chris James, Northrop Realty. Bright MLS
- $599,9004 bd3 ba2.8k sqft12602 Sagamore Forest Ln, Reisterstown, MD 21136For SaleMLS ID #MDBC2168390, Aron Brown, EXP Realty, LLC. Bright MLS
- $749,9004 bd4 ba4.4k sqft855 Queens Park Dr, Owings Mills, MD 21117For SaleMLS ID #MDBC2169930, Anh Dang, Taylor Properties. Bright MLS
- $535,0005 bd4 ba3.1k sqft6 Byers Ct, Randallstown, MD 21133For SaleMLS ID #MDBC2172374, Diana Reyes, Fairfax Realty Premier. Bright MLS
- $609,9004 bd4 ba2.2k sqft6 Westbury Rd, Lutherville Timonium, MD 21093For SaleMLS ID #MDBC2177036, Igor Maltsev, EXP Realty, LLC. Bright MLS
- $385,0003 bd4 ba2.3k sqft24 Bailey Ln, Owings Mills, MD 21117For SaleMLS ID #MDBC2176432, Frank Agboola, HomeLogic Solutions, LLC. Bright MLS
- $525,0004 bd3 ba2.1k sqft906 Southwick Dr, Baltimore, MD 21286For SaleMLS ID #MDBC2174834, Jory Frankle, Northrop Realty. Bright MLS
- $499,9004 bd3 ba2k sqft2530 Barrymore Dr, Westminster, MD 21158For SaleMLS ID #MDCR2037498, Steve Jarkiewicz, RE/MAX Solutions. Bright MLS
- $640,0004 bd4 ba3k sqft1322 Holt Ct, Eldersburg, MD 21784For SaleMLS ID #MDCR2037496, Pat Komiske, Northrop Realty. Bright MLS
- $599,9995 bd4 ba3.5k sqft9737 Eustice Rd, Randallstown, MD 21133For SaleMLS ID #MDBC2171430, Gary Williams, Long & Foster Real Estate, Inc.. Bright MLS
- $449,9004 bd4 ba2k sqft8003 Carlson Ln, Baltimore, MD 21244For SaleMLS ID #MDBC2175934, Barry Hess, Keller Williams Flagship. Bright MLS
- $519,0003 bd2 ba2k sqft820 Scarlett Dr, Towson, MD 21286For SaleMLS ID #MDBC2174758, Jennifer Matanin, Next Step Realty. Bright MLS
- $630,0003 bd3 ba2.3k sqftCandlewicke Community Assoc., Sykesville, MD 21784For SaleMLS ID #MDCR2037770, Kimberly Fitzgerald, Long & Foster Real Estate, Inc.. Bright MLS
- $585,0004 bd3 ba3.3k sqft2415 Chetwood Cir, Lutherville Timonium, MD 21093For SaleMLS ID #MDBC2173032, Syed Zeeshan, Prime Real Estate. Bright MLS
- $450,0005 bd2 ba1.5k sqft313 Academy Ave, Reisterstown, MD 21136For SaleMLS ID #MDBC2172644, Shawn Wiseman, Northrop Realty. Bright MLS
- $580,0004 bd4 ba1.9k sqft1 Hardy Ct, Baltimore, MD 21204For SaleMLS ID #MDBC2173118, Walter Peng, Signature Home Realty LLC. Bright MLS
