Come see this charming 1.5 Story A-Frame home located in the Forrest & Dillon's Addition of Davenport. This 3 bed - 1 bath home sits on a fenced-in corner lot with plenty of off-street parking and a detached two-car garage. Centrally located in Davenport, this property is a short distance from St. Ambrose University, Palmer College, Mercy One (Genesis) West Campus, and multiple parks. Amenities include a bedroom, bathroom, and laundry all on the main level, as well as renovations to the kitchen and bathroom. For your convenience, this property has been pre-inspected and the inspection report has been added to the seller documents. Schedule your showing today!
Pending
$120,000
906 W 14th St, Davenport, IA 52804
3beds
1,161sqft
:
Get pre-qualified$905/mo
Single Family Residence
Built in 1900
7,405 Square Feet Lot
$115,900 Zestimate®
$103/sqft
$-- HOA
What's special
Detached two-car garagePlenty of off-street parkingFenced-in corner lot
- 53 days |
- 23 |
- 0 |
Zillow last checked:
Listing updated:
Listed by:
Chris Aune, ABR,AHWD (309)945-6547,
Ruhl&Ruhl REALTORS Moline
Source: MRED as distributed by MLS GRID,MLS#: 12647275
Facts & features
Interior
Bedrooms & bathrooms
- Bedrooms: 3
- Bathrooms: 1
- Full bathrooms: 1
Rooms
- Room types: Mud Room, Pantry
Primary bedroom
- Features: Flooring (Carpet)
- Level: Main
- Area: 169 Square Feet
- Dimensions: 13X13
Bedroom 2
- Features: Flooring (Carpet)
- Level: Second
- Area: 156 Square Feet
- Dimensions: 12X13
Bedroom 3
- Features: Flooring (Carpet)
- Level: Second
- Area: 132 Square Feet
- Dimensions: 12X11
Kitchen
- Features: Kitchen (Eating Area-Table Space, Pantry-Walk-in, Updated Kitchen), Flooring (Laminate)
- Level: Main
- Area: 168 Square Feet
- Dimensions: 12X14
Laundry
- Features: Flooring (Linoleum)
- Area: 77 Square Feet
- Dimensions: 7X11
Living room
- Features: Flooring (Carpet), Window Treatments (Bay Window(s))
- Area: 224 Square Feet
- Dimensions: 14X16
Mud room
- Features: Flooring (Painted/Stained)
- Level: Main
- Area: 49 Square Feet
- Dimensions: 7X7
Pantry
- Features: Flooring (Laminate)
- Level: Main
- Area: 18 Square Feet
- Dimensions: 6X3
Heating
- Natural Gas, Forced Air
Cooling
- Central Air
Appliances
- Included: Range, Microwave, Dishwasher, Refrigerator, Washer, Dryer, Range Hood, Front Controls on Range/Cooktop, Gas Cooktop, Gas Oven
- Laundry: Main Level, Gas Dryer Hookup, Electric Dryer Hookup
Features
- 1st Floor Bedroom, 1st Floor Full Bath, Built-in Features, Dining Combo, Pantry, Replacement Windows
- Windows: Replacement Windows, Screens, Bay Window(s), Double Pane Windows
- Basement: Unfinished,Stone/Rock,Partial
- Attic: Unfinished
Interior area
- Total structure area: 1,467
- Total interior livable area: 1,161 sqft
- Finished area below ground: 0
Property
Parking
- Total spaces: 2
- Parking features: Gravel, Off Alley, Garage Door Opener, Yes, Garage Owned, Detached, Garage
- Garage spaces: 2
- Has uncovered spaces: Yes
Accessibility
- Accessibility features: No Disability Access
Features
- Stories: 1.5
- Patio & porch: Porch
- Fencing: Fenced,Chain Link
Lot
- Size: 7,405 Square Feet
- Dimensions: 50 x 150
- Features: Corner Lot, Mature Trees, Sloped
Details
- Parcel number: 0000000000G001913
- Special conditions: None
Construction
Type & style
- Home type: SingleFamily
- Architectural style: A-Frame
- Property subtype: Single Family Residence
Materials
- Vinyl Siding
- Foundation: Block, Stone
- Roof: Asphalt
Condition
- New construction: No
- Year built: 1900
Utilities & green energy
- Electric: Circuit Breakers, 100 Amp Service
- Sewer: Public Sewer
- Water: Public
Community & HOA
Community
- Features: Curbs, Sidewalks, Street Lights, Street Paved
HOA
- Services included: None
Location
- Region: Davenport
Financial & listing details
- Price per square foot: $103/sqft
- Tax assessed value: $85,570
- Annual tax amount: $1,346
- Date on market: 6/1/2026
- Ownership: Fee Simple
Estimated market value
$115,900
$110,000 - $122,000
$1,033/mo
Price history
| Date | Event | Price |
|---|---|---|
| 6/16/2026 | Pending sale | $120,000$103/sqft |
Source:  MRED as distributed by MLS GRID #12647275 Report a problem MRED as distributed by MLS GRID #12647275 Report a problem | ||
| 6/1/2026 | Listed for sale | $120,000+421.7%$103/sqft |
Source: MRED as distributed by MLS GRID #12647275 Report a problem | ||
| 5/3/2010 | Sold | $23,000$20/sqft |
Source: Public Record Report a problem | ||
Public tax history
| Year | Property taxes | Tax assessment |
|---|---|---|
| 2025 | $1,346 +2.7% | $85,570 |
| 2024 | $1,310 +5.1% | $85,570 |
| 2023 | $1,246 +3.3% | $85,570 +27.4% |
| 2022 | $1,206 +8.3% | $67,180 +3.1% |
| 2021 | $1,114 -12.7% | $65,150 +10.9% |
| 2020 | $1,276 +1.4% | $58,740 |
| 2019 | $1,258 +8% | $58,740 +4.8% |
| 2018 | $1,165 +12% | $56,070 |
| 2017 | $1,040 +11.6% | $56,070 +9.4% |
| 2016 | $932 | $51,230 -9.4% |
| 2015 | $932 -12.2% | $56,530 |
| 2014 | $1,062 +2.1% | $56,530 |
| 2013 | $1,040 | -- |
| 2012 | $1,040 +85.1% | $53,560 +2.5% |
| 2009 | $562 -10.9% | $52,250 |
| 2006 | $631 +30.4% | -- |
| 2005 | $484 +7.1% | -- |
| 2003 | $452 +7.6% | -- |
| 2002 | $420 +6.6% | -- |
| 2001 | $394 | -- |
Find assessor info on the county website
Monthly payment
Est. payment
Payment breakdown
Explore the cost of this home by adjusting the details. Changes won't be saved.Climate risks
Neighborhood: 52804
Nearby schools
GreatSchools rating
- 3/10Jefferson Elementary SchoolGrades: K-5Distance: 0.3 mi
- 2/10Williams Intermediate SchoolGrades: 6-8Distance: 1.5 mi
- 4/10Central High SchoolGrades: 9-12Distance: 0.5 mi
Schools provided by the listing agent
- Elementary: Jefferson Elementary School
- Middle: Williams Middle School
- High: Central High School
- District: 1611
Source: MRED as distributed by MLS GRID. This data may not be complete. We recommend contacting the local school district to confirm school assignments for this home.
- $100,3002 bd1 ba1.3k sqft910 W 14th St, Davenport, IA 52804Off Market
- $65,7002 bd1 ba1k sqft912 W 14th St, Davenport, IA 52804Off Market
- $14,9001 bd1 ba861 sqft830 W 14th St, Davenport, IA 52804Sold
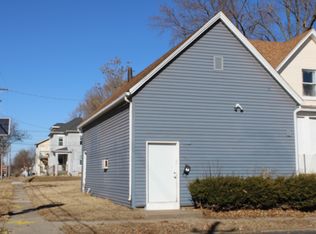
- $26,8603 bd2 ba1.5k sqft918 W 14th St, Davenport, IA 52804Off Market
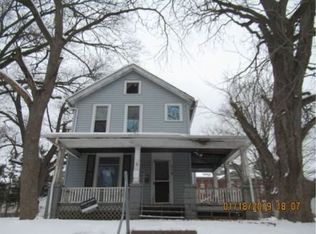
- $75,8103 bd1 ba1.3k sqft828 W 14th St, Davenport, IA 52804Off Market
- $127,1006 bd-- ba2.4k sqft1415 Warren St, Davenport, IA 52804Off Market
- $125,0006 bd3 ba-- sqft824 W 14th St, Davenport, IA 52804Sold
- $125,9003 bd1 ba1.7k sqft913 W 14th St, Davenport, IA 52804Off Market
A local agent can set up tours, give advice and negotiate with sellers.
Similar homes
- $120,0003 bd2 ba936 sqft922 Madison St, Davenport, IA 52804Active
 MLS ID #12673628, Erin McChesney, Haven. Real Estate. MRED as distributed by MLS GRID
 - $129,9003 bd1 ba1.4k sqft503 W 17th St, Davenport, IA 52803Active
 MLS ID #12674448, Sarah Perez, Currents and Keys Realty. MRED as distributed by MLS GRID
 - $125,0004 bd1 ba1.2k sqft628 Cedar St, Davenport, IA 52802Active
 MLS ID #12698140, Richard Bassford, CRS, RE/MAX Concepts Bettendorf. MRED as distributed by MLS GRID
 - $107,5003 bd2 ba1.4k sqft1941 Dixwell St, Davenport, IA 52802Active
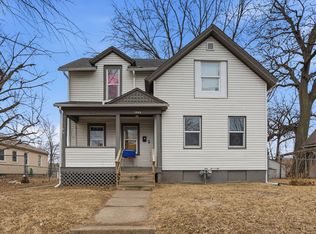 MLS ID #12648481, Bryce Bowers, Epique Realty Inc. MRED as distributed by MLS GRID
 - $73,5004 bd2 ba1.7k sqft709 W 16th St, Davenport, IA 52804ActiveMLS ID #12676581, Adam Bellendier, Navigate LPT Realty. MRED as distributed by MLS GRID
- $165,0003 bd2 ba1k sqft2418 Washington St, Davenport, IA 52804Re-activatedMLS ID #12673887, Julie Gellerstedt, Mel Foster Co. Davenport. MRED as distributed by MLS GRID
- $149,9003 bd1 ba834 sqft2192 Frisco Dr, Davenport, IA 52804ActiveMLS ID #12696867, Sara Smith-DeWulf, Rainmaker Collective - Real Broker, LLC. MRED as distributed by MLS GRID
- $160,0003 bd2 ba1.3k sqft1021 Oneida Ave, Davenport, IA 52803Price ChangeMLS ID #12688243, Leslie Roland, Ruhl&Ruhl REALTORS Moline. MRED as distributed by MLS GRID
- $125,0002 bd1 ba1.1k sqft2014 33rd St, Rock Island, IL 61201ActiveMLS ID #12702614, Paul-Richard Pierre, Real Broker, LLC. MRED as distributed by MLS GRID
- $109,9002 bd1 ba1.3k sqft134 S Hazelwood Ave, Davenport, IA 52802ActiveMLS ID #12697957, Sharon Tahere, Ruhl&Ruhl REALTORS Bettendorf. MRED as distributed by MLS GRID
- $106,0002 bd1 ba1.1k sqft717 N Howell St, Davenport, IA 52802ActiveMLS ID #12673897, Ronald Whan, Ruhl&Ruhl REALTORS Bettendorf. MRED as distributed by MLS GRID
- $124,9003 bd2 ba994 sqft2320 18th St #A, Moline, IL 61265ActiveMLS ID #12697223, Amanda Francis, NextHome QC Realty. MRED as distributed by MLS GRID
- $125,0002 bd1 ba968 sqft624 S Ohio Ave, Davenport, IA 52802ActiveMLS ID #12647946, Jinnie Riley, KW 1Advantage. MRED as distributed by MLS GRID
- $145,0003 bd2 ba1.6k sqft1522 Bridge Ave, Davenport, IA 52803ActiveMLS ID #12688890, Scott Conklin, AHWD, Epique Realty. MRED as distributed by MLS GRID
- $122,5003 bd1 ba796 sqft2510 23 1/2 Ave, Rock Island, IL 61201ActiveMLS ID #12690524, Pieter Hanson, Rainmaker Collective - Real Broker, LLC. MRED as distributed by MLS GRID
- $122,9003 bd1 ba1.3k sqft1536 35th St, Rock Island, IL 61201ActiveMLS ID #12634445, Brian Stevens, All City Realty. MRED as distributed by MLS GRID
- $109,9003 bd1 ba1k sqft1410 36th St, Rock Island, IL 61201ActiveMLS ID #12669955, Christine Clark, Century 21 Signature Real Estate. MRED as distributed by MLS GRID
- $115,0003 bd1 ba1.2k sqft811 15th St #B, Moline, IL 61265Re-activatedMLS ID #12654711, Chris Atha, Haven. Real Estate. MRED as distributed by MLS GRID
- $119,9003 bd1 ba1.1k sqft1150 48th St, Moline, IL 61265ActiveMLS ID #12654456, Susmita Dahal, RE/MAX Concepts Bettendorf. MRED as distributed by MLS GRID
- $114,9003 bd2 ba1.1k sqft2607 13th Ave, Moline, IL 61265ActiveMLS ID #12671869, Aaron Holmes, NextHome QC Realty. MRED as distributed by MLS GRID
