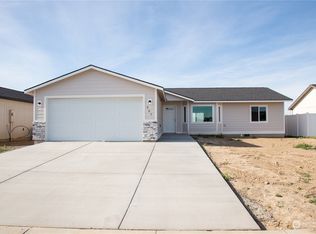
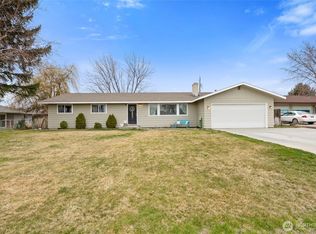
Looking for a solid place in a great Othello location? This 3 BR, 2 BA home keeps things easy with an open great room layout, vaulted ceilings, and an island kitchen that’s ready for everyday life. You’ll love the stainless appliances, breakfast bar, and cozy dining nook that opens right out to the patio. The primary suite has a walk-in closet, and its own private 3/4 bath. Two additional bedrooms, a full hallway bath, and a laundry room round out the inside — plus an attached two-car garage for parking or storage. Outside, you’ve got a fully-fenced backyard with low-maintenance vinyl fencing, and additional parking for toys, RVs, or extra vehicles. The location keeps you close to all the amenities--come check it out!
Pending
Listed by: Kenmore Team Property Mgmt LLC • Gio Partida
$335,000
907 E Cascade Street, Othello, WA 99344
3beds
1,274sqft
Single Family Residence
Built in 2022
6,969 Square Feet Lot
$347,000 Zestimate®
$263/sqft
$-- HOA
What's special
- --
- on Zillow
- 4
- views
- 0
- saves
Zillow last checked:
Listing updated:
Listed by:
Gio Partida,
Kenmore Team Property Mgmt LLC
Source: NWMLS as distributed by MLS GRID,MLS#: 2456380
Facts & features
Interior
Bedrooms & bathrooms
- Bedrooms: 3
- Bathrooms: 2
- Full bathrooms: 1
- 3/4 bathrooms: 1
- Main level bathrooms: 2
- Main level bedrooms: 3
Primary bedroom
- Level: Main
- Area: 154
- Dimensions: 14 x 11
Bedroom
- Level: Main
- Area: 100
- Dimensions: 10 x 10
Bedroom
- Level: Main
- Area: 100
- Dimensions: 10 x 10
Bathroom full
- Level: Main
Bathroom three quarter
- Level: Main
Dining room
- Level: Main
- Area: 96
- Dimensions: 12 x 8
Kitchen without eating space
- Level: Main
- Area: 120
- Dimensions: 12 x 10
Living room
- Level: Main
- Area: 540
- Dimensions: 27 x 20
Heating
- Forced Air, Heat Pump, Electric
Cooling
- Heat Pump
Appliances
- Included: Dishwasher, Disposal, Microwave, Stove(s)/Range(s), Dishwasher(s), Garbage Disposal, Microwave(s)
Features
- Bath Off Primary, Ceiling Fan(s)
- Flooring: Vinyl, Carpet
- Basement: None
- Has fireplace: No
Interior area
- Total structure area: 1,274
- Total interior livable area: 1,274 sqft
Property
Parking
- Total spaces: 2
- Parking features: Driveway, Attached Garage, Off Street, RV Parking
- Has attached garage: Yes
- Covered spaces: 2
Features
- Levels: One
- Stories: 1
- Patio & porch: Bath Off Primary, Ceiling Fan(s), Vaulted Ceiling(s), Walk-In Closet(s)
Lot
- Size: 6,969 Square Feet
- Features: Curbs, Paved, Sidewalk, Fenced-Fully, Patio, RV Parking
Details
- Parcel number: 1529033640509
- Zoning description: Jurisdiction: City
- Special conditions: Standard
Construction
Type & style
- Home type: SingleFamily
- Architectural style: 1 Story
- Property subtype: Single Family Residence
Materials
- Wood Products
- Roof: Composition
Condition
- Year built: 2022
Utilities & green energy
- Sewer: Sewer Connected
- Water: Public
Community & HOA
Community
- Subdivision: Othello
Location
- Region: Othello
Financial & listing details
- Price per square foot: $263/sqft
- Tax assessed value: $357,500
- Annual tax amount: $3,357
- Date on market: 11/19/2025
- Listing terms: Conventional,FHA
- Inclusions: Dishwasher(s), Garbage Disposal, Microwave(s), Stove(s)/Range(s)
Estimated market value
$347,000
$330,000 - $364,000
$2,331/mo
Price history
| Date | Event | Price |
|---|---|---|
| 1/26/2026 | Pending sale | $335,000$263/sqft |
Source:  PACMLS as distributed by MLS GRID #288873 Report a problem PACMLS as distributed by MLS GRID #288873 Report a problem | ||
| 12/23/2025 | Price change | $335,000-2.9%$263/sqft |
Source: PACMLS as distributed by MLS GRID #288873 Report a problem | ||
| 11/14/2025 | Listed for sale | $345,000+9.6%$271/sqft |
Source: PACMLS as distributed by MLS GRID #288873 Report a problem | ||
| 4/7/2023 | Sold | $314,900$247/sqft |
Source: Public Record Report a problem | ||
Public tax history
| Year | Property taxes | Tax assessment |
|---|---|---|
| 2025 | $3,572 +6.4% | $357,500 +11.9% |
| 2024 | $3,357 +24.8% | $319,400 +31.8% |
| 2023 | $2,690 | $242,400 |
Find assessor info on the county website
Monthly payment
Est. payment
Payment breakdown
Explore the cost of this home by adjusting the details. Changes won't be saved.Climate risks
Neighborhood: 99344

Similar homes
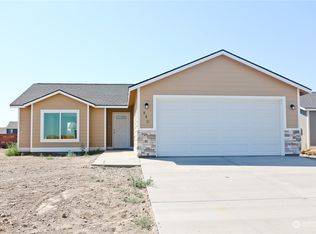
- $379,9003 bd2 ba1.4k sqftSandhill Estates # 2 Major Plat, Othello, WA 99344Active
 MLS ID #2567382, Fabian Fernandez. NWMLS as distributed by MLS GRID
 - $330,0003 bd1 ba1.4k sqftColumbia #3, Othello, WA 99344Active
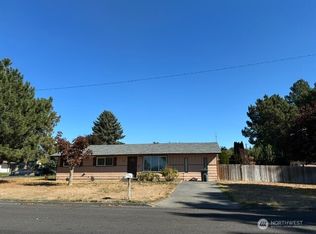 MLS ID #2591113, Jose A. Medina. NWMLS as distributed by MLS GRID
 - $385,0003 bd2 ba1.4k sqft915 E Mt. Adams Street, Othello, WA 99344Active
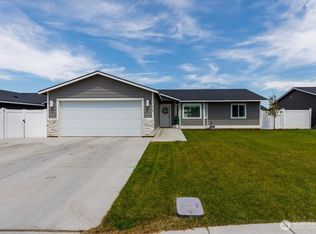 MLS ID #2552022, Brandon Cruz. NWMLS as distributed by MLS GRID
 - $369,4003 bd2 ba1.6k sqftHansen Addition, Othello, WA 99344Active
 MLS ID #2495166, Jessie "Weno" Dominguez. NWMLS as distributed by MLS GRID
