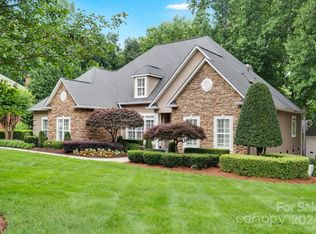
Welcome to this beautifully maintained brick home located in the highly desirable Gaston Country Club community—offering the added benefit of no city taxes. This golf cart-friendly neighborhood provides convenient access to Gaston Country Club, making it easy to enjoy the club lifestyle just minutes from home.
Designed for comfortable living and effortless entertaining, the home offers abundant space with a bonus room, multiple flexible living areas, and a walk-out basement featuring a spacious recreation room. The main living area showcases an open-concept layout connecting the den, kitchen, and breakfast area, all opening onto a large deck overlooking the fenced backyard—ideal for gatherings or relaxing outdoors.
Hardwood floors, a masonry fireplace with gas logs, and a built-in wine refrigerator add warmth and character throughout. The walk-out basement offers additional living and entertaining space with direct access to a covered patio beneath the deck. A septic certificate indicates the system was designed to serve three bedrooms.
Seller is offering a credit of up to $5,000 at Closing, allowing the Buyer the flexibility to apply the funds toward closing costs, an interest rate buy-down, or other lender-approved expenses. No improvements shall be completed by Seller prior to Closing.
Recent improvements provide added peace of mind and value, including a professionally stabilized driveway, new septic tank, updated electrical panel, plumbing upgrades, crawlspace improvements, corrected drainage concerns, and masonry repairs. Seller has invested more than $40,000 in improvements since the previous inspection.
Under contract-show
Price cut: $34.9K (7/3)
$535,000
907 Weymouth Dr, Gastonia, NC 28056
3beds
3,551sqft
:
Get pre-qualified$3,231/mo
Single Family Residence
Built in 1991
0.51 Acres Lot
$530,300 Zestimate®
$151/sqft
$27/mo HOA
What's special
Spacious recreation roomBeautifully maintained brick homeWalk-out basementBonus roomHardwood floorsAbundant spaceFenced backyard
- 229 days |
- 447 |
- 19 |
Zillow last checked:
Listing updated:
Listed by:
Shaun Jones shaunsellsgaston@gmail.com,
JPAC Management Group LLC
Source: Canopy MLS as distributed by MLS GRID,MLS#: 4328051
Facts & features
Interior
Bedrooms & bathrooms
- Bedrooms: 3
- Bathrooms: 4
- Full bathrooms: 3
- 1/2 bathrooms: 1
Primary bedroom
- Level: Upper
Kitchen
- Level: Main
Living room
- Level: Main
Heating
- Central, Forced Air
Cooling
- Central Air
Appliances
- Included: Dishwasher, Disposal, Electric Cooktop, Electric Oven
- Laundry: Laundry Closet
Features
- Flooring: Carpet, Tile, Wood
- Basement: Walk-Up Access
- Attic: Pull Down Stairs
- Fireplace features: Family Room
Interior area
- Total structure area: 2,957
- Total interior livable area: 3,551 sqft
- Finished area above ground: 2,957
- Finished area below ground: 594
Property
Parking
- Total spaces: 4
- Parking features: Driveway, Attached Garage, Garage on Main Level
- Attached garage spaces: 2
- Uncovered spaces: 2
Features
- Levels: Three Or More
- Stories: 3
- Patio & porch: Deck, Porch
- Fencing: Back Yard,Fenced
Lot
- Size: 0.51 Acres
Details
- Parcel number: 144495
- Zoning: R2
- Special conditions: Standard
Construction
Type & style
- Home type: SingleFamily
- Architectural style: Colonial
- Property subtype: Single Family Residence
Materials
- Brick Full
Condition
- New construction: No
- Year built: 1991
Utilities & green energy
- Sewer: Septic Installed
- Water: Well
- Utilities for property: Cable Available
Community & HOA
Community
- Subdivision: Cross Creek
HOA
- Has HOA: Yes
- HOA fee: $325 annually
Location
- Region: Gastonia
Financial & listing details
- Price per square foot: $151/sqft
- Tax assessed value: $499,690
- Annual tax amount: $3,568
- Date on market: 12/17/2025
- Cumulative days on market: 129 days
- Listing terms: Cash,Conventional,FHA,USDA Loan,VA Loan
- Road surface type: Concrete, Paved
Estimated market value
$530,300
$504,000 - $557,000
$2,677/mo
Price history
| Date | Event | Price |
|---|---|---|
| 7/3/2026 | Price change | $535,000-6.1%$151/sqft |
Source:  Canopy MLS as distributed by MLS GRID #4328051 Report a problem Canopy MLS as distributed by MLS GRID #4328051 Report a problem | ||
| 6/21/2026 | Listed for sale | $569,900+1.8%$160/sqft |
Source: Canopy MLS as distributed by MLS GRID #4328051 Report a problem | ||
| 3/25/2026 | Listing removed | $559,900$158/sqft |
Source: Canopy MLS as distributed by MLS GRID #4328051 Report a problem | ||
| 2/22/2026 | Price change | $559,900-3.4%$158/sqft |
Source: Canopy MLS as distributed by MLS GRID #4328051 Report a problem | ||
| 1/12/2026 | Price change | $579,900-2.5%$163/sqft |
Source: Canopy MLS as distributed by MLS GRID #4328051 Report a problem | ||
| 12/17/2025 | Listed for sale | $594,900-0.8%$168/sqft |
Source: Canopy MLS as distributed by MLS GRID #4328051 Report a problem | ||
| 8/19/2025 | Listing removed | $599,900$169/sqft |
Source: Canopy MLS as distributed by MLS GRID #4187404 Report a problem | ||
| 8/19/2025 | Listed for sale | $599,900$169/sqft |
Source: Canopy MLS as distributed by MLS GRID #4187404 Report a problem | ||
| 7/30/2025 | Pending sale | $599,900$169/sqft |
Source: Canopy MLS as distributed by MLS GRID #4187404 Report a problem | ||
| 7/27/2025 | Listing removed | $599,900$169/sqft |
Source: Canopy MLS as distributed by MLS GRID #4187404 Report a problem | ||
| 5/28/2025 | Price change | $599,900-4.8%$169/sqft |
Source: Canopy MLS as distributed by MLS GRID #4187404 Report a problem | ||
| 3/24/2025 | Price change | $629,900-1.6%$177/sqft |
Source: Canopy MLS as distributed by MLS GRID #4187404 Report a problem | ||
| 11/13/2024 | Price change | $639,900-1.5%$180/sqft |
Source: Canopy MLS as distributed by MLS GRID #4187404 Report a problem | ||
| 10/4/2024 | Listed for sale | $649,900+83.1%$183/sqft |
Source: Canopy MLS as distributed by MLS GRID #4187404 Report a problem | ||
| 9/8/2006 | Sold | $355,000+40.3%$100/sqft |
Source: Public Record Report a problem | ||
| 3/29/2000 | Sold | $253,000$71/sqft |
Source: Public Record Report a problem | ||
Public tax history
| Year | Property taxes | Tax assessment |
|---|---|---|
| 2025 | $3,568 | $499,690 |
| 2024 | $3,568 +2.7% | $499,690 |
| 2023 | $3,473 -3.8% | $499,690 +27.4% |
| 2022 | $3,610 +1.5% | $392,350 |
| 2021 | $3,555 +9.2% | $392,350 |
| 2020 | $3,257 -8.3% | $392,350 |
| 2019 | $3,551 -2.9% | $392,350 +1.6% |
| 2018 | $3,656 | $386,029 |
| 2017 | $3,656 | $386,029 |
| 2016 | $3,656 | $386,029 +8.9% |
| 2014 | $3,656 | $354,465 +0.4% |
| 2012 | -- | $353,096 |
| 2011 | -- | $353,096 +0% |
| 2010 | -- | $353,078 |
| 2009 | -- | $353,078 |
| 2008 | -- | $353,078 +18.2% |
| 2007 | -- | $298,710 |
| 2006 | -- | $298,710 |
| 2005 | -- | $298,710 |
| 2004 | -- | $298,710 |
| 2003 | -- | $298,710 |
| 2002 | -- | $298,710 +15.2% |
| 2001 | -- | $259,260 |
Find assessor info on the county website
Monthly payment
Est. payment
Payment breakdown
Explore the cost of this home by adjusting the details. Changes won't be saved.Climate risks
Neighborhood: 28056
Nearby schools
GreatSchools rating
- 5/10W A Bess Elementary SchoolGrades: PK-5Distance: 1.5 mi
- 10/10Cramerton Middle SchoolGrades: 6-8Distance: 3.9 mi
- 4/10Forestview High SchoolGrades: 9-12Distance: 1.7 mi
Schools provided by the listing agent
- Elementary: Robinson
- Middle: Cramerton
- High: Forrest View
Source: Canopy MLS as distributed by MLS GRID. This data may not be complete. We recommend contacting the local school district to confirm school assignments for this home.
- $450,0003 bd2 ba2.4k sqft909 Weymouth Dr, Gastonia, NC 28056Off Market
- $670,0003 bd5 ba3.6k sqft901 Weymouth Dr, Gastonia, NC 28056Sold
- $534,6003 bd3 ba2.6k sqft1313 Gaston Day School Rd, Gastonia, NC 28056Off Market
- $490,0003 bd3 ba2.3k sqft911 Weymouth Dr, Gastonia, NC 28056Sold

- $12,0000.46 Acres901 Weymouth Dr, Gastonia, NC 28056Off Market
- $638,1005 bd3 ba3.5k sqft906 Weymouth Dr, Gastonia, NC 28056Off Market
- $546,4000.96 Acres1321 Gaston Day School Rd, Gastonia, NC 28056Off Market
- $454,0004 bd4 ba3.1k sqft910 Weymouth Dr, Gastonia, NC 28056Sold
A local agent can set up tours, give advice and negotiate with sellers.
Similar homes
- $540,0003 bd3 ba2.4k sqft2723 Steeplechase Rd, Gastonia, NC 28056For Sale

 MLS ID #4408492, Anca Maga, Howard Hanna Allen Tate Gastonia. Canopy MLS as distributed by MLS GRID
 - $575,0004 bd3 ba2.7k sqft4333 Winder Trl, Gastonia, NC 28056For Sale
 MLS ID #4409646, Tammy Cherry, Premier South. Canopy MLS as distributed by MLS GRID
 - $499,9953 bd3 ba2.4k sqft2720 Steeplechase Rd, Gastonia, NC 28056For Sale
 MLS ID #4393681, Debbie Pope, Century 21 Town & Country Rlty. Canopy MLS as distributed by MLS GRID
 - $565,0004 bd4 ba3.4k sqft3029 Southampton Cir, Gastonia, NC 28056For Sale
 MLS ID #4354399, Whitney Hunt-Sailors, Opendoor Brokerage LLC. Canopy MLS as distributed by MLS GRID
 - $479,0004 bd3 ba2.4k sqft1610 Stone Pine Dr, Gastonia, NC 28056For SaleMLS ID #4407910, Denise Gordon, COMPASS. Canopy MLS as distributed by MLS GRID
- $524,7004 bd5 ba3.7k sqft2302 Lowell Bethesda Rd, Gastonia, NC 28056For SaleMLS ID #4390007, Megan Triplett, Howard Hanna Allen Tate Gastonia. Canopy MLS as distributed by MLS GRID
- $505,0003 bd2 ba2.2k sqft2106 Brookberry Ln, Gastonia, NC 28056For SaleMLS ID #4389208, John Combs, Local Real Estate. Canopy MLS as distributed by MLS GRID
- $615,0004 bd3 ba3k sqft3740 Sand Wedge Dr, Gastonia, NC 28056For SaleMLS ID #4392996, Debbie Scarborough, Keller Williams Ballantyne Area. Canopy MLS as distributed by MLS GRID
- $519,9005 bd3 ba3k sqft4651 Glasgow Ct, Gastonia, NC 28056For SaleMLS ID #4372254, Babette Hushon, Coldwell Banker Realty. Canopy MLS as distributed by MLS GRID
- $575,0003 bd3 ba2.3k sqft3426 Driftwood Dr, Gastonia, NC 28056For SaleMLS ID #4378583, Caroline Whiteside, Carolina Homes Connection, LLC. Canopy MLS as distributed by MLS GRID
- $443,9004 bd3 ba2.7k sqft1228 Plantation Trl, Gastonia, NC 28056For SaleMLS ID #4385430, Jeannine Beert, Howard Hanna Allen Tate Gastonia. Canopy MLS as distributed by MLS GRID
- $469,0004 bd4 ba3.1k sqft2410 Monticello Dr, Gastonia, NC 28056For SaleMLS ID #4396522, Jessica Pendergraft, Premier South. Canopy MLS as distributed by MLS GRID
- $449,9004 bd3 ba2.5k sqft932 Alexandria Ct, Gastonia, NC 28056For SaleMLS ID #4388133, Debi Morris, Century 21 Mountain Lifestyles. Canopy MLS as distributed by MLS GRID
- $439,9004 bd3 ba3.4k sqft1308 Dumbarton Rd, Gastonia, NC 28054For SaleMLS ID #4396457, Brooke Lyerly, Marc 1 Realty. Canopy MLS as distributed by MLS GRID
- $645,0005 bd3 ba3k sqft4709 McDade Ln, Gastonia, NC 28056For SaleMLS ID #4383319, Tammy Cherry, Premier South. Canopy MLS as distributed by MLS GRID
- $360,0003 bd3 ba2.5k sqft4008 Cascade Dr, Gastonia, NC 28056For SaleMLS ID #4401918, Pablo Andino, DASH Carolina. Canopy MLS as distributed by MLS GRID
- $399,9004 bd3 ba2k sqft2562 Firethorn Ct, Gastonia, NC 28056For SaleMLS ID #4346253, Erika Bell, Bridge Homes. Canopy MLS as distributed by MLS GRID
- $519,9003 bd3 ba2.3k sqft191 Old Carriage Rd, Clover, SC 29710For SaleMLS ID #4402254, Kim Hamrick, COMPASS. Canopy MLS as distributed by MLS GRID
- $530,0006 bd4 ba3.6k sqft1015 Elizabeth Dr, Dallas, NC 28034For SaleMLS ID #4322424, Holly Chavis, Howard Hanna Allen Tate Gastonia. Canopy MLS as distributed by MLS GRID
- $599,0003 bd2 ba1.9k sqft1032 Dan Maples Dr, Cramerton, NC 28032For SaleMLS ID #4401145, Scottie Tyson, EXP Realty LLC. Canopy MLS as distributed by MLS GRID
