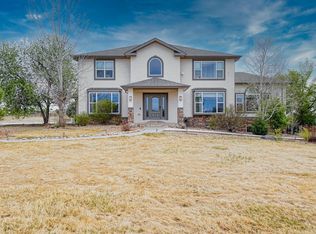
Welcome to Majestic Retreat, one of Longmont's premier acreage communities, where custom estate homes, privacy, and open space create an exceptional Colorado lifestyle. Set on a private 1.45-acre lot, this custom 6,400+ square-foot two-story home is designed for a life with room to spread out - inside, outside, and everywhere in between. Start the morning with coffee on the covered front porch, where western views open toward the foothills. Inside, gleaming hardwood floors lead through a great room built for gathering into a gourmet kitchen with granite countertops, stainless steel appliances, and generous space to cook alongside family or host a crowd. A wet bar and stone fireplace create an inviting setting for relaxed evenings, while a main-floor office and a luxurious primary suite - complete with its own private deck access - bring everyday convenience to the main level. Upstairs, three bedrooms and two bathrooms share the floor with a versatile loft with French doors opening to a private balcony, and a bonus flex space ready to become a home gym, hobby studio, or whatever your next chapter calls for. Downstairs, the finished basement is ready for whatever the evening brings - a den for quiet nights in, a billiards room for friendly competition, a spacious recreation room for movie nights, and flexible space that adapts as your needs change. Outside, the fenced backyard and expansive covered porch invite everything from quiet mornings to large-scale entertaining, backed by the privacy and breathing room that make acreage living so appealing. And for the truck, toys, and gear that come with the Colorado lifestyle, the heated, oversized 1,185-square-foot three-car garage offers exceptional depth, including space for a full-size dually. The home has been fully pre-inspected, including a drone roof inspection, giving buyers valuable information upfront and added confidence as they move forward.
Accepting backups
$1,625,000
9078 Fieldcrest Ln, Longmont, CO 80503
4beds
6,423sqft
Single Family Residence
Built in 2000
1.45 Acres Lot
$-- Zestimate®
$253/sqft
$125/mo HOA
What's special
- 17 days
- 698
- 54
Likely to sell faster than
Zillow last checked:
Listing updated:
Listed by:
Michael Malvey 970-420-7235,
Group Centerra
Source: IRES as distributed by MLS GRID,MLS#: 1068677
Facts & features
Interior
Bedrooms & bathrooms
- Bedrooms: 4
- Bathrooms: 5
- Full bathrooms: 3
- 3/4 bathrooms: 1
- 1/2 bathrooms: 1
- Main level bathrooms: 2
Primary bedroom
- Description: Wood
- Features: 5 Piece Primary Bath, Bidet
- Level: Main
- Area: 448 Square Feet
- Dimensions: 16 x 28
Bedroom 2
- Description: Carpet
- Level: Upper
- Area: 289 Square Feet
- Dimensions: 17 x 17
Bedroom 3
- Description: Carpet
- Level: Upper
- Area: 210 Square Feet
- Dimensions: 14 x 15
Bedroom 4
- Description: Carpet
- Level: Upper
- Area: 210 Square Feet
- Dimensions: 14 x 15
Dining room
- Description: Wood
- Level: Main
- Area: 221 Square Feet
- Dimensions: 13 x 17
Family room
- Description: Carpet
- Level: Basement
- Area: 1225 Square Feet
- Dimensions: 35 x 35
Great room
- Description: Carpet
- Level: Upper
- Area: 240 Square Feet
- Dimensions: 10 x 24
Kitchen
- Description: Wood
- Level: Main
- Area: 240 Square Feet
- Dimensions: 15 x 16
Laundry
- Description: Tile
- Level: Main
- Area: 96 Square Feet
- Dimensions: 8 x 12
Living room
- Description: Wood
- Level: Main
- Area: 480 Square Feet
- Dimensions: 20 x 24
Recreation room
- Description: Luxury Vinyl
- Level: Upper
- Area: 320 Square Feet
- Dimensions: 16 x 20
Study
- Description: Wood
- Level: Main
- Area: 180 Square Feet
- Dimensions: 12 x 15
Heating
- Forced Air, 2 or more H20 Heaters
Cooling
- Central Air, Ceiling Fan(s)
Appliances
- Included: Gas Range, Double Oven, Dishwasher, Refrigerator, Bar Fridge, Microwave, Disposal
- Laundry: Washer/Dryer Hookup
Features
- Eat-in Kitchen, Separate Dining Room, Cathedral Ceiling(s), Open Floorplan, Pantry, Walk-In Closet(s), Wet Bar, Jack & Jill Bathroom, Kitchen Island, High Ceilings, Central Vacuum
- Flooring: Wood
- Windows: Window Coverings
- Basement: Full,Partially Finished,Built-In Radon
- Has fireplace: Yes
- Fireplace features: Gas, Great Room
Interior area
- Total structure area: 4,149
- Total interior livable area: 6,423 sqft
- Finished area above ground: 4,149
Video & virtual tour
Property
Parking
- Total spaces: 3
- Parking features: Garage Door Opener, Attached, Heated Garage, Oversized
- Attached garage spaces: 3
- Details: Attached
Features
- Levels: Two
- Stories: 2
- Patio & porch: Deck
- Exterior features: Sprinkler System
- Fencing: Fenced,Wood
- Has view: Yes
- View description: Hills
Lot
- Size: 1.45 Acres
- Features: Level, Paved
Details
- Parcel number: R0127747
- Zoning: A
- Special conditions: Private Owner
Construction
Type & style
- Home type: SingleFamily
- Property subtype: Single Family Residence
Materials
- Frame, Stone
- Roof: Tile
Condition
- New construction: No
- Year built: 2000
Details
- Builder name: Cornerstone Homes
Utilities & green energy
- Electric: City of Longmont
- Gas: Xcel
- Sewer: Septic Tank, Septic Field
- Utilities for property: Natural Gas Available, Electricity Available, Satellite Avail, High Speed Avail
Green energy
- Energy efficient items: Windows
Community & HOA
Community
- Features: Park
- Security: Fire Sprinkler System, Fire Alarm
- Subdivision: Dirks Tdr PUD (Majestic Retreat)
HOA
- Has HOA: Yes
- Services included: Common Amenities, Management
- HOA fee: $375 quarterly
- HOA name: Majestic Retreat HOA
- HOA phone: 303-482-2213
Location
- Region: Longmont
Financial & listing details
- Price per square foot: $253/sqft
- Tax assessed value: $1,509,500
- Annual tax amount: $10,482
- Date on market: 9/14/2026
- Listing terms: Cash,Conventional,VA Loan
- Exclusions: Seller's Personal Property, Clothes Washer (negotiable), Clothes Dryer (negotiable)
- Electric utility on property: Yes
Estimated market value
Not available
Estimated sales range
Not available
Not available
Price history
| Date | Event | Price |
|---|---|---|
| 9/30/2026 | Pending sale | $1,625,000$253/sqft |
Source:  REcolorado as distributed by MLS GRID #IR1068677 Report a problem REcolorado as distributed by MLS GRID #IR1068677 Report a problem | ||
| 9/22/2026 | Listed for sale | $1,625,000+8.3%$253/sqft |
Source:  IRES as distributed by MLS GRID #1068677 Report a problem IRES as distributed by MLS GRID #1068677 Report a problem | ||
| 5/15/2024 | Sold | $1,500,000-6%$234/sqft |
Source: IRES as distributed by MLS GRID #1004227 Report a problem | ||
| 3/28/2024 | Pending sale | $1,595,000$248/sqft |
Source: REcolorado as distributed by MLS GRID #IR1004227 Report a problem | ||
| 3/4/2024 | Listed for sale | $1,595,000+70.1%$248/sqft |
Source: IRES as distributed by MLS GRID #1004227 Report a problem | ||
| 8/9/2019 | Sold | $937,500-0.3%$146/sqft |
Source: IRES as distributed by MLS GRID #877797 Report a problem | ||
| 7/18/2019 | Pending sale | $939,900$146/sqft |
Source: Live The Rockies! Real Estate #877797 Report a problem | ||
| 7/11/2019 | Price change | $939,900-1.1%$146/sqft |
Source: Live The Rockies! Real Estate #877797 Report a problem | ||
| 7/10/2019 | Listed for sale | $949,900$148/sqft |
Source: Live The Rockies! Real Estate #877797 Report a problem | ||
| 6/19/2019 | Pending sale | $949,900$148/sqft |
Source: Live The Rockies! Real Estate #877797 Report a problem | ||
| 6/17/2019 | Listed for sale | $949,900$148/sqft |
Source: Live The Rockies! Real Estate #877797 Report a problem | ||
| 6/9/2019 | Pending sale | $949,900$148/sqft |
Source: Live The Rockies! Real Estate #877797 Report a problem | ||
| 5/24/2019 | Price change | $949,900-1.6%$148/sqft |
Source: Live The Rockies! Real Estate #877797 Report a problem | ||
| 4/15/2019 | Listed for sale | $965,000+6.6%$150/sqft |
Source: Live The Rockies! Real Estate #877797 Report a problem | ||
| 4/2/2018 | Sold | $905,000-2.4%$141/sqft |
Source: Public Record Report a problem | ||
| 1/6/2018 | Price change | $927,500-7%$144/sqft |
Source: RE/MAX Traditions, Inc #832154 Report a problem | ||
| 10/5/2017 | Price change | $997,500-7.2%$155/sqft |
Source: RE/MAX Traditions, Inc #832154 Report a problem | ||
| 9/13/2017 | Listed for sale | $1,075,000+72%$167/sqft |
Source: RE/MAX Traditions, Inc #832154 Report a problem | ||
| 2/22/2010 | Sold | $625,000-5.3%$97/sqft |
Source: Public Record Report a problem | ||
| 12/10/2009 | Price change | $660,000-6.8%$103/sqft |
Source: foreclosure.com Report a problem | ||
| 11/28/2009 | Price change | $708,000+7.3%$110/sqft |
Source: foreclosure.com Report a problem | ||
| 11/21/2009 | Price change | $660,000-6.8%$103/sqft |
Source: Prudential Rocky Mountain Realtors - Boulder #612577 Report a problem | ||
| 10/23/2009 | Listed for sale | $708,000-6.3%$110/sqft |
Source: Prudential Real Estate #612577 Report a problem | ||
| 1/22/2004 | Sold | $755,250-13.2%$118/sqft |
Source: Public Record Report a problem | ||
| 1/3/2002 | Sold | $869,900+427.2%$135/sqft |
Source: Public Record Report a problem | ||
| 12/1/1999 | Sold | $165,000+70.6%$26/sqft |
Source: Public Record Report a problem | ||
| 11/26/1997 | Sold | $96,720$15/sqft |
Source: Public Record Report a problem | ||
Public tax history
| Year | Property taxes | Tax assessment |
|---|---|---|
| 2025 | $10,667 +1.7% | $94,344 -17.8% |
| 2024 | $10,486 +37.6% | $114,804 -1% |
| 2023 | $7,620 -0.2% | $115,919 +49.2% |
| 2022 | $7,636 +13.2% | $77,674 -2.8% |
| 2021 | $6,745 | $79,909 +10.5% |
| 2020 | $6,745 +19.4% | $72,301 |
| 2019 | $5,647 | $72,301 +16.8% |
| 2018 | $5,647 | $61,927 -9.5% |
| 2017 | $5,647 -10.2% | $68,464 -2.3% |
| 2016 | $6,289 +9.1% | $70,111 +6.6% |
| 2015 | $5,764 +3.6% | $65,789 |
| 2014 | $5,562 +8.8% | $65,789 |
| 2013 | $5,112 +7.6% | $65,789 +8% |
| 2012 | $4,750 -8.7% | $60,910 |
| 2011 | $5,202 +1.9% | -- |
| 2010 | $5,102 -3.8% | $67,410 |
| 2009 | $5,302 +13.8% | $67,410 -17.1% |
| 2008 | $4,659 +7.6% | $81,310 |
| 2007 | $4,328 -2.2% | $81,310 +8.1% |
| 2006 | $4,424 -6.1% | $75,210 |
| 2005 | $4,714 +1.3% | $75,210 -6.9% |
| 2004 | $4,652 +5.3% | $80,750 |
| 2003 | $4,419 +16% | $80,750 +21.4% |
| 2002 | $3,809 | $66,500 -90.9% |
| 2001 | -- | $726,800 |
Find assessor info on the county website
Monthly payment
Est. payment
Payment breakdown
Explore the cost of this home by adjusting the details. Changes won't be saved.Climate risks
Neighborhood: 80503
Nearby schools
Schools provided by the listing agent
- Elementary: Hygiene
- Middle: Westview
- High: Longmont
Source: IRES as distributed by MLS GRID. This data may not be complete. We recommend contacting the local school district to confirm school assignments for this home.

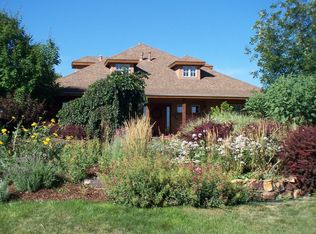
Similar homes
- $1,350,0005 bd5 ba5.2k sqft1412 Venice Ln, Longmont, CO 80503For Sale
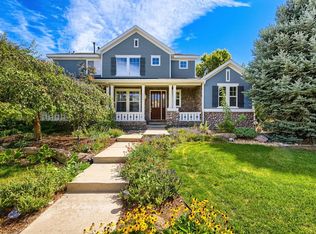
 MLS ID #1068426, Tom Cohen, Compass - Boulder. IRES as distributed by MLS GRID
 - $1,495,0005 bd5 ba6.1k sqft6686 Fairways Dr, Niwot, CO 80503For Sale
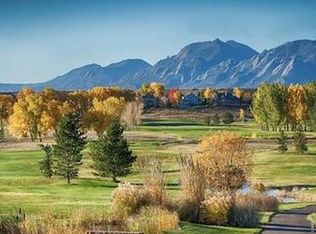 MLS ID #1067305, Catherine Walker, Boulder Financial Realty Inc. IRES as distributed by MLS GRID
 - $1,650,0004 bd4 ba6.2k sqft1030 Berthoud Peak Dr, Berthoud, CO 80513For Sale
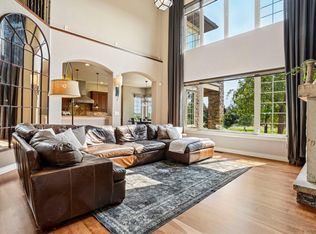 MLS ID #1063575, Ann Yuska, RE/MAX Nexus. IRES as distributed by MLS GRID
 - $1,600,0005 bd6 ba5.5k sqft3938 Vale View Ln, Mead, CO 80542For Sale
 MLS ID #1055353, Shawn Maier, Keller Williams-Preferred Rlty. IRES as distributed by MLS GRID
 - $1,475,0004 bd5 ba5.7k sqft3795 Whitetail Ct, Mead, CO 80542For SaleMLS ID #1066867, The Bernardi Group, Coldwell Banker Realty-Boulder. IRES as distributed by MLS GRID
- $1,900,0006 bd8 ba3.9k sqft1623 Stone Canyon Rd, Lyons, CO 80540For SaleMLS ID #1064744, Cecilia DeVilliers, Shasta Realty Inc. IRES as distributed by MLS GRID
- $1,425,0005 bd4 ba3.8k sqft7962 Anchor Dr, Longmont, CO 80504For SaleMLS ID #1066388, Kathryn Albee, Care Realty Co.. IRES as distributed by MLS GRID
- $1,995,0004 bd4 ba4.7k sqft6440 Monarch Park Ct, Niwot, CO 80503For SaleMLS ID #1062184, Patrick Brown, Compass - Boulder. IRES as distributed by MLS GRID
- $2,295,0005 bd4 ba6.1k sqft8584 Summerlin Pl, Longmont, CO 80503For SaleMLS ID #1063008, Deborah Read Fowler, Madison & Company Properties - Niwot. IRES as distributed by MLS GRID
- $1,950,0004 bd3 ba4.1k sqft5612 N 115th St, Longmont, CO 80504For SaleMLS ID #1054264, The KL Team, KL Realty. IRES as distributed by MLS GRID
- $919,0004 bd5 ba4.7k sqft1001 Wyndemere Cir, Longmont, CO 80504For SaleMLS ID #1069539, Krista Koth, Compass - Boulder. IRES as distributed by MLS GRID
- $885,0004 bd4 ba3.2k sqft1147 Twin Peaks Circle, Longmont, CO 80503For Sale
 MLS ID #4390417, Luann Zimmerman, HomeSmart Realty. REcolorado as distributed by MLS GRID
 - $1,500,0004 bd4 ba4k sqft1733 S County Road 21, Loveland, CO 80537For SaleMLS ID #1063849, Brennen Salz, Salz Home Solutions Realty. IRES as distributed by MLS GRID
- $1,725,0004 bd5 ba4k sqft621 1st Ave, Lyons, CO 80540For SaleMLS ID #1068034, The KL Team, KL Realty. IRES as distributed by MLS GRID
- $1,615,0005 bd4 ba4.2k sqft38411 Boulder Canyon Dr, Boulder, CO 80302For SaleMLS ID #1068757, Lisa Breternitz, RE/MAX of Boulder, Inc. IRES as distributed by MLS GRID
- $2,150,0006 bd5 ba5.4k sqft7237 Spring Creek Cir, Niwot, CO 80503For SaleMLS ID #1060286, Sharyn Breslin, RE/MAX Alliance-Wadsworth. IRES as distributed by MLS GRID
- $1,999,9724 bd5 ba8.2k sqft677 County Road 18, Longmont, CO 80504For SaleMLS ID #1063026, Arnold Turner, Turner Realty. IRES as distributed by MLS GRID
- $1,249,0004 bd4 ba4.7k sqft4080 Greens Pl, Longmont, CO 80503For SaleMLS ID #1066272, Peter Maybee, Peter Maybee. IRES as distributed by MLS GRID
- $1,222,0005 bd5 ba4.9k sqft344 Cove Dr, Loveland, CO 80537For SaleMLS ID #1069858, Stephanie Steward, Elevations Real Estate, LLC. IRES as distributed by MLS GRID
- $1,595,0004 bd4 ba3.3k sqft795 Fox Hill Ct, Boulder, CO 80303For SaleMLS ID #1063769, Clare Gleason, eXp Realty LLC. IRES as distributed by MLS GRID
