**A Century of Character, Beautifully Preserved.** There are houses that have been updated—and then there are homes whose character was worth keeping. Welcome to 908 Kinsmoor Avenue, a classic 1920 American Foursquare offering nearly 1,600 square feet and a wonderful glimpse into the craftsmanship and gracious design of another era. From the moment you enter, the original layout feels intentional and inviting. Rich woodwork, solid oak doors and charming built-ins speak to the quality of the home's beginnings, while a spacious living room flows naturally into the formal dining room. A breakfast nook and sunroom add unexpected spaces to enjoy everyday life, each contributing to the personality that makes this home so memorable. Upstairs, three bedrooms and a full bath continue the home's traditional floor plan, while the original airing porch is one of those increasingly rare architectural details that gives a century-old home its unmistakable charm. A convenient half bath on the main level and detached two-car garage add practicality to the character. Built in 1920 during an important period of growth in south Fort Wayne, this home represents the enduring architecture that makes the 46807 area so distinctive. More than 100 years later, so much of what made it special remains. For the buyer who appreciates original craftsmanship, historic character and a home that doesn't look like every other house on the market, 908 Kinsmoor Avenue is something special. Come discover a home with a story—and imagine becoming part of its next chapter.
Active
$209,900
908 Kinsmoor Ave, Fort Wayne, IN 46807
3beds
1,599sqft
Single Family Residence
Built in 1920
6,098 Square Feet Lot
$-- Zestimate®
$--/sqft
$-- HOA
What's special
Detached two-car garageCharming built-insThree bedroomsFormal dining roomOriginal airing porchBreakfast nookRich woodwork
- 1 day
- 440
- 46
Zillow last checked:
Listing updated:
Listed by:
Christine E Kroft 260-399-1177,
CENTURY 21 Bradley Realty, Inc
Source: IRMLS,MLS#: 202636105
Facts & features
Interior
Bedrooms & bathrooms
- Bedrooms: 3
- Bathrooms: 2
- Full bathrooms: 1
- 1/2 bathrooms: 1
- Main level bedrooms: 2
Bedroom 1
- Level: Upper
Bedroom 2
- Level: Main
Dining room
- Level: Main
- Area: 156
- Dimensions: 13 x 12
Kitchen
- Level: Main
- Area: 170
- Dimensions: 17 x 10
Living room
- Level: Main
- Area: 220
- Dimensions: 20 x 11
Office
- Level: Main
- Area: 88
- Dimensions: 11 x 8
Heating
- Natural Gas, Forced Air
Cooling
- Central Air
Appliances
- Included: Range/Oven Hook Up Gas, Microwave, Refrigerator, Washer, Dryer-Gas, Gas Range, Gas Water Heater
- Laundry: Gas Dryer Hookup, Laundry Chute, Washer Hookup
Features
- Ceiling Fan(s), Natural Woodwork, Tub/Shower Combination, Formal Dining Room
- Flooring: Hardwood, Carpet, Vinyl
- Windows: Window Treatments, Blinds
- Basement: Full,Concrete
- Has fireplace: No
Interior area
- Total structure area: 2,349
- Total interior livable area: 1,599 sqft
- Finished area above ground: 1,599
- Finished area below ground: 0
Video & virtual tour
Property
Parking
- Total spaces: 2
- Parking features: Detached, Garage Door Opener, Concrete
- Garage spaces: 2
- Has uncovered spaces: Yes
Features
- Levels: Two
- Stories: 2
Lot
- Size: 6,098 Square Feet
- Dimensions: 40 x 134
- Features: Level, City/Town/Suburb
Details
- Parcel number: 021214153030.000074
Construction
Type & style
- Home type: SingleFamily
- Architectural style: Foursquare
- Property subtype: Single Family Residence
Materials
- Aluminum Siding
- Roof: Asphalt,Shingle
Condition
- New construction: No
- Year built: 1920
Utilities & green energy
- Sewer: City
- Water: City, Fort Wayne City Utilities
Community & HOA
Community
- Subdivision: Inghams
Location
- Region: Fort Wayne
Financial & listing details
- Tax assessed value: $146,000
- Annual tax amount: $214
- Date on market: 9/2/2026
- Listing terms: Cash,Conventional,FHA,VA Loan
Estimated market value
Not available
Estimated sales range
Not available
Not available
Price history
| Date | Event | Price |
|---|---|---|
| 9/2/2026 | Listed for sale | $209,900+91% |
Source:  IRMLS #202636105 Report a problem IRMLS #202636105 Report a problem | ||
| 6/9/2018 | Listing removed | $109,900$69/sqft |
Source: RE/MAX RESULTS #201824442 Report a problem | ||
| 6/7/2018 | Listed for sale | $109,900$69/sqft |
Source: RE/MAX Results #201824442 Report a problem | ||
Public tax history
| Year | Property taxes | Tax assessment |
|---|---|---|
| 2025 | $210 +2% | $146,000 +11.7% |
| 2024 | $205 +2% | $130,700 -1.9% |
| 2023 | $201 +2% | $133,200 +11.6% |
| 2022 | $197 +2% | $119,400 +11.3% |
| 2021 | $194 +2% | $107,300 +24% |
| 2020 | $190 +2% | $86,500 +2% |
| 2019 | $186 +2% | $84,800 +7.1% |
| 2018 | $182 +2% | $79,200 +4.6% |
| 2017 | $179 +2% | $75,700 +5.7% |
| 2016 | $175 -14% | $71,600 -2.3% |
| 2014 | $204 -65.1% | $73,300 -0.9% |
| 2013 | $584 +17.6% | $74,000 +12.1% |
| 2011 | $497 | $66,000 +2% |
| 2010 | -- | $64,700 -16.9% |
| 2007 | -- | $77,900 +22.3% |
| 2005 | -- | $63,700 |
| 2004 | -- | $63,700 +113.8% |
| 2001 | -- | $29,800 +199.8% |
| 1999 | -- | $9,940 |
Find assessor info on the county website
Monthly payment
Est. payment
Payment breakdown
Explore the cost of this home by adjusting the details. Changes won't be saved.Climate risks
Neighborhood: South Wayne
Nearby schools
Schools provided by the listing agent
- Elementary: Harrison Hill
- Middle: Miami
- High: South Side
- District: Fort Wayne Community
Source: IRMLS. This data may not be complete. We recommend contacting the local school district to confirm school assignments for this home.
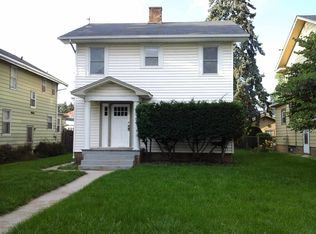
Similar homes
- $195,0004 bd2 ba1.9k sqft336 W Creighton Ave, Fort Wayne, IN 46807For Sale
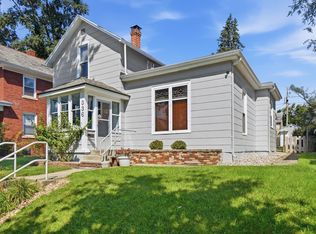 MLS ID #202636422, Michael Burt, Coldwell Banker Real Estate Gr. IRMLS
 - $204,9003 bd2 ba2k sqft611 Kinnaird Ave, Fort Wayne, IN 46807For Sale
 MLS ID #202633632, John Fitzgerald, eXp Realty, LLC. IRMLS
 - $--3 bd2 ba1.2k sqft4531 Kenilworth St, Fort Wayne, IN 46806Auction
 Xome
Xome - $180,0003 bd2 ba987 sqft3402 Olin Ave, Fort Wayne, IN 46809For Sale By Owner
