Welcome to Azalea Gardens! This move-in ready 3-bedroom, 2-bath home offers comfort, convenience, and low maintenance living in a desirable gated community. The inviting living room features a cozy fireplace with gas logs and custom built-ins, creating the perfect space to relax or entertain. The spacious primary suite includes a jetted tub, separate shower, and two walk-in closets. Enjoy both an eat-in kitchen and separate dining room than can easily serve as a home office, playroom, or additional flex space to fit your needs. Step outside to the patio and enjoy the privacy of having no backyard neighbors. Additional features include a 2-car garage with storage room, sprinkler system, and HOA-covered front yard mowing, making outdoor maintenance a breeze. Conveniently located just minutes from Youree Drive, LSUS, Willis-Knighton Pierremont, shopping, dining, and everyday conveniences, this home offers the perfect combination of comfort and location. Don't miss your chance to make this beautiful Azalea Gardens home your own!
Pending
Price cut: $10K (7/2)
$270,000
908 Mobile Ct, Shreveport, LA 71115
3beds
1,726sqft
:
Get pre-qualified$1,883/mo
Single Family Residence
Built in 1999
6,490 Square Feet Lot
$263,100 Zestimate®
$156/sqft
$70/mo HOA
What's special
Separate showerCustom built-insTwo walk-in closetsSpacious primary suiteJetted tubSprinkler systemEat-in kitchen
- 23 days |
- 590 |
- 34 |
Likely to sell faster than
Zillow last checked:
Listing updated:
Listed by:
Shelly Wagner 0995710423,
Shelly Wagner & Associates + JPAR Real Estate 318-200-0001
Source: NTREIS,MLS#: 21306814
Facts & features
Interior
Bedrooms & bathrooms
- Bedrooms: 3
- Bathrooms: 2
- Full bathrooms: 2
Primary bedroom
- Features: Ceiling Fan(s), En Suite Bathroom
- Level: First
- Dimensions: 0 x 0
Bedroom
- Features: Ceiling Fan(s)
- Level: First
- Dimensions: 0 x 0
Bedroom
- Features: Ceiling Fan(s)
- Level: First
- Dimensions: 0 x 0
Primary bathroom
- Features: Built-in Features, En Suite Bathroom, Granite Counters, Jetted Tub, Separate Shower
- Level: First
- Dimensions: 0 x 0
Breakfast room nook
- Features: Breakfast Bar, Eat-in Kitchen
- Level: First
- Dimensions: 0 x 0
Dining room
- Level: First
- Dimensions: 0 x 0
Other
- Features: Built-in Features, Garden Tub/Roman Tub, Linen Closet
- Level: First
- Dimensions: 0 x 0
Kitchen
- Features: Built-in Features, Eat-in Kitchen, Pantry
- Level: First
- Dimensions: 9 x 0
Living room
- Features: Built-in Features, Ceiling Fan(s), Fireplace
- Level: First
- Dimensions: 0 x 0
Heating
- Central
Cooling
- Central Air, Ceiling Fan(s)
Appliances
- Included: Dishwasher, Electric Range, Disposal, Microwave, Refrigerator
- Laundry: Dryer Hookup, Laundry in Utility Room
Features
- Built-in Features, Chandelier, Cathedral Ceiling(s), Double Vanity, Eat-in Kitchen, High Speed Internet, Open Floorplan, Pantry, Cable TV, Walk-In Closet(s)
- Flooring: Carpet, Ceramic Tile, Wood
- Windows: Skylight(s), Window Coverings
- Has basement: No
- Number of fireplaces: 1
- Fireplace features: Gas Log, Living Room
Interior area
- Total interior livable area: 1,726 sqft
Video & virtual tour
Property
Parking
- Total spaces: 2
- Parking features: Door-Multi, Driveway, Garage Faces Front, Garage, Garage Door Opener
- Attached garage spaces: 2
Accessibility
- Accessibility features: Accessible Full Bath
Features
- Levels: One
- Stories: 1
- Patio & porch: Covered
- Pool features: None
- Fencing: Fenced,Full,Gate,Wood
Lot
- Size: 6,490 Square Feet
- Features: Landscaped, Subdivision, Sprinkler System
Details
- Parcel number: 161304010007500
Construction
Type & style
- Home type: SingleFamily
- Architectural style: Traditional,Detached
- Property subtype: Single Family Residence
Materials
- Brick, Wood Siding
- Foundation: Stone
- Roof: Composition
Condition
- Year built: 1999
Utilities & green energy
- Sewer: Public Sewer
- Water: Public
- Utilities for property: Sewer Available, Water Available, Cable Available
Community & HOA
Community
- Features: Gated
- Security: Security Gate, Gated Community, Smoke Detector(s)
- Subdivision: Azalea Gardens Sub
HOA
- Has HOA: Yes
- Amenities included: Maintenance Front Yard
- Services included: Association Management, Maintenance Grounds
- HOA fee: $70 monthly
- HOA name: Azalea Gardens
- HOA phone: 318-459-8112
Location
- Region: Shreveport
Financial & listing details
- Price per square foot: $156/sqft
- Tax assessed value: $208,680
- Annual tax amount: $3,266
- Date on market: 7/2/2026
- Cumulative days on market: 21 days
- Listing terms: Cash,Conventional,FHA,VA Loan
- Exclusions: MINERALS
Estimated market value
$263,100
$250,000 - $276,000
$1,656/mo
Price history
| Date | Event | Price |
|---|---|---|
| 7/11/2026 | Pending sale | $270,000$156/sqft |
Source: NTREIS #21306814 Report a problem | ||
| 7/2/2026 | Price change | $270,000-3.6%$156/sqft |
Source: NTREIS #21306814 Report a problem | ||
| 6/12/2026 | Listed for sale | $280,000$162/sqft |
Source: Owner Report a problem | ||
| 1/29/2014 | Sold | -- |
Source: Public Record Report a problem | ||
| 5/25/2006 | Sold | -- |
Source: Agent Provided Report a problem | ||
Public tax history
| Year | Property taxes | Tax assessment |
|---|---|---|
| 2025 | $2,304 +0.4% | $20,868 |
| 2024 | $2,296 +7% | $20,868 +6.5% |
| 2023 | $2,145 | $19,590 |
| 2022 | $2,145 +2.3% | $19,590 |
| 2021 | $2,097 0% | $19,590 |
| 2020 | $2,097 +8% | $19,590 +9% |
| 2019 | $1,942 -0.6% | $17,980 |
| 2018 | $1,955 +44.8% | $17,980 |
| 2017 | $1,350 +0.2% | $17,980 -4.1% |
| 2015 | $1,346 -8.4% | $18,750 |
| 2014 | $1,469 | $18,750 |
| 2013 | $1,469 | $18,750 |
| 2012 | -- | $18,750 +1.5% |
| 2011 | -- | $18,480 |
| 2010 | -- | $18,480 |
| 2009 | -- | $18,480 |
| 2008 | -- | $18,480 +9.5% |
| 2007 | -- | $16,880 |
| 2006 | -- | $16,880 |
| 2005 | -- | $16,880 |
| 2004 | -- | $16,880 +20.8% |
| 2003 | -- | $13,970 |
| 2002 | -- | $13,970 +12.2% |
| 2000 | -- | $12,450 |
Find assessor info on the county website
Monthly payment
Est. payment
Payment breakdown
Explore the cost of this home by adjusting the details. Changes won't be saved.Climate risks
Neighborhood: Springlake, University Terrace
Nearby schools
GreatSchools rating
- 5/10University Elementary SchoolGrades: PK-5Distance: 0.3 mi
- 6/10Youree Dr. Middle Advanced Placement Magnet SchoolGrades: 6-8Distance: 3.2 mi
- 5/10Captain Shreve High SchoolGrades: 9-12Distance: 2.8 mi
Schools provided by the listing agent
- District: Caddo PSB
Source: NTREIS. This data may not be complete. We recommend contacting the local school district to confirm school assignments for this home.
- $255,0003 bd2 ba1.6k sqft912 Mobile Ct, Shreveport, LA 71115Off Market
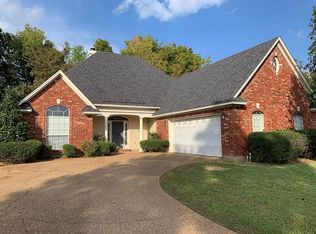
- $250,3003 bd2 ba1.7k sqft904 Mobile Ct, Shreveport, LA 71115Off Market

- $570-- bd-- ba-- sqftMobile, Shreveport, LA 71115Off Market
- $249,2003 bd2 ba1.6k sqft911 Mobile Ct, Shreveport, LA 71115Off Market

- $245,8003 bd2 ba1.6k sqft860 Mobile Ct, Shreveport, LA 71115Off Market
- $269,7003 bd2 ba1.7k sqft905 Mobile Ct, Shreveport, LA 71115Off Market
- $267,2003 bd2 ba1.8k sqft916 Mobile Ct, Shreveport, LA 71115Off Market
- $230,0003 bd2 ba1.6k sqft9011 Eureka Ln, Shreveport, LA 71115Off Market
A local agent can set up tours, give advice and negotiate with sellers.
Similar homes
- $275,0003 bd2 ba1.9k sqft10606 Scandia Ct, Shreveport, LA 71115For Sale
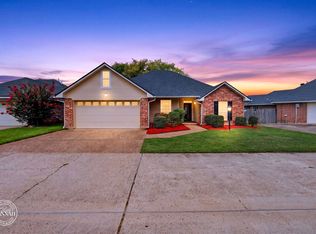 MLS ID #21316477, Mike Powell. NTREIS
 - $257,4503 bd2 ba1.7k sqft164 Palladium Ln, Shreveport, LA 71115For Sale
 MLS ID #21303031, Bin Chen. NTREIS
 - $250,0003 bd2 ba1.6k sqft136 Presido Ln, Shreveport, LA 71115For Sale
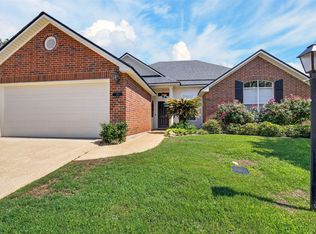 MLS ID #21295355, Susan Noland. NTREIS
 - $249,9003 bd2 ba1.7k sqft158 Clear Brooke Dr, Shreveport, LA 71115For Sale
 MLS ID #21316157, Mike Powell. NTREIS
 - $315,0004 bd2 ba2k sqft155 Hallette Dr, Shreveport, LA 71115For SaleMLS ID #21332443, Shelly Wagner. NTREIS
- $252,5003 bd2 ba1.6k sqft103 Pantheon Ln, Shreveport, LA 71115For SaleMLS ID #21230361, Shahnawaz Uqaili. NTREIS
- $295,0003 bd3 ba2.3k sqft9308 Wiscassett Dr, Shreveport, LA 71115For SaleMLS ID #21278489, Whitney Thomas. NTREIS
- $288,0004 bd3 ba2.3k sqft524 Rock Hollow Dr, Shreveport, LA 71115For SaleMLS ID #21267610, Karla Greene. NTREIS
- $270,0003 bd3 ba2.1k sqft6019 Grover Pl, Shreveport, LA 71105For SaleMLS ID #21280628, Matthew Rush. NTREIS
- $265,0003 bd2 ba1.6k sqft407 Springfield Pl, Bossier City, LA 71112For SaleMLS ID #21313839, Sarah McCoy. NTREIS
- $280,0003 bd2 ba1.7k sqft323 Oakland Pl, Bossier City, LA 71112For SaleMLS ID #21310279, Shelly Wagner. NTREIS
- $272,5003 bd2 ba1.6k sqft2015 Meadow Bnd, Shreveport, LA 71118For SaleMLS ID #21317722, Hayli Cagle. NTREIS
- $250,0003 bd2 ba1.2k sqft338 Ouachita Ln, Bossier City, LA 71112For SaleMLS ID #21337857, Shelly Torres-Llorens. NTREIS
- $249,9003 bd2 ba1.9k sqft6339 Westwood Rd, Shreveport, LA 71129For SaleMLS ID #21328521, Heather Bryant. NTREIS
- $310,0004 bd2 ba2.2k sqft10020 Trailridge Dr, Shreveport, LA 71106For SaleMLS ID #21338164, Sabra Collier. NTREIS
- $283,5004 bd2 ba2.2k sqft1505 Lafitte Cv, Shreveport, LA 71105For SaleMLS ID #21287055, Jodi Hutto. NTREIS
- $283,0003 bd2 ba1.6k sqft6004 Kateland Cir, Bossier City, LA 71111For SaleMLS ID #21338876, Dustin Cain. NTREIS
- $305,0004 bd2 ba2.2k sqft7605 Old Spanish Trl, Shreveport, LA 71105For SaleMLS ID #21298336, Emily Hays. NTREIS
- $277,0003 bd2 ba1.5k sqft3709 Sabine Pass Dr, Bossier City, LA 71111For SaleMLS ID #21341391, Shelly Torres-Llorens. NTREIS
- $207,5003 bd3 ba1.6k sqft9507 Balsa Dr, Shreveport, LA 71115For SaleMLS ID #21305034, Emily Hays. NTREIS
