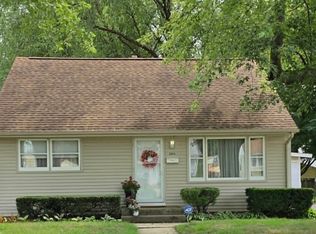
This all-brick ranch home offers comfortable, move-in-ready living in a highly convenient central city location with easy access to shopping, dining, and nearby schools. Designed for everyday functionality and lasting value, this well-maintained residence combines classic construction with thoughtfully updated interiors that appeal to today’s buyers searching for a ranch home with a finished basement and modern updates. The updated kitchen features ample cabinet and counter space and opens to a sunny eating area filled with natural light, creating an inviting space for daily meals and casual gatherings. Large windows provide pleasant views while enhancing the bright, welcoming feel. The home’s remodeled bathroom showcases a beautifully finished tile shower and contemporary finishes that add both style and practicality. The finished basement includes a spacious family room that expands the living area and offers flexible use as a media room, hobby space, or home office, making this property especially attractive to buyers seeking additional living space. The shaded backyard provides a relaxing outdoor setting with mature trees, ideal for enjoying quiet evenings or weekend activities. Additional highlights include durable all brick exterior construction, a practical single-level layout, and a location that supports an easy lifestyle with nearby retail, services, and community amenities. This centrally located brick ranch presents an excellent opportunity for buyers looking for a well-cared-for home with modern updates, indoor and outdoor living space, and long-term value in an established neighborhood.
Pending
Price cut: $4.9K (6/5)
$215,000
908 Woodland Dr, Rockford, IL 61108
3beds
2,614sqft
Single Family Residence
Built in 1956
7,840 Square Feet Lot
$213,000 Zestimate®
$82/sqft
$-- HOA
What's special
All-brick ranch homeFinished basementContemporary finishesMature treesComfortable move-in-ready livingSpacious family roomShaded backyard
- 98 days |
- 63 |
- 0 |
Zillow last checked:
Listing updated:
Listed by:
Jesse Dabson 815-262-5936,
Key Realty, Inc
Source: NorthWest Illinois Alliance of REALTORS®,MLS#: 202602701
Facts & features
Interior
Bedrooms & bathrooms
- Bedrooms: 3
- Bathrooms: 2
- Full bathrooms: 1
- 1/2 bathrooms: 1
- Main level bedrooms: 3
Primary bedroom
- Level: Main
- Area: 140
- Dimensions: 14 x 10
Bedroom 2
- Level: Main
- Area: 108
- Dimensions: 12 x 9
Bedroom 3
- Level: Main
- Area: 100
- Dimensions: 10 x 10
Dining room
- Level: Main
- Area: 121
- Dimensions: 11 x 11
Kitchen
- Level: Main
- Area: 176
- Dimensions: 22 x 8
Living room
- Level: Main
- Area: 156
- Dimensions: 12 x 13
Heating
- Forced Air
Cooling
- Central Air
Appliances
- Included: Dishwasher, Microwave, Refrigerator, Stove/Cooktop, Gas Water Heater
- Laundry: In Basement
Features
- L.L. Finished Space, Solid Surface Counters
- Basement: Full
- Has fireplace: No
Interior area
- Total structure area: 2,614
- Total interior livable area: 2,614 sqft
- Finished area above ground: 1,372
- Finished area below ground: 1,242
Property
Parking
- Total spaces: 1
- Parking features: Attached
- Garage spaces: 1
Features
- Patio & porch: Porch 3 Season
Lot
- Size: 7,840 Square Feet
- Features: City/Town
Details
- Additional structures: Garden Shed
- Parcel number: 1229305002
Construction
Type & style
- Home type: SingleFamily
- Architectural style: Ranch
- Property subtype: Single Family Residence
Materials
- Brick/Stone
- Roof: Shingle
Condition
- Year built: 1956
Utilities & green energy
- Electric: Circuit Breakers
- Sewer: City/Community
- Water: City/Community
Community & HOA
Community
- Subdivision: IL
Location
- Region: Rockford
Financial & listing details
- Price per square foot: $82/sqft
- Tax assessed value: $120,459
- Annual tax amount: $3,421
- Price range: $215K - $215K
- Date on market: 5/12/2026
- Cumulative days on market: 96 days
- Ownership: Fee Simple
Estimated market value
$213,000
$202,000 - $224,000
$2,416/mo
Price history
| Date | Event | Price |
|---|---|---|
| 7/10/2026 | Pending sale | $215,000$82/sqft |
Source:  NorthWest Illinois Alliance of REALTORS® #202602701 Report a problem NorthWest Illinois Alliance of REALTORS® #202602701 Report a problem | ||
| 6/5/2026 | Price change | $215,000-2.2%$82/sqft |
Source: NorthWest Illinois Alliance of REALTORS® #202602701 Report a problem | ||
| 5/18/2026 | Listed for sale | $219,900$84/sqft |
Source: NorthWest Illinois Alliance of REALTORS® #202602701 Report a problem | ||
| 5/15/2026 | Pending sale | $219,900$84/sqft |
Source: NorthWest Illinois Alliance of REALTORS® #202602701 Report a problem | ||
| 5/12/2026 | Listed for sale | $219,900+41.9%$84/sqft |
Source: NorthWest Illinois Alliance of REALTORS® #202602701 Report a problem | ||
| 7/5/2023 | Sold | $155,000+87.9%$59/sqft |
Source: Public Record Report a problem | ||
| 8/5/2015 | Sold | $82,500-2.8%$32/sqft |
Source: Public Record Report a problem | ||
| 10/15/2014 | Listing removed | $84,900$32/sqft |
Source: CENTURY 21 Affiliated #08586168 Report a problem | ||
| 4/18/2014 | Listed for sale | $84,900$32/sqft |
Source: CENTURY 21 Affiliated #201402034 Report a problem | ||
| 12/7/2013 | Listing removed | $84,900$32/sqft |
Source: Key Realty #201303662 Report a problem | ||
| 7/27/2013 | Price change | $84,900-5.6%$32/sqft |
Source: Key Realty #08443295 Report a problem | ||
| 6/13/2013 | Listed for sale | $89,900+16.8%$34/sqft |
Source: Key Realty #08443295 Report a problem | ||
| 12/16/2011 | Sold | $77,000-1.2%$29/sqft |
Source: NorthWest Illinois Alliance of REALTORS® #201165167 Report a problem | ||
| 11/6/2011 | Listed for sale | $77,900$30/sqft |
Source: Dickerson & Nieman #65167 Report a problem | ||
| 9/16/2011 | Listing removed | $77,900$30/sqft |
Source: Dickerson & Nieman #65167 Report a problem | ||
| 8/30/2011 | Listed for sale | $77,900$30/sqft |
Source: Dickerson & Nieman #65167 Report a problem | ||
Public tax history
| Year | Property taxes | Tax assessment |
|---|---|---|
| 2024 | $3,236 +6% | $40,153 +13.4% |
| 2023 | $3,053 +4.2% | $35,405 +11.9% |
| 2022 | $2,930 | $31,645 +9.1% |
| 2021 | -- | $29,016 +5.8% |
| 2020 | $2,756 +2.1% | $27,430 +4.9% |
| 2019 | $2,699 +1.5% | $26,143 +6.1% |
| 2018 | $2,660 +2% | $24,638 +4.5% |
| 2017 | $2,608 | $23,579 +1.9% |
| 2016 | $2,608 +0.7% | $23,137 |
| 2015 | $2,589 -1.2% | $23,137 -3.7% |
| 2014 | $2,621 -31.8% | $24,038 -27.4% |
| 2009 | $3,844 | $33,132 -1.8% |
| 2007 | -- | $33,751 +9% |
| 2006 | -- | $30,976 +4.7% |
| 2005 | -- | $29,572 -2.8% |
| 2004 | -- | $30,425 +10.2% |
| 2003 | -- | $27,609 +3.3% |
| 2001 | -- | $26,717 +4.8% |
| 2000 | -- | $25,487 |
| 1999 | -- | $25,487 |
Find assessor info on the county website
Monthly payment
Est. payment
Payment breakdown
Explore the cost of this home by adjusting the details. Changes won't be saved.Climate risks
Neighborhood: Belle Meade
Nearby schools
GreatSchools rating
- 4/10Maud E Johnson Elementary SchoolGrades: K-5Distance: 1.1 mi
- 3/10Abraham Lincoln Middle SchoolGrades: 6-8Distance: 1.7 mi
- 1/10Rockford East High SchoolGrades: 9-12Distance: 0.6 mi
Schools provided by the listing agent
- Elementary: Maud E Johnson Elementary
- Middle: Abraham Lincoln Middle
- High: Rockford East High
- District: Rockford 205
Source: NorthWest Illinois Alliance of REALTORS®. This data may not be complete. We recommend contacting the local school district to confirm school assignments for this home.
- $180,5003 bd1 ba4.6k sqft904 Woodland Dr, Rockford, IL 61108Off Market
- $167,9003 bd1 ba1.3k sqft912 Woodland Dr, Rockford, IL 61108Off Market
- $184,2002 bd2 ba1.3k sqft916 Woodland Dr, Rockford, IL 61108Off Market
- $218,0002 bd2 ba1.8k sqft3817 Larson Ave, Rockford, IL 61108Sold

- $175,5003 bd2 ba1.2k sqft909 Emerson Dr, Rockford, IL 61108Off Market
- $197,5003 bd2 ba1.5k sqft915 Emerson Dr, Rockford, IL 61108Off Market
- $171,6002 bd2 ba1.1k sqft907 Woodland Dr, Rockford, IL 61108Off Market
- $212,0003 bd2 ba1.8k sqft3715 Larson Ave, Rockford, IL 61108Off Market
A local agent can set up tours, give advice and negotiate with sellers.
A local lender can help you make sure your offer is ready when you are.
Similar homes
- $225,0005 bd2 ba1.6k sqft2904 Broadway, Rockford, IL 61108For Sale
 MLS ID #202604981, Olga Kampmeier. NorthWest Illinois Alliance of REALTORS®
 - $220,0003 bd2 ba1.5k sqft320 Dawn Ave, Rockford, IL 61107For Sale
 MLS ID #202603603, Mona Ibrahim. NorthWest Illinois Alliance of REALTORS®
 - $219,9003 bd2 ba1.3k sqft1824 Crestwood Ave, Rockford, IL 61103For Sale
 MLS ID #202605027, Lynnette Wirth. NorthWest Illinois Alliance of REALTORS®
 - $228,9004 bd2 ba2k sqft2707 Hampden Ct, Rockford, IL 61107For Sale
 MLS ID #202604517, Nara Dashravdan. NorthWest Illinois Alliance of REALTORS®
 - $272,0003 bd3 ba1.9k sqft2205 Wyoming Dr, Rockford, IL 61108For SaleMLS ID #202604502, Claudia Hernandez. NorthWest Illinois Alliance of REALTORS®
- $199,9003 bd2 ba1.7k sqft216 S London Ave, Rockford, IL 61104For SaleMLS ID #202604789, Felicia Esmond. NorthWest Illinois Alliance of REALTORS®
- $244,9004 bd2 ba2.1k sqft901 Parkview Ave, Rockford, IL 61107For SaleMLS ID #202604825, Jesse Dabson. NorthWest Illinois Alliance of REALTORS®
- $229,9003 bd2 ba1.8k sqft1822 E State St, Rockford, IL 61104For SaleMLS ID #202604940, Olga Kampmeier. NorthWest Illinois Alliance of REALTORS®
- $220,0003 bd2 ba1.5k sqft2310 N Winnebago St, Rockford, IL 61103ActiveMLS ID #12712043, Monica Vaccarello, Executive Realty Group LLC. MRED as distributed by MLS GRID
- $242,5004 bd1 ba1.8k sqft1939 Cumberland St, Rockford, IL 61103For SaleMLS ID #202605008, Danielle Lee. NorthWest Illinois Alliance of REALTORS®
- $244,0003 bd3 ba2k sqft5537 Guilford Rd, Rockford, IL 61107For SaleMLS ID #202604097, Bobby Walsh. NorthWest Illinois Alliance of REALTORS®
- $199,9003 bd1 ba1.9k sqft1501 Victoria Ave, Rockford, IL 61102For SaleMLS ID #202604842, Charles Hanserd. NorthWest Illinois Alliance of REALTORS®
- $205,9004 bd3 ba1.6k sqft321 Washington St, Rockford, IL 61104Price ChangeMLS ID #12625813, Monica Vaccarello, Executive Realty Group LLC. MRED as distributed by MLS GRID
- $295,0003 bd2 ba1.7k sqft1441 Chokecherry Dr, Rockford, IL 61108For SaleMLS ID #202604970, Keith Kelly. NorthWest Illinois Alliance of REALTORS®
- $198,8003 bd2 ba1.9k sqft2076 Will James Rd, Rockford, IL 61109For SaleMLS ID #202604765, Thomas Holder. NorthWest Illinois Alliance of REALTORS®
- $254,0004 bd3 ba2k sqft1518 Harlem Blvd, Rockford, IL 61103For SaleMLS ID #202604047, Anna Marie Marino. NorthWest Illinois Alliance of REALTORS®
- $300,0003 bd2 ba1.8k sqft7103 Mill Rd, Rockford, IL 61108For SaleMLS ID #202604969, Donna Andrews. NorthWest Illinois Alliance of REALTORS®
- $--3 bd4 ba1.4k sqft8788 Sheffield Dr, Belvidere, IL 61008AuctionAuction.com 2
- $259,0003 bd2 ba1.6k sqft2938 Southbridge Rd, Rockford, IL 61114For SaleMLS ID #202604959, Melissa Kuhrt. NorthWest Illinois Alliance of REALTORS®
- $209,5006 bd2 ba2.9k sqft2007 E State St, Rockford, IL 61104For SaleMLS ID #202604964, Aladdin Albayati. NorthWest Illinois Alliance of REALTORS®
