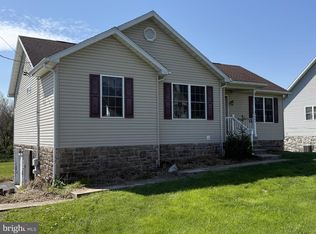
Renovated Ranch on Nearly Half an Acre! Welcome to 9085 Anthony Highway, where modern updates meet comfortable one-level living. This beautifully renovated 3-bedroom, 2-bath ranch has been thoughtfully transformed from top to bottom, offering a move-in-ready home with stylish finishes and quality craftsmanship throughout. Step inside to discover a bright layout featuring all-new flooring, and fresh paint throughout. Both bathrooms have contemporary fixtures and finishes, creating a fresh, inviting feel. The spacious primary suite offers a private full bath, while the additional bedrooms provide flexibility for family, guests, or a home office. Sliding glass doors lead to the rear deck, where you can relax and enjoy peaceful views overlooking the backyard and surrounding beauty. Situated on nearly ½ acre, the property also features a fenced backyard, an attached two-car garage, and plenty of outdoor space for entertaining, gardening, or simply enjoying the outdoors. Conveniently located this turnkey home offers the perfect blend of modern style, functionality, and value. Don't miss your opportunity to own a beautifully updated home that's ready for its next chapter.
Pending
$339,900
9085 Anthony Hwy #5, Waynesboro, PA 17268
3beds
1,699sqft
:
Get pre-qualified$2,155/mo
Single Family Residence
Built in 2006
0.48 Acres Lot
$338,600 Zestimate®
$200/sqft
$-- HOA
What's special
Comfortable one-level livingStylish finishesModern updatesAttached two-car garageQuality craftsmanship throughoutNearly half an acreFresh paint throughout
- 23 days |
- 838 |
- 71 |
Likely to sell faster than
Zillow last checked:
Listing updated:
Listed by:
Heather Lighty 717-479-1084,
Iron Valley Real Estate of Central PA (717) 344-5950,
Co-Listing Agent: Christine Lindemulder 717-253-7729,
Iron Valley Real Estate of Central PA
Source: Bright MLS,MLS#: PAFL2035842
Facts & features
Interior
Bedrooms & bathrooms
- Bedrooms: 3
- Bathrooms: 2
- Full bathrooms: 2
- Main level bathrooms: 2
- Main level bedrooms: 3
Basement
- Area: 481
Heating
- Forced Air, Natural Gas
Cooling
- Central Air, Electric
Appliances
- Included: Dishwasher, Oven/Range - Gas, Refrigerator, Microwave, Gas Water Heater
- Laundry: Main Level, Washer/Dryer Hookups Only
Features
- Dry Wall
- Basement: Walk-Out Access
- Has fireplace: No
Interior area
- Total structure area: 1,699
- Total interior livable area: 1,699 sqft
- Finished area above ground: 1,218
- Finished area below ground: 481
Video & virtual tour
Property
Parking
- Total spaces: 2
- Parking features: Garage Faces Side, Asphalt, Attached, Driveway
- Attached garage spaces: 2
- Has uncovered spaces: Yes
Accessibility
- Accessibility features: None
Features
- Levels: One
- Stories: 1
- Pool features: None
- Fencing: Chain Link,Back Yard
Lot
- Size: 0.48 Acres
Details
- Additional structures: Above Grade, Below Grade
- Parcel number: 190L18A007A000000
- Zoning: RESIDENTIAL
- Zoning description: Residential
- Special conditions: Standard
Construction
Type & style
- Home type: SingleFamily
- Architectural style: Ranch/Rambler
- Property subtype: Single Family Residence
Materials
- Stone, Vinyl Siding
- Foundation: Concrete Perimeter
- Roof: Asphalt,Shingle
Condition
- Excellent
- New construction: No
- Year built: 2006
- Major remodel year: 2026
Utilities & green energy
- Sewer: Public Sewer
- Water: Well
Community & HOA
Community
- Subdivision: None Available
HOA
- Has HOA: No
Location
- Region: Waynesboro
- Municipality: QUINCY TWP
Financial & listing details
- Price per square foot: $200/sqft
- Tax assessed value: $20,650
- Annual tax amount: $3,013
- Date on market: 7/10/2026
- Listing agreement: Exclusive Right To Sell
- Listing terms: Cash,Conventional,VA Loan,USDA Loan
- Ownership: Fee Simple
Estimated market value
$338,600
$322,000 - $356,000
$1,854/mo
Price history
| Date | Event | Price |
|---|---|---|
| 7/20/2026 | Pending sale | $339,900$200/sqft |
Source:  Bright MLS #PAFL2035842 Report a problem Bright MLS #PAFL2035842 Report a problem | ||
| 7/10/2026 | Listed for sale | $339,900$200/sqft |
Source: Bright MLS #PAFL2035842 Report a problem | ||
Public tax history
Tax history is unavailable.
Monthly payment
Est. payment
Payment breakdown
Explore the cost of this home by adjusting the details. Changes won't be saved.Climate risks
Neighborhood: 17268
Nearby schools
GreatSchools rating
- 5/10Mowrey Elementary SchoolGrades: K-5Distance: 1.4 mi
- 6/10Waynesboro Area Middle SchoolGrades: 6-8Distance: 3.4 mi
- 5/10Waynesboro Area Senior High SchoolGrades: 9-12Distance: 3.3 mi
Schools provided by the listing agent
- District: Waynesboro Area
Source: Bright MLS. This data may not be complete. We recommend contacting the local school district to confirm school assignments for this home.
- $210,0003 bd2 ba1.2k sqft9085 Anthony Hwy, Waynesboro, PA 17268Sold
- $318,1004 bd2 ba2.1k sqft9107 Anthony Hwy, Waynesboro, PA 17268Off Market
- $213,700-- bd1 ba1.2k sqft9131 Anthony Hwy, Waynesboro, PA 17268Off Market
- $386,6003 bd4 ba2k sqft9055 Anthony Hwy, Waynesboro, PA 17268Off Market

- $930-- bd-- ba-- sqft9145 Anthony Hwy, Waynesboro, PA 17268Off Market
- $197,7003 bd1 ba1k sqft9046 Anthony Hwy, Waynesboro, PA 17268Off Market
- $322,5003 bd3 ba1.9k sqft9001 Anthony Hwy, Waynesboro, PA 17268Sold
- $274,7003 bd2 ba1.3k sqft9035 Anthony Hwy, Waynesboro, PA 17268Off Market
A local agent can set up tours, give advice and negotiate with sellers.
A local lender can help you make sure your offer is ready when you are.
Similar homes
- $375,0003 bd3 ba2.1k sqft8545 Crescent Dr, Waynesboro, PA 17268For Sale
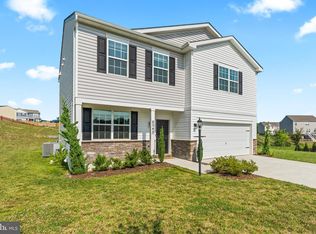
 MLS ID #PAFL2036298, Cory Wilson, Keller Williams Realty Centre. Bright MLS
 - $355,0003 bd3 ba1.9k sqft11740 Mystic Rock Ln S, Waynesboro, PA 17268For Sale
 MLS ID #PAFL2035052, Ashley Warthen, Real Estate Teams, LLC. Bright MLS
 - $314,9004 bd3 ba1.9k sqftBenning Ave, Waynesboro, PA 17268New Construction
 MLS ID #PAFL2036330, Josh Mummert, Iron Valley Real Estate of Waynesboro. Bright MLS
 - $314,9004 bd3 ba1.9k sqft12447 Benning Ave Lot 24, Waynesboro, PA 17268New Construction
 MLS ID #PAFL2036338, Josh Mummert, Iron Valley Real Estate of Waynesboro. Bright MLS
 - $314,9004 bd3 ba1.9k sqft12457 Benning Ave Lot 23, Waynesboro, PA 17268New ConstructionMLS ID #PAFL2036336, Josh Mummert, Iron Valley Real Estate of Waynesboro. Bright MLS
- $299,9003 bd3 ba1.7k sqft11196 Gopher Dr, Waynesboro, PA 17268For SaleMLS ID #PAFL2035490, Jay Starr, RE/MAX 1st Advantage. Bright MLS
- $339,9003 bd2 ba1.4k sqft1020 Brandon Dr, Chambersburg, PA 17201For SaleMLS ID #PAFL2036466, David Friedrich, Coldwell Banker Realty. Bright MLS
- $314,9004 bd3 ba1.9k sqft12435 Benning Ave Lot 25, Waynesboro, PA 17268New ConstructionMLS ID #PAFL2036340, Josh Mummert, Iron Valley Real Estate of Waynesboro. Bright MLS
- $379,9003 bd2 ba1.5k sqft12392 Benning Ave Lot 8, Waynesboro, PA 17268New ConstructionMLS ID #PAFL2036334, Josh Mummert, Iron Valley Real Estate of Waynesboro. Bright MLS
- $324,9004 bd3 ba1.7k sqft12275 Polktown Rd, Waynesboro, PA 17268New ConstructionMLS ID #PAFL2036050, Alice Guy, Real Estate Innovations. Bright MLS
- $324,9004 bd3 ba1.7k sqft12267 Polktown Rd, Waynesboro, PA 17268New ConstructionMLS ID #PAFL2036048, Alice Guy, Real Estate Innovations. Bright MLS
- $315,0004 bd2 ba1.5k sqft14615 Pennersville Rd, Cascade, MD 21719For SaleMLS ID #MDWA2038636, Ms. Victoria Kaminski, EXP Realty, LLC. Bright MLS
- $374,9993 bd3 ba1.7k sqft11411 Viking Ave Lot 70, Waynesboro, PA 17268New ConstructionMLS ID #PAFL2034416, Josh Mummert, Iron Valley Real Estate of Waynesboro. Bright MLS
- $319,9004 bd3 ba1.7k sqft12165 Polktown Rd, Waynesboro, PA 17268For SaleMLS ID #PAFL2035560, Alice Guy, Real Estate Innovations. Bright MLS
- $297,5003 bd2 ba1.7k sqft3580 Scotland Rd, Chambersburg, PA 17202For SaleMLS ID #PAFL2036370, Christy Lautenslager, Coldwell Banker Realty. Bright MLS
- $399,9003 bd3 ba1.9k sqft510 Abigail Ave, Waynesboro, PA 17268New ConstructionBright MLS
- $405,0003 bd3 ba2.3k sqft1071 Crestwood Dr, Chambersburg, PA 17202For SaleMLS ID #PAFL2036346, Krista Carroll, Berkshire Hathaway HomeServices Homesale Realty. Bright MLS
- $314,9994 bd3 ba1.4k sqft749 Frey Rd, Chambersburg, PA 17202For SaleMLS ID #PAFL2036090, L'Erin Epps, EXP Realty, LLC. Bright MLS
- $399,9003 bd2 ba1.5k sqft1017 Railroad Ln, Orrtanna, PA 17353For SaleMLS ID #PAAD2024796, Holly Purdy, RE/MAX of Gettysburg. Bright MLS
- $244,9003 bd3 ba1.4k sqft123 Wilkson Ln, Fayetteville, PA 17222For SaleMLS ID #PAFL2036378, Nancy Allison, Coldwell Banker Realty. Bright MLS
