Come and make this property with a 2-car garage yours today! From the moment you enter, vaulted ceilings and wood-look floors create an airy, inviting feel, while the welcoming living room offers the perfect space to relax or entertain. The eat-in kitchen is designed for everyday ease, featuring essential appliances, warm wood cabinetry, and ample counter space for meal prep and gatherings alike. Retreat to the comfortable main bedroom, where you’ll enjoy a full ensuite bathroom with dual sinks and a spacious walk-in closet. Out back, the deck invites you to sip your favorite beverage, unwind after a long day, or host casual get-togethers under the open sky. Ideally located near popular dining options, parks, shopping spots, freeways, and other local amenities, this home blends comfort with accessibility. Whether you’re starting out, downsizing, or investing, this charming property offers the potential and lifestyle you’ve been looking for. Don’t miss this fantastic opportunity!
Pending
$285,000
9088 Fontaine Street, Denver, CO 80260
3beds
1,188sqft
Manufactured Home
Built in 1999
4,753 Square Feet Lot
$-- Zestimate®
$240/sqft
$-- HOA
What's special
- 157 days |
- 2,563 |
- 110 |
Zillow last checked:
Listing updated:
Listed by:
Christopher Naggar 817-262-3649 chris.naggar@engelvoelkers.com,
Engel & Volkers Denver,
Austen Axtell 720-402-4208,
Engel & Volkers Denver
Source: REcolorado as distributed by MLS GRID,MLS#: 5714523
Facts & features
Interior
Bedrooms & bathrooms
- Bedrooms: 3
- Bathrooms: 2
- Full bathrooms: 2
- Main level bathrooms: 2
- Main level bedrooms: 3
Bedroom
- Description: Walk-In Closet
- Features: Primary Suite
- Level: Main
Bedroom
- Description: Wood-Look Flooring
- Level: Main
Bedroom
- Description: Wood-Look Flooring
- Level: Main
Bathroom
- Description: Dual Sinks
- Features: En Suite Bathroom, Primary Suite
- Level: Main
Bathroom
- Description: Shower & Tub Combo
- Level: Main
Dining room
- Description: Eat-In Kitchen
- Level: Main
Kitchen
- Description: Wood Cabinetry
- Level: Main
Laundry
- Description: Laundry Room
- Level: Main
Living room
- Description: Vaulted Ceilings
- Level: Main
Heating
- Forced Air
Cooling
- Central Air
Appliances
- Included: Dishwasher, Disposal, Range, Range Hood, Refrigerator
- Laundry: In Unit
Features
- Built-in Features, Ceiling Fan(s), Eat-in Kitchen, Laminate Counters, Pantry, Primary Suite, Vaulted Ceiling(s), Walk-In Closet(s)
- Flooring: Linoleum, Vinyl
- Windows: Double Pane Windows
- Has basement: No
Interior area
- Total structure area: 1,188
- Total interior livable area: 1,188 sqft
- Finished area above ground: 1,188
Property
Parking
- Total spaces: 2
- Parking features: Garage - Attached
- Attached garage spaces: 2
Features
- Levels: One
- Stories: 1
- Patio & porch: Deck
- Exterior features: Private Yard, Rain Gutters
- Fencing: Full
Lot
- Size: 4,753 Square Feet
- Features: Level
Details
- Parcel number: R0050313
- Special conditions: Standard
Construction
Type & style
- Home type: MobileManufactured
- Architectural style: Traditional
- Property subtype: Manufactured Home
Materials
- Frame, Wood Siding
- Roof: Composition
Condition
- Year built: 1999
Utilities & green energy
- Sewer: Public Sewer
- Water: Public
- Utilities for property: Cable Available, Internet Access (Wired), Natural Gas Available, Phone Available
Community & HOA
Community
- Security: Smoke Detector(s)
- Subdivision: 1983 Rev Monticello 1971-A
HOA
- Has HOA: No
Location
- Region: Federal Heights
Financial & listing details
- Price per square foot: $240/sqft
- Tax assessed value: $345,000
- Annual tax amount: $2,139
- Date on market: 2/26/2026
- Listing terms: Cash,Conventional,FHA,VA Loan
- Exclusions: Seller's Personal Property And Staging
- Ownership: Individual
- Electric utility on property: Yes
- Road surface type: Paved
- Body type: Single Wide
Estimated market value
Not available
Estimated sales range
Not available
Not available
Price history
| Date | Event | Price |
|---|---|---|
| 7/24/2026 | Pending sale | $285,000$240/sqft |
Source:  REcolorado as distributed by MLS GRID #5714523 Report a problem REcolorado as distributed by MLS GRID #5714523 Report a problem | ||
| 6/8/2026 | Listed for sale | $285,000$240/sqft |
Source: REcolorado as distributed by MLS GRID #5714523 Report a problem | ||
| 5/22/2026 | Contingent | $285,000$240/sqft |
Source:  Engel & Volkers #5714523 Report a problem Engel & Volkers #5714523 Report a problem | ||
| 5/21/2026 | Listed for sale | $285,000$240/sqft |
Source: Engel & Volkers #5714523 Report a problem | ||
| 4/19/2026 | Pending sale | $285,000$240/sqft |
Source: REcolorado as distributed by MLS GRID #5714523 Report a problem | ||
| 4/18/2026 | Listed for sale | $285,000$240/sqft |
Source: REcolorado as distributed by MLS GRID #5714523 Report a problem | ||
| 4/3/2026 | Pending sale | $285,000$240/sqft |
Source: REcolorado as distributed by MLS GRID #5714523 Report a problem | ||
| 4/2/2026 | Listed for sale | $285,000$240/sqft |
Source: REcolorado as distributed by MLS GRID #5714523 Report a problem | ||
| 2/28/2026 | Pending sale | $285,000$240/sqft |
Source: REcolorado as distributed by MLS GRID #5714523 Report a problem | ||
| 2/27/2026 | Listed for sale | $285,000+243.4%$240/sqft |
Source: REcolorado as distributed by MLS GRID #5714523 Report a problem | ||
| 12/2/2010 | Sold | $83,000-46.3%$70/sqft |
Source: Public Record Report a problem | ||
| 12/5/2001 | Sold | $154,500+34.3%$130/sqft |
Source: Public Record Report a problem | ||
| 11/30/1999 | Sold | $115,000$97/sqft |
Source: Public Record Report a problem | ||
Public tax history
| Year | Property taxes | Tax assessment |
|---|---|---|
| 2025 | $2,139 +1.1% | $21,560 -14.8% |
| 2024 | $2,116 -0.1% | $25,300 |
| 2023 | $2,119 -3.2% | $25,300 +26.2% |
| 2022 | $2,190 | $20,040 -2.8% |
| 2021 | -- | $20,610 +8.4% |
| 2020 | $2,029 | $19,020 -0.1% |
| 2019 | $2,029 +27.6% | $19,040 +32.9% |
| 2018 | $1,590 | $14,330 |
| 2017 | $1,590 | $14,330 +51.5% |
| 2016 | -- | $9,460 |
| 2015 | $977 | $9,460 +9.5% |
| 2014 | -- | $8,640 |
| 2013 | -- | $8,640 +20.5% |
| 2012 | -- | $7,170 |
| 2011 | -- | $7,170 +9.5% |
| 2010 | -- | $6,550 |
| 2009 | -- | $6,550 -44.3% |
| 2008 | -- | $11,760 |
| 2007 | -- | $11,760 -16.1% |
| 2006 | -- | $14,010 |
| 2005 | -- | $14,010 +12% |
| 2004 | -- | $12,510 |
| 2003 | $1,232 +5.2% | $12,510 +0.3% |
| 2002 | $1,171 +15.9% | $12,470 +23% |
| 2001 | $1,010 | $10,140 |
| 2000 | -- | $10,140 |
Find assessor info on the county website
Monthly payment
Climate risks
Neighborhood: 80260
Nearby schools
GreatSchools rating
- 2/10Rocky Mountain Elementary SchoolGrades: K-5Distance: 1.2 mi
- 2/10Thornton Middle SchoolGrades: 6-8Distance: 2.2 mi
- 4/10Northglenn High SchoolGrades: 9-12Distance: 1.8 mi
Schools provided by the listing agent
- Elementary: Thornton
- Middle: Thornton
- High: Northglenn
- District: Adams 12 5 Star Schl
Source: REcolorado as distributed by MLS GRID. This data may not be complete. We recommend contacting the local school district to confirm school assignments for this home.
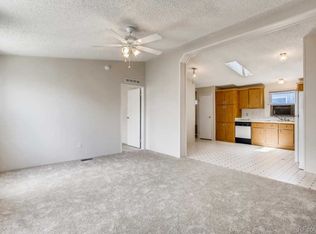
- $359,8003 bd2 ba1k sqft9080 Fontaine St, Federal Heights, CO 80260Off Market
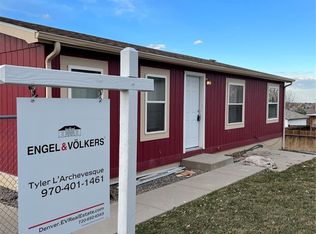
- $349,7003 bd2 ba1k sqft9096 Fontaine St, Federal Heights, CO 80260Off Market
- $354,7003 bd2 ba1k sqft9109 Madeleine St, Federal Heights, CO 80260Off Market
- $412,4003 bd2 ba1.2k sqft9097 Madeleine St, Federal Heights, CO 80260Off Market

- $360,2003 bd2 ba1k sqft9072 Fontaine St, Federal Heights, CO 80260Off Market
- $351,4004 bd2 ba1.7k sqft9108 Fontaine St, Federal Heights, CO 80260Off Market
- $372,9003 bd2 ba1.4k sqft9117 Madeleine St, Federal Heights, CO 80260Off Market
- $375,0003 bd2 ba1.6k sqft9089 Madeleine St, Federal Heights, CO 80260Sold
A local agent can set up tours, give advice and negotiate with sellers.
Similar homes
- $275,0004 bd3 ba1.5k sqft1083 Milky Way, Thornton, CO 80260For Sale
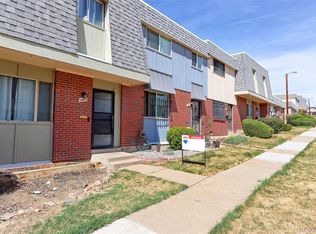
 MLS ID #5188666, Jim Martinko, RE/MAX Northwest Inc. REcolorado as distributed by MLS GRID
 - $239,9002 bd3 ba1.4k sqft8783 Santa Fe Drive, Thornton, CO 80260For Sale
 MLS ID #3918014, Noelle Gatto, Equity Colorado Real Estate. REcolorado as distributed by MLS GRID
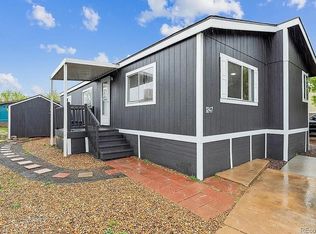
 - $159,9003 bd2 ba1.2k sqft2885 E Midway Blvd Lot 1247, Broomfield, CO 80234For Sale By Owner
- $165,0003 bd1 ba859 sqft707 W 96th Ave #18, Thornton, CO 80260For Sale
 MLS ID #3367132, Sudhir Kumar Peri, Full Circle Realty CO. REcolorado as distributed by MLS GRID
 - $290,0002 bd2 ba1k sqft1065 W 112th Avenue #C, Denver, CO 80234For SaleMLS ID #5482084, Nicholas Trujillo, RE/MAX Professionals. REcolorado as distributed by MLS GRID
- $200,0002 bd1 ba785 sqft1383 W 88th Avenue #310, Thornton, CO 80260For SaleMLS ID #8984273, Ray Sage, Orchard Brokerage LLC. REcolorado as distributed by MLS GRID
- $255,0003 bd1 ba968 sqftBalboa Park, Denver, CO 80229For SaleMLS ID #8241095, Karen Levine, RE/MAX Alliance - Olde Town. REcolorado as distributed by MLS GRID
- $289,9001 bd2 ba832 sqft6560 W 84th Circle #127, Arvada, CO 80003For SaleMLS ID #6822821, Mark Edwards, Keller Williams Preferred Realty. REcolorado as distributed by MLS GRID
- $249,0002 bd3 ba1k sqft2241 Coronado Parkway #B, Denver, CO 80229For SaleMLS ID #6376611, Karina Weber, Colorado Casas Realty. REcolorado as distributed by MLS GRID
- $264,9003 bd2 ba1.3k sqft3825 S Monaco Parkway #212, Denver, CO 80237For SaleMLS ID #9929661, Jasmine Litvak, Orchard Brokerage LLC. REcolorado as distributed by MLS GRID
- $260,0002 bd1 ba900 sqftArbor Green Townhomes, Arvada, CO 80003For SaleMLS ID #6595794, Brittany Heckenberg, Real Broker, LLC DBA Real. REcolorado as distributed by MLS GRID
- $145,0002 bd2 ba918 sqft10211 Ura Lane #3-201, Thornton, CO 80260For SaleMLS ID #1979585, Hilda Massey, Keller Williams DTC. REcolorado as distributed by MLS GRID
- $365,0003 bd1 ba1k sqft8891 Race Street, Thornton, CO 80229For SaleMLS ID #6784340, Reuben Roybal, James C Hill Real Estate. REcolorado as distributed by MLS GRID
- $225,0003 bd2 ba1k sqft12168 Melody Drive #303, Denver, CO 80234For SaleMLS ID #9512719, Annalise Kurowski, Keller Williams Realty Downtown LLC. REcolorado as distributed by MLS GRID
- $245,0002 bd2 ba824 sqft7957 Chase Circle #190, Arvada, CO 80003For SaleMLS ID #1952792, Daniel Gomer, eXp Realty, LLC. REcolorado as distributed by MLS GRID
- $249,9002 bd1 ba900 sqftAbor Green, Arvada, CO 80003For SaleMLS ID #7708095, Dan Stojeba, RE/MAX Leaders. REcolorado as distributed by MLS GRID
- $365,0003 bd1 ba1.4k sqft8981 York Street, Thornton, CO 80229For SaleMLS ID #5192168, Krista Ingram, The Ingram Group. REcolorado as distributed by MLS GRID
- $372,0003 bd1 ba1k sqft2301 E 93rd Place, Thornton, CO 80229For SaleMLS ID #9424462, Haseret Cital, Your Castle Real Estate Inc. REcolorado as distributed by MLS GRID
- $299,9002 bd2 ba826 sqftEverett Green, Wheat Ridge, CO 80033For SaleMLS ID #9529976, Taryn Young, Keller Williams DTC. REcolorado as distributed by MLS GRID
- $410,0003 bd2 ba1.4k sqft3825 E 94th Avenue, Thornton, CO 80229For SaleMLS ID #5390045, Chelsea Caldwell, Weichert Realtors Professionals. REcolorado as distributed by MLS GRID
