Welcome home to this charming 2-bedroom, 2-bathroom residence in the gated golf community of Pennbrooke Fairways. Step inside to soaring vaulted ceilings and beautiful French doors that open to a spacious tiled lanai, creating the perfect space to relax or entertain. The eat-in kitchen features tile flooring, a closet pantry, and a large pass-through opening to the living room, making it easy to stay connected with family and guests. Plantation shutters throughout the home add timeless style and privacy. The spacious primary suite offers a large walk-in closet and an updated ensuite bathroom complete with a dual-sink vanity and an updated walk-in shower with a built-in seat. Major updates include a 2019 roof and a 2022 HVAC, providing added peace of mind. Enjoy maintenance-free living with a low monthly HOA fee of just $265, which includes lawn care, high-speed internet, cable, and access to an outstanding selection of community amenities. Pennbrooke Fairways features 27 holes of golf, a pro shop, an on-site restaurant, two recreation centers, swimming pools, a fitness center, and countless activities including pickleball, tennis, shuffleboard, softball, horseshoes, water volleyball, and cornhole. Conveniently located near shopping and dining and just 6 miles from The Villages' Brownwood Paddock Square, this home offers the perfect combination of comfort, convenience, and an active Florida lifestyle.
For sale
$229,900
909 EAGLES LANDING, LEESBURG, FL 34748
2beds
1,212sqft
Single Family Residence
Built in 2004
7,499 Square Feet Lot
$223,500 Zestimate®
$190/sqft
$265/mo HOA
What's special
Swimming poolsUpdated ensuite bathroomSpacious tiled lanaiBeautiful french doorsSpacious primary suiteSoaring vaulted ceilingsTile flooring
- 53 days
- 261
- 16
Zillow last checked:
Listing updated:
Listed by:
Regina Rodriguez 352-269-0450,
CENTURY 21 ALTON CLARK 352-728-2121
Source: Stellar MLS,MLS#: G5115067 Originating MLS: Lake and Sumter
Originating MLS: Lake and Sumter
Facts & features
Interior
Bedrooms & bathrooms
- Bedrooms: 2
- Bathrooms: 2
- Full bathrooms: 2
Rooms
- Room types: Florida Room
Primary bedroom
- Features: Walk-In Closet(s)
- Level: First
- Area: 180.18 Square Feet
- Dimensions: 12.6x14.3
Bedroom 2
- Features: Built-in Closet
- Level: First
- Area: 142.04 Square Feet
- Dimensions: 10.6x13.4
Balcony porch lanai
- Level: First
- Area: 270 Square Feet
- Dimensions: 13.5x20
Dinette
- Level: First
- Area: 66.66 Square Feet
- Dimensions: 10.1x6.6
Foyer
- Level: First
- Area: 54.4 Square Feet
- Dimensions: 6.8x8
Kitchen
- Level: First
- Area: 139.2 Square Feet
- Dimensions: 12x11.6
Living room
- Level: First
- Area: 304 Square Feet
- Dimensions: 19x16
Heating
- Central
Cooling
- Central Air
Appliances
- Included: Dishwasher, Dryer, Microwave, Range, Refrigerator, Washer
- Laundry: In Garage
Features
- Ceiling Fan(s), Eating Space In Kitchen, High Ceilings, Open Floorplan, Walk-In Closet(s)
- Flooring: Carpet, Tile
- Doors: French Doors
- Has fireplace: No
- Furnished: Yes
Interior area
- Total structure area: 2,024
- Total interior livable area: 1,212 sqft
Video & virtual tour
Property
Parking
- Total spaces: 2
- Parking features: Garage Door Opener
- Attached garage spaces: 2
- Details: Garage Dimensions: 20x25
Features
- Levels: One
- Stories: 1
- Patio & porch: Covered, Enclosed, Rear Porch
- Exterior features: Irrigation System, Rain Gutters
Lot
- Size: 7,499 Square Feet
- Features: In County, Landscaped
- Residential vegetation: Mature Landscaping
Details
- Parcel number: 191924018700000P17
- Zoning: PUD
- Special conditions: None
Construction
Type & style
- Home type: SingleFamily
- Architectural style: Custom
- Property subtype: Single Family Residence
Materials
- Vinyl Siding, Wood Frame
- Foundation: Slab
- Roof: Shingle
Condition
- New construction: No
- Year built: 2004
Utilities & green energy
- Sewer: Public Sewer
- Water: Public
- Utilities for property: Electricity Connected, Water Connected
Community & HOA
Community
- Features: Clubhouse, Community Mailbox, Deed Restrictions, Fitness Center, Gated Community - Guard, Golf Carts OK, Golf, Pool, Restaurant, Tennis Court(s)
- Security: Smoke Detector(s)
- Pet fee: $0 monthly
- Senior community: Yes
- Subdivision: PENNBROOKE FAIRWAYS
HOA
- Has HOA: Yes
- Amenities included: Clubhouse, Gated, Golf Course, Pickleball Court(s), Pool, Recreation Facilities, Shuffleboard Court, Tennis Court(s)
- Services included: 24-Hour Guard, Community Pool, Pool Maintenance, Recreational Facilities
- HOA fee: $265 monthly
- HOA name: Frank Bochicchio
- HOA phone: 352-321-4968
Location
- Region: Leesburg
Financial & listing details
- Price per square foot: $190/sqft
- Tax assessed value: $197,997
- Annual tax amount: $1,623
- Date on market: 7/16/2026
- Cumulative days on market: 54 days
- Listing terms: Cash,Conventional,FHA,VA Loan
- Ownership: Fee Simple
- Total actual rent: 0
- Electric utility on property: Yes
- Road surface type: Paved
Estimated market value
$223,500
$212,000 - $235,000
$1,634/mo
Price history
| Date | Event | Price |
|---|---|---|
| 7/16/2026 | Listed for sale | $229,900+55.9%$190/sqft |
Source:  Stellar MLS #G5115067 Report a problem Stellar MLS #G5115067 Report a problem | ||
| 7/7/2008 | Sold | $147,500$122/sqft |
Source: Public Record Report a problem | ||
| 5/31/2008 | Listed for sale | $147,500$122/sqft |
Source: ERA #G4636187 Report a problem | ||
Public tax history
| Year | Property taxes | Tax assessment |
|---|---|---|
| 2025 | $1,623 +3.3% | $106,570 +2.9% |
| 2024 | $1,572 +17.6% | $103,570 +3% |
| 2023 | $1,337 +11% | $100,560 +3% |
| 2022 | $1,204 +3.6% | $97,640 +3% |
| 2021 | $1,163 -3.2% | $94,796 +1.4% |
| 2020 | $1,202 +1.7% | $93,488 +2.3% |
| 2019 | $1,181 +5.6% | $91,387 +1.9% |
| 2018 | $1,118 | $89,684 +2.1% |
| 2017 | $1,118 +5.5% | $87,840 +2.1% |
| 2016 | $1,060 +0.7% | $86,034 +0.7% |
| 2015 | $1,052 -1.8% | $85,436 +0.8% |
| 2014 | $1,071 +59.8% | $84,758 +1.5% |
| 2013 | $670 +1.8% | $83,506 +1.7% |
| 2012 | $658 -26.2% | $82,111 -15.9% |
| 2011 | $892 -6.8% | $97,580 -3.4% |
| 2010 | $957 -15.5% | $100,981 -10.3% |
| 2009 | $1,132 -3.4% | $112,526 -1.9% |
| 2008 | $1,172 +9.6% | $114,761 +3% |
| 2007 | $1,069 -12.9% | $111,419 +2.5% |
| 2006 | $1,227 -8.2% | $108,702 +3% |
| 2005 | $1,337 +358.1% | $105,536 +503.1% |
| 2004 | $292 | $17,500 |
Find assessor info on the county website
Monthly payment
Est. payment
Payment breakdown
Explore the cost of this home by adjusting the details. Changes won't be saved.Climate risks
Neighborhood: 34748

Similar homes
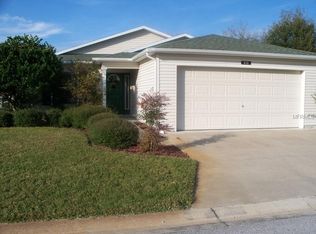
- $239,9003 bd2 ba1.3k sqft1033 MEADOWBEND DRIVE, LEESBURG, FL 34748For Sale

 MLS ID #G5113906, Carol Julianelli, SALLY LOVE REAL ESTATE. Stellar MLS
 - $219,2473 bd2 ba1.6k sqft752 OLD OAKS LANE, LEESBURG, FL 34748For Sale
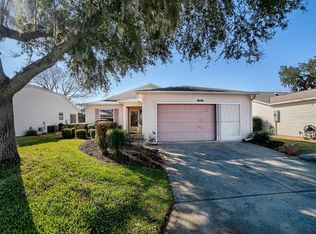 MLS ID #G5108177, Jayne Marvin, GOLDKEY REAL ESTATE PARTNERS LLC. Stellar MLS
 - $259,9003 bd2 ba1.5k sqft815 GRAND VISTA TRAIL, LEESBURG, FL 34748For Sale
 MLS ID #G5116655, Jonathan Martin, CARLINO REAL ESTATE GROUP INC. Stellar MLS
 - $232,9003 bd2 ba1.6k sqft509 SCENIC STREET, LEESBURG, FL 34748For Sale
 MLS ID #O6437308, Summer Brady, MAINSTAY BROKERAGE LLC. Stellar MLS
 - $225,0002 bd1 ba850 sqft2012 Helms Ave, Leesburg, FL 34748For Sale
 MLS ID #2026035614, Lais Carminatti, Sellstate Advantage Realty. Florida Gulf Coast MLS
 - $259,9003 bd2 ba1.7k sqft32914 CROOKED OAKS LANE, LEESBURG, FL 34748For SaleMLS ID #G5109347, Carol Julianelli, SALLY LOVE REAL ESTATE. Stellar MLS
- $234,0003 bd2 ba1.3k sqft32512 OAK PARK DRIVE, LEESBURG, FL 34748For SaleMLS ID #O6360997, Mike Borah, COLDWELL BANKER REALTY. Stellar MLS
- $279,2473 bd2 ba1.5k sqft33236 GRAND CYPRESS WAY, LEESBURG, FL 34748For SaleMLS ID #G5114915, Jayne Marvin, GOLDKEY REAL ESTATE PARTNERS LLC. Stellar MLS
- $215,2472 bd2 ba1.1k sqft32747 WESTWOOD LOOP, LEESBURG, FL 34748For SaleMLS ID #G5108173, Jayne Marvin, GOLDKEY REAL ESTATE PARTNERS LLC. Stellar MLS
- $224,9003 bd2 ba1.2k sqft2710 LORRAINE DRIVE, LEESBURG, FL 34748For SaleMLS ID #O6407819, Robert Salmons, ENTERA REALTY LLC. Stellar MLS
- $270,0002 bd2 ba1.5k sqft228 GRAND VISTA TRAIL, LEESBURG, FL 34748For SaleMLS ID #G5114775, Tom McKnight, KELLER WILLIAMS ELITE PARTNERS III REALTY. Stellar MLS
- $227,9002 bd2 ba1.3k sqft2010 1/2 VINE STREET, LEESBURG, FL 34748For SaleMLS ID #G5109373, Ricky Harper, ERA GRIZZARD REAL ESTATE. Stellar MLS
- $209,9003 bd1 ba1.1k sqft2014 HELMS AVENUE, LEESBURG, FL 34748For SaleMLS ID #O6437710, Shawn McCormick, ERA GRIZZARD REAL ESTATE. Stellar MLS
- $199,9993 bd2 ba1.2k sqft2947 TANGERINE COURT, LEESBURG, FL 34748For SaleMLS ID #G5116926, Kimberly Volean, LPT REALTY, LLC. Stellar MLS
- $250,0003 bd2 ba1k sqft816 WOODLAND AVENUE, LEESBURG, FL 34748For SaleMLS ID #G5112437, Vrex Isaac, OPTIMA ONE REALTY, INC.. Stellar MLS
- $195,0003 bd2 ba910 sqft2713 BERDETTA STREET, LEESBURG, FL 34748For SaleMLS ID #G5116164, Glenys Rojas Pena, BHHS FLORIDA REALTY. Stellar MLS
- $209,9003 bd2 ba1.2k sqft2435 MYER AVENUE, LEESBURG, FL 34748For SaleMLS ID #G5115371, Kacie DeArmond, HOMEOWNERS REALTY. Stellar MLS
- $209,0003 bd2 ba1.4k sqft2993 POPLAR AVENUE, LEESBURG, FL 34748For SaleMLS ID #G5112544, Bryan Nelson, OLYMPUS EXECUTIVE REALTY INC. Stellar MLS
- $289,0002 bd2 ba1.7k sqft32222 SUMMERTREE CIRCLE, LEESBURG, FL 34748For SaleMLS ID #G5113595, Tom McKnight, KELLER WILLIAMS ELITE PARTNERS III REALTY. Stellar MLS
- $280,0003 bd2 ba1.7k sqft32676 OAK PARK DRIVE, LEESBURG, FL 34748For SaleMLS ID #G5111662, Jonsely Mejia, REALTY EXECUTIVES IN THE VILLAGES. Stellar MLS
