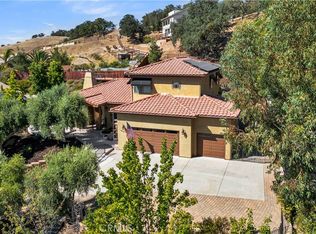
Set beneath a canopy of magnificent, mature trees, this impeccably maintained home in the highly desirable River Oaks community offers a rare combination of thoughtful design, generous living spaces, a beautifully established front yard, and a sense of privacy and tranquility that carries throughout the home.
Inside, abundant natural light fills the open and inviting floor plan, creating an effortless flow between the main living spaces. The living room is centered around a welcoming fireplace, a generous dining area, and French doors opening to the backyard, an ideal setting for relaxing or entertaining on pleasant Paso Robles afternoons and evenings.
The spacious kitchen is thoughtfully designed for both everyday living and entertaining, featuring granite countertops, stainless steel appliances, a double oven, and an expansive center island with ample storage and seating.
The well-designed 4-bedroom, 3-bath floor plan offers approximately 2,408 square feet of comfortable living space. Two secondary bedrooms are thoughtfully connected by a Jack-and-Jill bathroom, while the private primary suite offers a generous retreat with its own fireplace, large walk-in closet, and ensuite bath. A fourth bedroom is privately positioned on the opposite side of the home, offering flexibility for a home office, guest suite, or multigenerational living.
The outdoor spaces extend the home’s livability, with multiple areas for entertaining, gardening, and enjoying the Central Coast sunshine. The spacious side yard provides gated RV parking, along with a shed and additional space for raised garden beds, perfect for those with a passion for gardening or outdoor projects.
A generous three-car garage with a built-in workshop bench provides exceptional storage and functionality. Meticulously cared for by its current owner, this home reflects a level of pride of ownership that is evident throughout.
Ideally located within River Oaks, the property offers convenient access to Paso Robles’ renowned wineries, golf, dining, shopping, schools, and vibrant downtown, while maintaining a peaceful residential setting. A special opportunity to enjoy the space, comfort, and lifestyle of Paso Robles in a beautifully established setting.
Pending
Listed by: Central Coast Sotheby's International Realty • Tina Glenn • Contact: 805-704-7722
$1,029,000
909 Experimental Station Rd, Paso Robles, CA 93446
4beds
2,408sqft
Single Family Residence
Built in 2002
0.48 Acres Lot
$1,030,000 Zestimate®
$427/sqft
$-- HOA
What's special
- 20 days
- 120
- 0
Zillow last checked:
Listing updated:
Listed by:
Tina Glenn DRE #02069048 805-704-7722,
Central Coast Sotheby's International Realty
Source: CRMLS,MLS#: SC26190138 Originating MLS: California Regional MLS
Originating MLS: California Regional MLSFacts & features
Interior
Bedrooms & bathrooms
- Bedrooms: 4
- Bathrooms: 3
- Full bathrooms: 3
- Main level bathrooms: 3
- Main level bedrooms: 4
Rooms
- Room types: Bedroom, Kitchen, Laundry, Living Room, Primary Bedroom, Other, Pantry, Dining Room
Primary bedroom
- Features: Main Level Primary
Primary bedroom
- Features: Primary Suite
Bedroom
- Features: All Bedrooms Down
Bedroom
- Features: Bedroom on Main Level
Bathroom
- Features: Bathtub, Dual Sinks, Enclosed Toilet, Tile Counters, Walk-In Shower
Kitchen
- Features: Built-in Trash/Recycling, Granite Counters, Kitchen Island, Kitchen/Family Room Combo, Walk-In Pantry
Other
- Features: Walk-In Closet(s)
Pantry
- Features: Walk-In Pantry
Heating
- Forced Air, Fireplace(s)
Cooling
- Central Air
Appliances
- Included: Double Oven, Gas Cooktop, Disposal, Gas Oven, Microwave, Water Heater
- Laundry: Electric Dryer Hookup, Gas Dryer Hookup, Laundry Room
Features
- Breakfast Bar, Separate/Formal Dining Room, Granite Counters, Open Floorplan, Pantry, Recessed Lighting, All Bedrooms Down, Bedroom on Main Level, Main Level Primary, Primary Suite, Walk-In Pantry, Walk-In Closet(s)
- Flooring: Carpet, Tile
- Windows: Blinds, Double Pane Windows, Screens
- Has fireplace: Yes
- Fireplace features: Gas, Living Room, Primary Bedroom
- Common walls with other units/homes: No Common Walls
Interior area
- Total interior livable area: 2,408 sqft
Property
Parking
- Total spaces: 6
- Parking features: Driveway, Garage, RV Access/Parking, Garage Faces Side
- Attached garage spaces: 3
- Uncovered spaces: 3
Accessibility
- Accessibility features: Accessible Doors
Features
- Levels: One
- Stories: 1
- Entry location: Main
- Patio & porch: Concrete, Covered, Front Porch, Open, Patio, Porch
- Exterior features: Barbecue, Rain Gutters
- Pool features: None
- Spa features: None
- Fencing: Wood,Wrought Iron
- Has view: Yes
- View description: Hills, Trees/Woods
Lot
- Size: 0.48 Acres
- Features: 0-1 Unit/Acre, Back Yard, Front Yard, Sprinklers In Rear, Sprinklers In Front, Lawn, Sprinklers Timer, Sprinklers On Side, Sprinkler System, Street Level, Yard
Details
- Parcel number: 025395021
- Special conditions: Standard,Trust
Construction
Type & style
- Home type: SingleFamily
- Architectural style: Ranch
- Property subtype: Single Family Residence
Materials
- Drywall, Stucco
- Foundation: Slab
- Roof: Tile
Condition
- Turnkey
- New construction: No
- Year built: 2002
Utilities & green energy
- Electric: Electricity - On Property, Standard
- Sewer: Public Sewer
- Water: Public
- Utilities for property: Cable Available, Electricity Connected, Natural Gas Connected, Sewer Connected, Water Connected
Community & HOA
Community
- Features: Golf
- Subdivision: Pr City Limits East(110)
Location
- Region: Paso Robles
Financial & listing details
- Price per square foot: $427/sqft
- Tax assessed value: $589,328
- Date on market: 9/3/2026
- Cumulative days on market: 20 days
- Listing terms: Cash to New Loan
- Inclusions: Washer & Dryer
- Exclusions: Some yard art
- Road surface type: Paved
Estimated market value
$1,030,000
$979,000 - $1.08M
$3,999/mo
Price history
| Date | Event | Price |
|---|---|---|
| 9/19/2026 | Pending sale | $1,029,000$427/sqft |
Source:  CRMLS #SC26190138 Report a problem CRMLS #SC26190138 Report a problem | ||
| 9/10/2026 | Contingent | $1,029,000$427/sqft |
Source: CRMLS #SC26190138 Report a problem | ||
| 9/3/2026 | Listed for sale | $1,029,000+123.7%$427/sqft |
Source: CRMLS #SC26190138 Report a problem | ||
| 10/12/2011 | Sold | $460,000-4.6%$191/sqft |
Source: Public Record Report a problem | ||
| 7/8/2011 | Price change | $482,000-2%$200/sqft |
Source: RE/MAX PARKSIDE REAL ESTATE #177089 Report a problem | ||
| 6/3/2011 | Listed for sale | $492,000-7.2%$204/sqft |
Source: RE/MAX PARKSIDE REAL ESTATE #177089 Report a problem | ||
| 10/19/2007 | Sold | $530,000+12.9%$220/sqft |
Source: Public Record Report a problem | ||
| 4/7/2004 | Sold | $469,500+42.3%$195/sqft |
Source: Public Record Report a problem | ||
| 3/29/2002 | Sold | $330,000$137/sqft |
Source: Public Record Report a problem | ||
Public tax history
| Year | Property taxes | Tax assessment |
|---|---|---|
| 2026 | -- | $589,328 +2% |
| 2025 | $7,319 +1.4% | $577,773 +2% |
| 2024 | $7,214 +1.4% | $566,445 +2% |
| 2023 | $7,111 +2.7% | $555,339 +2% |
| 2022 | $6,922 +3.8% | $544,451 +2% |
| 2021 | $6,666 +2.6% | $533,776 +1% |
| 2020 | $6,497 +1.6% | $528,304 +2% |
| 2019 | $6,396 +2.3% | $517,946 +2% |
| 2018 | $6,250 +5.8% | $507,791 +2% |
| 2017 | $5,910 +1.8% | $497,836 +2% |
| 2016 | $5,804 | $488,075 +1.5% |
| 2015 | $5,804 +1.8% | $480,745 +2% |
| 2014 | $5,702 | $471,329 +2.5% |
| 2012 | -- | $460,000 +15% |
| 2011 | -- | $400,000 -11.5% |
| 2010 | -- | $452,000 |
| 2009 | -- | $452,000 -14.7% |
| 2008 | -- | $530,000 +6.4% |
| 2007 | -- | $498,236 +2% |
| 2006 | -- | $488,467 +2% |
| 2005 | -- | $478,890 +34% |
| 2004 | -- | $357,430 +1.9% |
| 2003 | -- | $350,880 +156.4% |
| 2002 | -- | $136,825 +224% |
| 2001 | -- | $42,233 |
Find assessor info on the county website
Monthly payment
Est. payment
Payment breakdown
Explore the cost of this home by adjusting the details. Changes won't be saved.Climate risks
Neighborhood: 93446
- $1,169,5004 bd3 ba2.9k sqft1001 Experimental Station Rd, Paso Robles, CA 93446Off Market
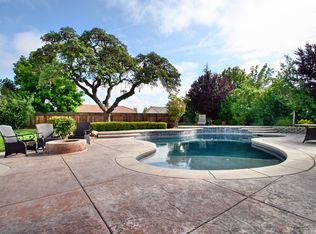
- $1,056,8004 bd3 ba2.5k sqft901 Experimental Station Rd, Paso Robles, CA 93446Off Market
- $894,8004 bd2 ba1.9k sqft2620 Vineyard Cir, Paso Robles, CA 93446Off Market
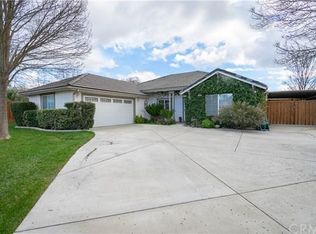
- $850,7004 bd2 ba1.8k sqft2760 Stonebrook Cir, Paso Robles, CA 93446Off Market
Similar homes
- $1,092,0004 bd3 ba3k sqft904 Salida Del Sol Dr, Paso Robles, CA 93446For Sale
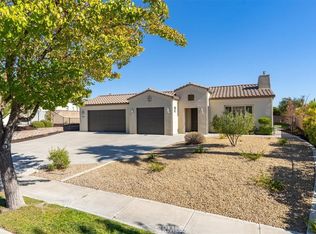 MLS ID #NS26205698, Terri Winn, GUIDE Real Estate. CRMLS
 - $975,0003 bd2 ba2.1k sqft507 Grand Canyon Dr, Paso Robles, CA 93446For Sale
 MLS ID #NS26213794, Jamie Kelton, RE/MAX Parkside Real Estate. CRMLS
 - $975,0004 bd3 ba2.4k sqft826 Oxen St, Paso Robles, CA 93446For Sale
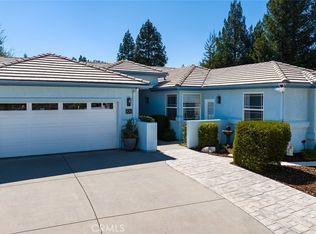 MLS ID #PI26188908, Susan Clark, eXp Realty of California, Inc.. CRMLS
 - $999,9004 bd3 ba2.4k sqft503 Red River Dr, Paso Robles, CA 93446For Sale
 MLS ID #NS26169104, Michael Massey, RE/MAX Success. CRMLS
Local buyer's agents are ready to help
