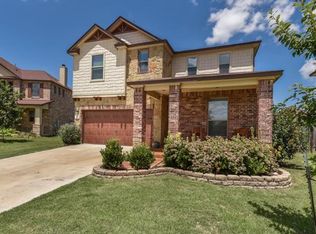
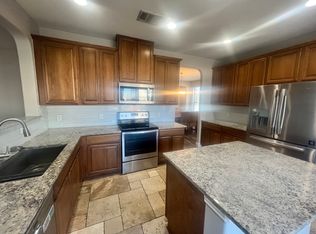
Welcome to 909 Lily Pad Lane, a beautifully maintained 3-bedroom, 2.5-bath home tucked away on a peaceful cul-de-sac in Leander’s sought-after Crystal Crossing neighborhood. With 2,432 square feet of living space, this two-story gem offers a functional layout featuring an upstairs primary suite with dual vanities, soaking tub, separate shower, and walk-in closet. Two additional bedrooms share a full bath, while a downstairs powder room adds convenience for guests. Enjoy hardwood floors, a cozy fireplace, a spacious upstairs game room, and a large backyard perfect for relaxing or entertaining. Located just minutes from both H-E-B plus! and Costco, this home combines suburban comfort with unbeatable access to top-tier shopping. Families will appreciate being part of the highly acclaimed Leander Independent School District (LISD), known for its commitment to academic excellence, innovative programs, and strong community values. Nearby schools include Pleasant Hill Elementary, Knox Wiley Middle School, and Rouse High School. Commuters will love the convenience of the Leander Metro Rail Station, located less than 4 miles away, offering a stress-free route into downtown Austin. Showings are by appointment only on Saturdays with a minimum of 24 hours' notice. Please do not approach tenants outside of scheduled showings.
Active
$430,000
909 Lily Pad, Leander, TX 78641
3beds
2,432sqft
Single Family Residence
Built in 2012
8,624 Square Feet Lot
$-- Zestimate®
$177/sqft
$33/mo HOA
What's special
Cozy fireplaceHardwood floorsSoaking tubSpacious upstairs game roomWalk-in closetDownstairs powder roomPeaceful cul-de-sac
- 188 days |
- 85 |
- 0 |
Zillow last checked:
Listing updated:
Listed by:
Hugh Nguyen (512) 789-8149,
Capital Realty (512) 789-8149
Source: Unlock MLS,MLS#: 1255629
Loading...
Facts & features
Interior
Bedrooms & bathrooms
- Bedrooms: 3
- Bathrooms: 3
- Full bathrooms: 2
- 1/2 bathrooms: 1
Heating
- Central
Cooling
- Central Air
Appliances
- Included: Dishwasher, Disposal, Electric Cooktop, Electric Range, Microwave, Refrigerator, Electric Water Heater
Features
- Multiple Living Areas, Open Floorplan, Recessed Lighting
- Flooring: Carpet, Laminate, Wood
- Windows: Window Treatments
- Number of fireplaces: 1
- Fireplace features: Family Room
Interior area
- Total interior livable area: 2,432 sqft
Video & virtual tour
Property
Parking
- Total spaces: 2
- Parking features: Attached, Garage, Garage Faces Front
- Attached garage spaces: 2
Accessibility
- Accessibility features: None
Features
- Levels: Two
- Stories: 2
- Patio & porch: Patio
- Exterior features: Private Yard
- Pool features: None
- Spa features: None
- Fencing: Fenced, Wood
- Has view: Yes
- View description: See Remarks
- Waterfront features: None
Lot
- Size: 8,624 Square Feet
- Features: Cul-De-Sac
Details
- Additional structures: None
- Parcel number: 17W319410A00240004
- Special conditions: Standard
Construction
Type & style
- Home type: SingleFamily
- Property subtype: Single Family Residence
Materials
- Foundation: Slab
- Roof: Composition
Condition
- Resale
- New construction: No
- Year built: 2012
Utilities & green energy
- Sewer: Public Sewer
- Water: Public
- Utilities for property: Electricity Available
Community & HOA
Community
- Features: Playground
- Subdivision: Crystal Crossing
HOA
- Has HOA: Yes
- Services included: Common Area Maintenance
- HOA fee: $400 annually
- HOA name: Crystal Crossing
Location
- Region: Leander
Financial & listing details
- Price per square foot: $177/sqft
- Tax assessed value: $447,592
- Annual tax amount: $7,301
- Date on market: 1/4/2026
- Listing terms: Cash,Conventional,FHA,VA Loan
- Electric utility on property: Yes
Estimated market value
Not available
Estimated sales range
Not available
Not available
Price history
| Date | Event | Price |
|---|---|---|
| 1/4/2026 | Listed for sale | $430,000$177/sqft |
Source:  Unlock MLS #1255629 Report a problem Unlock MLS #1255629 Report a problem | ||
| 1/1/2026 | Listing removed | $430,000$177/sqft |
Source: Unlock MLS #4385605 Report a problem | ||
| 9/23/2025 | Listed for sale | $430,000-4.4%$177/sqft |
Source: Unlock MLS #4385605 Report a problem | ||
| 7/18/2025 | Listing removed | $450,000$185/sqft |
Source: Unlock MLS #4385605 Report a problem | ||
| 6/23/2025 | Listed for sale | $450,000+73.1%$185/sqft |
Source: Unlock MLS #4385605 Report a problem | ||
| 8/8/2022 | Listing removed | -- |
Source: Zillow Rental Manager Report a problem | ||
| 7/26/2022 | Price change | $2,450-3.9%$1/sqft |
Source: Zillow Rental Manager Report a problem | ||
| 7/17/2022 | Listed for rent | $2,550$1/sqft |
Source: Zillow Rental Manager Report a problem | ||
| 4/18/2019 | Listing removed | $260,000$107/sqft |
Source: Team Price Real Estate #4618804 Report a problem | ||
| 2/20/2019 | Pending sale | $260,000$107/sqft |
Source: Team Price Real Estate #4618804 Report a problem | ||
| 1/10/2019 | Listed for sale | $260,000$107/sqft |
Source: Team Price Real Estate #4186479 Report a problem | ||
| 11/23/2018 | Listing removed | $260,000$107/sqft |
Source: Team Price Real Estate #4186479 Report a problem | ||
| 10/12/2018 | Pending sale | $260,000$107/sqft |
Source: Team Price Real Estate #4186479 Report a problem | ||
| 8/31/2018 | Listed for sale | $260,000$107/sqft |
Source: Team Price Real Estate #4186479 Report a problem | ||
Public tax history
| Year | Property taxes | Tax assessment |
|---|---|---|
| 2025 | $7,301 +6.3% | $438,178 +10% |
| 2024 | $6,871 +12.4% | $398,344 +10% |
| 2023 | $6,115 -8% | $362,131 +10% |
| 2022 | $6,644 | $329,210 +11.8% |
| 2021 | -- | $294,418 +10% |
| 2020 | $6,436 -6.1% | $267,653 +0.1% |
| 2019 | $6,852 -2.2% | $267,329 0% |
| 2018 | $7,005 | $267,352 +2.2% |
| 2017 | $7,005 +0.8% | $261,649 +2% |
| 2016 | $6,951 +12.4% | $256,560 +8.9% |
| 2015 | $6,181 | $235,689 +5.4% |
| 2014 | $6,181 | $223,515 +12.4% |
| 2013 | -- | $198,829 +935.6% |
| 2012 | -- | $19,200 |
Find assessor info on the county website
Monthly payment
Est. payment$--/mo
Payment breakdown
Explore the cost of this home by adjusting the details. Changes won't be saved.All calculations are estimates and provided by Zillow, Inc. for informational purposes only. Actual amounts may vary.
HOA fees may include property taxes on listings classified as Co-Ops. Contact the listing agent and/or owner for fee details.
Mortgage interest rates are dependent on a number of factors, including credit score, down payment, and repayment length. Interest rate data provided by Zillow Group Marketplace, Inc. as of 1/1/1970 from various mortgage lenders with which we have lead or other similar arrangements; the Estimated Payment is an average of those rates.
See how much you could borrow to make a competitive offer.
Climate risks
Neighborhood: 78641
Nearby schools
GreatSchools rating
- 7/10Pleasant Hill Elementary SchoolGrades: PK-5Distance: 0.5 mi
- 8/10Knox Wiley Middle SchoolGrades: 6-8Distance: 0.8 mi
- 8/10Rouse High SchoolGrades: 9-12Distance: 0.8 mi
Schools provided by the listing agent
- Elementary: Pleasant Hill (Leander ISD)
- Middle: Knox Wiley
- High: Rouse
- District: Leander ISD
Source: Unlock MLS. This data may not be complete. We recommend contacting the local school district to confirm school assignments for this home.
- $403,7003 bd3 ba2.6k sqft913 Lily Pad, Leander, TX 78641Off Market
- $442,7003 bd3 ba3k sqft905 Lily Pad, Leander, TX 78641Off Market
- $387,400-- bd2 ba2.2k sqft924 Water Hyacinth Loop, Leander, TX 78641Off Market
- $467,2005 bd3 ba3.1k sqft917 Lily Pad, Leander, TX 78641Off Market
- $406,3003 bd2 ba2.4k sqft901 Lily Pad Ln, Leander, TX 78641Off Market
- $484,2005 bd3 ba3.1k sqft917 Lily Pad Ln, Leander, TX 78641Off Market
- $--3 bd2 ba2.4k sqft928 Water Hyacinth Loop, Leander, TX 78641Sold
- $537,7005 bd4 ba3.5k sqft920 Water Hyacinth Loop, Leander, TX 78641Off Market
A local agent can set up tours, give advice and negotiate with sellers.
A local lender can help you make sure your offer is ready when you are.
Similar homes
- $440,0003 bd3 ba2.9k sqft1712 Uhland Dr, Leander, TX 78641Active
 MLS ID #4135666, Mitchell Powers, Dash Realty. Unlock MLS
 - $475,0003 bd3 ba2.6k sqft1012 Hillrose Dr, Leander, TX 78641Active
 MLS ID #5225771, Paola Samaia Lozano, Keller Williams Realty. Unlock MLS
 - $479,9955 bd4 ba3.2k sqft1436 Lindo Dr, Leander, TX 78641Active
 MLS ID #5849999, Flora Huang, Evergreen Properties. Unlock MLS
 - $470,0004 bd3 ba2.5k sqft1915 Ruthie Run, Cedar Park, TX 78613Active
 MLS ID #7489151, Wee Kim Wong, Agent Realty. Unlock MLS
 - $420,0004 bd3 ba2.6k sqft104 Kavanaugh St, Georgetown, TX 78628ActiveMLS ID #6293797, Cassie Clemons, Christies Intl Real Estate Lone Star. Unlock MLS
- $365,0003 bd2 ba1.6k sqft2108 Maplewood Dr, Leander, TX 78641ActiveMLS ID #7181870, Candyce Morgan, M&M PROPERTIES REALTY, LLC. Unlock MLS
- $342,5004 bd3 ba2k sqft148 Brady Creek Way, Leander, TX 78641ActiveMLS ID #8211156, Paula Thomas, Kurtz Properties. Unlock MLS
- $415,0004 bd3 ba2.8k sqft1809 Vanderhill Cv, Cedar Park, TX 78613ActiveMLS ID #7717484, Kevin McCarthy, All City Real Estate Ltd. Co. Unlock MLS
- $320,0003 bd2 ba1.5k sqft701 Los Robles Rd, Leander, TX 78641ActiveMLS ID #1785479, Bill Friedrich, Heart of Texas REALTORS®. Unlock MLS
- $295,0003 bd2 ba1.5k sqft110 Fossil Trl, Leander, TX 78641ActiveMLS ID #3083534, John Mangione, Austin Choice Homes. Unlock MLS
- $439,0004 bd3 ba2.5k sqft1060 Zeus Cir, Round Rock, TX 78665ActiveMLS ID #9104976, Annahid Sharifi, DHS Realty. Unlock MLS
- $299,9003 bd2 ba1.3k sqft1005 Burgess Dr, Leander, TX 78641ActiveMLS ID #1116157, John Cagle, Cagle Realty Company. Unlock MLS
- $279,5003 bd2 ba1.3k sqft1004 Whitley Dr, Leander, TX 78641ActiveMLS ID #1258006, Trey Metoyer, Spyglass Realty. Unlock MLS
- $399,0003 bd3 ba2.4k sqft905 Oatmeal Dr, Pflugerville, TX 78660ActiveMLS ID #7624020, Amber Hart, Keller Williams - Lake Travis. Unlock MLS
- $550,0005 bd4 ba2.9k sqft932 Mallow Rd, Leander, TX 78641ActiveMLS ID #7882959, Syed M M, LPT Realty, LLC. Unlock MLS
- $369,0003 bd3 ba1.9k sqft4125 Pebble Ridge Cv, Round Rock, TX 78681ActiveMLS ID #1104037, Sam Lee, Total Realty Texas. Unlock MLS
- $499,9004 bd3 ba2.4k sqft1814 Saline Creek Dr, Cedar Park, TX 78613ActiveMLS ID #1651296, Wendy Mitchler, Century 21 Stribling Properties. Unlock MLS
- $470,0004 bd2 ba2.2k sqft1703 Oakland Dr, Cedar Park, TX 78613ActiveMLS ID #4372160, Tom Rott, Select Austin Real Estate. Unlock MLS
- $399,9953 bd2 ba1.9k sqft1610 Greenside Dr, Round Rock, TX 78665ActiveMLS ID #5962646, Nischal Desai, Desai Real Estate, LLC. Unlock MLS
- $385,0003 bd3 ba2k sqft3816 Top Rock Ln, Round Rock, TX 78681ActiveMLS ID #8977375, Yan Zhou, Allegiant Realty. Unlock MLS
- Texas
- Williamson County
- Leander
- 78641
- 909 Lily Pad
Nearby cities
Nearby zip codes
Other Leander Topics
