Turn-Key & renovated Investment Package
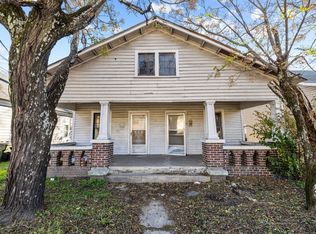
Exceptional income-producing opportunity in the heart of Durham, ideally located just steps from North Carolina Central University and minutes to downtown, major highways, and ongoing redevelopment. 907 S Alston Avenue is being offered as part of a required package sale with the adjacent property at 909 S Alston Avenue - a rare opportunity to acquire two side-by-side, fully renovated co-living assets in one of Durham's strongest rental corridors.
Together, the properties feature a total of 15 private rental bedrooms across two fully renovated homes, specifically designed for the high-demand room-by-room leasing model.
909 S Alston Avenue features 9 private rental bedrooms while the neighboring 907 S Alston Avenue offers 6 private rental bedrooms and 3.5 bathrooms, and is currently operating with an impressive rental retention rate, demonstrating strong, stabilized performance with consistent year-round demand.
Both properties have recently completed full renovations and are positioned as true turn-key co-living investments with immediate income, scalable operations, and long-term appreciation potential in a rapidly growing university and redevelopment corridor.
Ideal for investors seeking portfolio expansion, student housing, rental, or a stabilized co-living platform with future upside.
Properties must be purchased together.
For sale
$799,000
909 S Alston Ave, Durham, NC 27701
5beds
1,971sqft
Single Family Residence
Built in 1920
7,405 Square Feet Lot
$764,400 Zestimate®
$405/sqft
$-- HOA
What's special
Fully renovated co-living assetsTwo fully renovated homesFull renovations
- 269 days
- 59
- 0
Zillow last checked:
Listing updated:
Listed by:
Deline Moscoso 305-434-5601,
Compass -- Raleigh
Source: Doorify MLS,MLS#: 10142906
Facts & features
Interior
Bedrooms & bathrooms
- Bedrooms: 5
- Bathrooms: 4
- Full bathrooms: 3
- 1/2 bathrooms: 1
- Main level bedrooms: 6
Primary bedroom
- Level: First
- Area: 169 Square Feet
- Dimensions: 13 x 13
Bedroom 2
- Level: First
- Area: 121 Square Feet
- Dimensions: 11 x 11
Bedroom 3
- Level: First
- Area: 130 Square Feet
- Dimensions: 13 x 10
Bedroom 4
- Level: First
- Area: 91 Square Feet
- Dimensions: 13 x 7
Bedroom 5
- Level: First
- Area: 104 Square Feet
- Dimensions: 13 x 8
Other
- Level: First
- Area: 91 Square Feet
- Dimensions: 7 x 13
Kitchen
- Level: First
- Area: 99 Square Feet
- Dimensions: 9 x 11
Living room
- Level: First
- Area: 169 Square Feet
- Dimensions: 13 x 13
Other
- Level: Second
- Area: 117 Square Feet
- Dimensions: 13 x 9
Other
- Level: Second
- Area: 117 Square Feet
- Dimensions: 13 x 9
Other
- Level: Second
- Area: 195 Square Feet
- Dimensions: 13 x 15
Heating
- Forced Air
Cooling
- Electric
Features
- Flooring: Luxury Vinyl
Interior area
- Total structure area: 1,971
- Total interior livable area: 1,971 sqft
- Finished area above ground: 1,971
- Finished area below ground: 0
Property
Features
- Levels: Bi-Level
Lot
- Size: 7,405 Square Feet
Details
- Parcel number: 118002
- Zoning: R-3
- Special conditions: Standard
Construction
Type & style
- Home type: SingleFamily
- Architectural style: Cape Cod
- Property subtype: Single Family Residence
Materials
- Vinyl Siding
- Foundation: Slab
- Roof: Shingle
Condition
- New construction: No
- Year built: 1920
Utilities & green energy
- Sewer: Public Sewer
- Water: Public
Community & HOA
Community
- Subdivision: Pine Grove Park
HOA
- Has HOA: No
Location
- Region: Durham
Financial & listing details
- Price per square foot: $405/sqft
- Tax assessed value: $342,042
- Annual tax amount: $3,390
- Date on market: 1/23/2026
- Listing agreement: Exclusive Right To Sell
- Listing terms: Cash,Conventional
Estimated market value
$764,400
$726,000 - $803,000
$2,776/mo
Price history
| Date | Event | Price |
|---|---|---|
| 1/23/2026 | Listed for sale | $799,000+167.2%$405/sqft |
Source:  Doorify MLS #10142906 Report a problem Doorify MLS #10142906 Report a problem | ||
| 3/13/2024 | Listing removed | -- |
Source: Doorify MLS #2534835 Report a problem | ||
| 2/27/2024 | Pending sale | $299,000$152/sqft |
Source: Doorify MLS #2534835 Report a problem | ||
| 9/29/2023 | Listed for sale | $299,000-0.3%$152/sqft |
Source: Doorify MLS #2534835 Report a problem | ||
| 4/7/2022 | Listing removed | -- |
Source: Doorify MLS #2434964 Report a problem | ||
| 3/8/2022 | Listed for sale | $299,900+27.6%$152/sqft |
Source: Doorify MLS #2434964 Report a problem | ||
| 12/15/2021 | Sold | $235,000-21.7%$119/sqft |
Source: Public Record Report a problem | ||
| 10/16/2021 | Pending sale | $300,000$152/sqft |
Source: Doorify MLS #2406105 Report a problem | ||
| 9/8/2021 | Listed for sale | $300,000+233.3%$152/sqft |
Source: Doorify MLS #2406105 Report a problem | ||
| 4/11/2006 | Sold | $90,000$46/sqft |
Source: Public Record Report a problem | ||
Public tax history
| Year | Property taxes | Tax assessment |
|---|---|---|
| 2025 | $3,391 +41.3% | $342,042 +98.9% |
| 2024 | $2,399 +6.5% | $172,007 |
| 2023 | $2,253 +2.3% | $172,007 |
| 2022 | $2,202 +0.5% | $172,007 |
| 2021 | $2,191 +2.4% | $172,007 |
| 2020 | $2,140 | $172,007 |
| 2019 | $2,140 | $172,007 +186.3% |
| 2018 | $2,140 | $60,080 |
| 2017 | -- | $60,080 |
| 2016 | $782 | $60,080 +12.7% |
| 2015 | $782 +177% | $53,288 |
| 2014 | $282 | $53,288 |
| 2013 | -- | $53,288 |
| 2012 | -- | $53,288 |
| 2011 | $695 +0.4% | $53,288 |
| 2010 | $692 +4% | $53,288 |
| 2009 | $665 | $53,288 |
| 2008 | $665 -13.5% | $53,288 -2.1% |
| 2007 | $768 +1.4% | $54,423 |
| 2006 | $758 | $54,423 |
| 2005 | $758 +1.4% | $54,423 |
| 2004 | $747 | $54,423 |
Find assessor info on the county website
Monthly payment
Est. payment
Payment breakdown
Explore the cost of this home by adjusting the details. Changes won't be saved.Climate risks
Neighborhood: 27701
Nearby schools
Schools provided by the listing agent
- Elementary: Durham - Burton Elementary
- Middle: Durham - James E Shepard Magnet Middle School
- High: Durham - Josephine Dobbs Clement Early College High School
Source: Doorify MLS. This data may not be complete. We recommend contacting the local school district to confirm school assignments for this home.
Similar homes
- $699,8003 bd2 ba2.2k sqft1412 N Roxboro St, Durham, NC 27701For Sale

 MLS ID #10183434, Jody Billeaud. Doorify MLS
 - $499,9904 bd4 ba1.9k sqft1406 South St, Durham, NC 27707For Sale
 MLS ID #10156682, Martin Verdi. Doorify MLS
 - $450,0004 bd5 ba2.6k sqft1312 S Roxboro St, Durham, NC 27707For Sale
 MLS ID #10170815, Sandy Roberts. Doorify MLS
 - $475,0003 bd2 ba1.7k sqft805 W Knox St, Durham, NC 27701For Sale
 MLS ID #10192042, Joan Austin. Doorify MLS
 - $489,5008 bd4 ba2.4k sqft1016 Camden Ave, Durham, NC 27701For SaleMLS ID #10176126, Nick Fugh. Doorify MLS
- $479,9003 bd2 ba1.4k sqft907 Morehead Ave, Durham, NC 27707For SaleMLS ID #10186779, Kyle Tyner. Doorify MLS
- $432,0005 bd3 ba2.5k sqft1452 Hatteras Rd, Durham, NC 27703New ConstructionMLS ID #10199240, La Sonda Stasinopoulos. Doorify MLS
- $699,0005 bd4 ba2.5k sqft503 N Estes Dr, Chapel Hill, NC 27514For SaleMLS ID #10197146, Yang Yuan. Doorify MLS
- $410,0003 bd3 ba1.9k sqft2902 Kanewood Dr, Durham, NC 27707For SaleMLS ID #10189353, Tina Caul. Doorify MLS
- $400,0003 bd3 ba2k sqft3719 Old Chapel Hill Rd, Durham, NC 27707For SaleMLS ID #10195301, Melissa H White. Doorify MLS
- $539,9994 bd2 ba2.3k sqft5829 Sandstone Dr, Durham, NC 27713For SaleMLS ID #10175636, Chris Dula. Doorify MLS
- $649,9003 bd2 ba1.4k sqft7105 Kemp Rd, Raleigh, NC 27613For SaleMLS ID #10190346, Su Ju Chen. Doorify MLS
- $407,9004 bd3 ba1.8k sqft12 Sameer Ct, Durham, NC 27703For SaleMLS ID #10197843, Stephanie Anson. Doorify MLS
- $525,0005 bd3 ba1.9k sqft1702 Ferrell Rd, Chapel Hill, NC 27517For SaleMLS ID #10198278, Sherri Richter. Doorify MLS
- $599,9003 bd4 ba2.9k sqft5601 Sky Lane Dr, Durham, NC 27704For SaleMLS ID #10191114, Michelle Edwards Mitchell. Doorify MLS
- $625,0004 bd3 ba2k sqft600 Churchill Dr, Chapel Hill, NC 27517For SaleMLS ID #10196021, Tina Caul. Doorify MLS
- $449,5004 bd2 ba1.7k sqft320 Clark St, Durham, NC 27701For SaleMLS ID #10177722, David Wilson. Doorify MLS
- $535,0005 bd4 ba2.6k sqft1206 Little Acres Dr, Durham, NC 27713For SaleMLS ID #10196409, Marcy Duke. Doorify MLS
- $415,0003 bd2 ba1.4k sqft5701 Lake Elton Rd, Durham, NC 27713For SaleMLS ID #10196681, Angie Cole. Doorify MLS
- $399,9003 bd3 ba1.8k sqft1912 Pear Tree Ln, Durham, NC 27703For SaleMLS ID #10196088, Eva Marie Hockenberry. Doorify MLS
