Nestled along a peaceful, tree-lined street, this beautifully maintained original owner 4-bedroom, 2.1-bath Center Hall Colonial blends timeless style with comfortable modern living. Ideally located just minutes from highly regarded Washington Grade School, recognized for its Blue Ribbon excellence, this freshly painted home offers an inviting layout designed for both everyday living and entertaining. The first floor features gracious formal living and dining rooms, while the spacious kitchen with center island and breakfast area opens seamlessly to the family room, where a gas fireplace creates a warm and welcoming gathering space. A powder room and convenient laundry area complete the main level. Upstairs, retreat to the generously sized primary suite with a private en suite bath. Three additional spacious bedrooms and a full hall bath complete the second floor. The finished lower level adds valuable living space with endless possibilities for a recreation room, home office, gym or playroom. Outside, the private backyard and patio provide the perfect setting for al fresco dining, entertaining or relaxing. This wonderful home offers the ideal combination of space, comfort and an exceptional location.
Under contract
Price cut: $50.1K (9/17)
$1,299,900
909 Stevens Avenue, Westfield Town, NJ 07090
4beds
--sqft
Single Family Residence
Built in 1973
9,147 Square Feet Lot
$1,320,700 Zestimate®
$--/sqft
$-- HOA
What's special
Two-car attached garageFreshly painted homeFull hall bathPowder roomConvenient laundry areaThree additional spacious bedroomsPeaceful tree-lined street
- 43 days
- 1,039
- 40
Likely to sell faster than
Zillow last checked:
Listing updated:
Listed by:
Frank D. Isoldi 908-787-5990,
Coldwell Banker Realty
Source: GSMLS,MLS#: 4050937
Facts & features
Interior
Bedrooms & bathrooms
- Bedrooms: 4
- Bathrooms: 3
- Full bathrooms: 2
- 1/2 bathrooms: 1
Primary bedroom
- Description: Full Bath
Bedroom 1
- Level: Second
- Area: 225
- Dimensions: 15 x 15
Bedroom 2
- Level: Second
- Area: 176
- Dimensions: 16 x 11
Bedroom 3
- Level: Second
- Area: 156
- Dimensions: 13 x 12
Bedroom 4
- Level: Second
- Area: 10
- Dimensions: 1 x 10
Primary bathroom
- Features: Stall Shower
Dining room
- Features: Formal Dining Room
- Level: First
- Area: 156
- Dimensions: 13 x 12
Family room
- Level: First
- Area: 260
- Dimensions: 20 x 13
Kitchen
- Features: Kitchen Island, Eat-in Kitchen, Separate Dining Area
- Level: First
- Area: 221
- Dimensions: 17 x 13
Living room
- Level: First
- Area: 338
- Dimensions: 26 x 13
Basement
- Features: Rec Room, Storage Room, Utility Room
Heating
- Forced Air, Natural Gas
Cooling
- Ceiling Fan(s), Central Air
Appliances
- Included: Carbon Monoxide Detector, Dishwasher, Disposal, Dryer, Microwave, Range/Oven-Gas, Refrigerator, Washer, Gas Water Heater
- Laundry: Level 1
Features
- Rec Room
- Flooring: Laminate, Tile, Wood
- Basement: Yes,Finished,Sump Pump
- Number of fireplaces: 1
- Fireplace features: Family Room, Gas
Video & virtual tour
Property
Parking
- Total spaces: 2
- Parking features: 2 Car Width, Asphalt, Attached Garage
- Attached garage spaces: 2
Features
- Patio & porch: Patio
- Exterior features: Underground Lawn Sprinkler
- Fencing: Metal Fence,Wood
Lot
- Size: 9,147 Square Feet
- Dimensions: 90 x 100
- Features: Level
Details
- Parcel number: 2920036030000000050000
Construction
Type & style
- Home type: SingleFamily
- Architectural style: Colonial
- Property subtype: Single Family Residence
Materials
- Brick
- Roof: Asphalt Shingle
Condition
- Year built: 1973
Utilities & green energy
- Gas: Gas-Natural
- Sewer: Public Sewer, Sewer Charge Extra
- Water: Public, Water Charge Extra
- Utilities for property: Electricity Connected, Natural Gas Connected, Garbage Extra Charge
Community & HOA
Community
- Security: Carbon Monoxide Detector(s), Carbon Monoxide Detector
Location
- Region: Westfield
Financial & listing details
- Tax assessed value: $806,600
- Annual tax amount: $18,487
- Date on market: 9/9/2026
- Ownership type: Fee Simple
- Electric utility on property: Yes
Estimated market value
$1,320,700
$1.25M - $1.39M
$5,607/mo
Price history
| Date | Event | Price |
|---|---|---|
| 9/26/2026 | Pending sale | $1,299,900 |
Source:  GSMLS #4050937 Report a problem | ||
| 9/17/2026 | Price change | $1,299,900-3.7% |
Source: GSMLS #4050937 Report a problem | ||
| 9/9/2026 | Listed for sale | $1,350,000 |
Source: GSMLS #4050937 Report a problem | ||
Public tax history
| Year | Property taxes | Tax assessment |
|---|---|---|
| 2025 | $18,165 | $806,600 |
| 2024 | $18,165 +2.1% | $806,600 |
| 2023 | $17,794 +2.1% | $806,600 |
| 2022 | $17,423 -0.1% | $806,600 |
| 2021 | $17,447 +0.6% | $806,600 |
| 2020 | $17,342 +22.7% | $806,600 |
| 2019 | $14,135 | $806,600 +285% |
| 2018 | $14,135 -25.3% | $209,500 |
| 2017 | $18,916 +2% | $209,500 |
| 2016 | $18,539 +3.4% | $209,500 |
| 2015 | $17,927 +4.6% | $209,500 |
| 2014 | $17,143 +4.2% | $209,500 |
| 2013 | $16,455 +4% | $209,500 +0.1% |
| 2012 | $15,829 +4% | $209,300 |
| 2011 | $15,220 +5.2% | $209,300 |
| 2010 | $14,471 +3.7% | $209,300 |
| 2009 | $13,958 | $209,300 |
| 2008 | -- | $209,300 |
| 2007 | $13,245 | $209,300 |
| 2006 | -- | $209,300 |
| 2005 | -- | $209,300 |
| 2004 | -- | $209,300 |
| 2003 | -- | $209,300 |
| 2002 | -- | $209,300 -1.7% |
| 2001 | -- | $212,900 |
Find assessor info on the county website
Monthly payment
Est. payment
Payment breakdown
Explore the cost of this home by adjusting the details. Changes won't be saved.Climate risks
Neighborhood: 07090
Nearby schools
Schools provided by the listing agent
- Elementary: Washington
- Middle: Roosevelt
- High: Westfield
Source: GSMLS. This data may not be complete. We recommend contacting the local school district to confirm school assignments for this home.

Similar homes
- $1,099,0003 bd3 ba-- sqft330 Springfield Ave, Westfield Town, NJ 07090For Sale
 MLS ID #4051226, Eliane Longhi, Serhant New Jersey Llc. GSMLS
- $1,299,0005 bd4 ba4.4k sqft152 Boulevard, Kenilworth Boro, NJ 07033For Sale
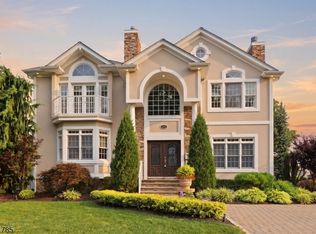 MLS ID #4045083, Jacqueline Greco, Serhant New Jersey Llc. GSMLS
- $1,199,9005 bd3 ba-- sqft25 Richland Dr, Springfield Twp., NJ 07081For Sale
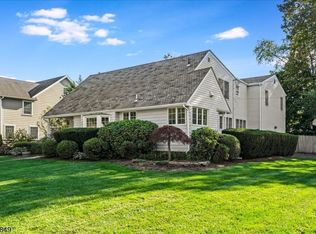 MLS ID #4057519, Saritte Harel, Keller Williams Realty. GSMLS
- $1,150,0004 bd3 ba-- sqft436 RIDGE ROAD, Watchung Boro, NJ 07069For Sale
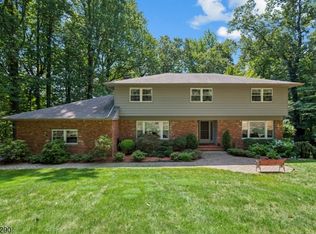 MLS ID #4051775, Ashley Freitas, Compass New Jersey, Llc. GSMLS
