Take a look at this One Owner patio home in the much sought after area of Edgewood Vista's 55+ community. What could be better than one level living? Living here and not having the headache of mowing or shoveling, that's what. This home has been well taken care of. As you enter the front door, you will find yourself in an expansive, open area with high ceilings and character. Your kitchen is off to the right with ample cabinet and counter space including a snack bar area for casual eating. There is also a formal dining area, a spacious living room and a cozy, comfortable reading area with access to your private backyard. Outside you have a 12 X 12 patio and a privacy fence along the entire north side. There is also a vinyl fence section for added privacy. There are two good sized bedrooms, both with walk in closets. The primary suite also has an attached 3/4 bath. Finishing off the home you will find the main bathroom and a dedicated laundry room. Call your favorite agent today to arrange a showing.
Under contract
$339,900
909 Sycamore Ave SE, Minot, ND 58701
2beds
2baths
1,405sqft
Single Family Residence
Built in 2008
5,662 Square Feet Lot
$327,100 Zestimate®
$242/sqft
$100/mo HOA
What's special
Dedicated laundry roomOne level livingFormal dining areaMain bathroomPrivate backyard
- 8 days |
- 373 |
- 10 |
Zillow last checked:
Listing updated:
Listed by:
JANE MAYER 701-833-7420,
Century 21 Morrison Realty 701-839-0021
Source: Minot MLS,MLS#: 261184
Facts & features
Interior
Bedrooms & bathrooms
- Bedrooms: 2
- Bathrooms: 2
- Main level bathrooms: 2
- Main level bedrooms: 2
Primary bedroom
- Level: Main
Bedroom 1
- Level: Main
Dining room
- Level: Main
Kitchen
- Level: Main
Living room
- Level: Main
Heating
- Forced Air, Natural Gas
Cooling
- Central Air
Appliances
- Included: Microwave, Dishwasher, Refrigerator, Range/Oven, Washer, Dryer
- Laundry: Main Level
Features
- Flooring: Carpet, Linoleum
- Basement: None
- Has fireplace: No
Interior area
- Total structure area: 1,405
- Total interior livable area: 1,405 sqft
- Finished area above ground: 1,405
Property
Parking
- Total spaces: 2
- Parking features: Attached, Garage: Heated, Insulated, Sheet Rock, Driveway: Concrete
- Attached garage spaces: 2
- Has uncovered spaces: Yes
Features
- Levels: One
- Stories: 1
- Patio & porch: Patio
- Exterior features: Sprinkler
Lot
- Size: 5,662 Square Feet
Details
- Parcel number: MI25A450100050
- Zoning: R4
Construction
Type & style
- Home type: SingleFamily
- Property subtype: Single Family Residence
Materials
- Foundation: Concrete Perimeter
- Roof: Asphalt
Condition
- New construction: No
- Year built: 2008
Utilities & green energy
- Sewer: City
- Water: City
Community & HOA
HOA
- Has HOA: Yes
- HOA fee: $100 monthly
Location
- Region: Minot
Financial & listing details
- Price per square foot: $242/sqft
- Tax assessed value: $273,000
- Annual tax amount: $3,792
- Date on market: 7/14/2026
Estimated market value
$327,100
$311,000 - $343,000
$1,601/mo
Price history
| Date | Event | Price |
|---|---|---|
| 7/16/2026 | Contingent | $339,900$242/sqft |
Source:  Minot MLS #261184 Report a problem Minot MLS #261184 Report a problem | ||
| 7/14/2026 | Listed for sale | $339,900$242/sqft |
Source: Minot MLS #261184 Report a problem | ||
Public tax history
| Year | Property taxes | Tax assessment |
|---|---|---|
| 2025 | -- | $273,000 +3% |
| 2024 | -- | $265,000 +4.7% |
| 2023 | $828 | $253,000 +6.3% |
| 2022 | -- | $238,000 +3.5% |
| 2021 | $1,863 -45% | $230,000 |
| 2019 | $3,389 -5.7% | -- |
| 2018 | $3,594 +12.4% | $113,500 +3.7% |
| 2017 | $3,198 +23.1% | $109,500 -5.6% |
| 2016 | $2,599 +52.8% | $116,000 |
| 2015 | $1,701 | $116,000 +5% |
| 2014 | $1,701 | $110,500 -5.9% |
| 2013 | -- | $117,450 +9.6% |
| 2012 | -- | $107,150 +16.3% |
| 2011 | -- | $92,150 +65.6% |
| 2010 | -- | $55,650 +172.1% |
| 2009 | $646 | $20,450 |
Find assessor info on the county website
Monthly payment
Est. payment
Payment breakdown
Explore the cost of this home by adjusting the details. Changes won't be saved.Climate risks
Neighborhood: 58701
Nearby schools
GreatSchools rating
- 7/10Washington Elementary SchoolGrades: PK-5Distance: 0.3 mi
- 5/10Jim Hill Middle SchoolGrades: 6-8Distance: 1.3 mi
- 6/10Minot High SchoolGrades: 9-12Distance: 1.5 mi
Schools provided by the listing agent
- District: Washington
Source: Minot MLS. This data may not be complete. We recommend contacting the local school district to confirm school assignments for this home.
- $350,4002 bd1 ba1.7k sqft907 Sycamore Ave SE, Minot, ND 58701Off Market
- $361,9003 bd1 ba1.7k sqft911 Sycamore Ave SE, Minot, ND 58701Off Market
- $--2 bd2 ba1.7k sqft905 Sycamore Ave SE, Minot, ND 58701Sold

- $358,2002 bd1 ba1.8k sqft1001 Sycamore Ave SE, Minot, ND 58701Off Market
- $339,4002 bd1 ba1.6k sqft908 Sycamore Ave SE, Minot, ND 58701Off Market
- $--2 bd2 ba1.4k sqft906 Sycamore Ave SE, Minot, ND 58701Sold
- $335,5002 bd1 ba1.4k sqft1003 Sycamore Ave SE, Minot, ND 58701Off Market
- $344,4002 bd1 ba1.7k sqft903 Sycamore Ave SE, Minot, ND 58701Off Market
A local agent can set up tours, give advice and negotiate with sellers.
Similar homes
- $324,9004 bd2 ba1.5k sqft2548 Belview Dr, Minot, ND 58701For Sale
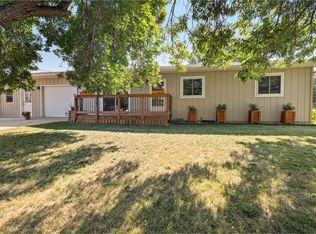
 MLS ID #261207, SAMMY HERSLIP. Minot MLS
 - $259,9005 bd2 ba1.9k sqft1809 72nd St SE, Minot, ND 58701For Sale
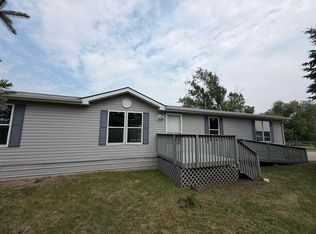 MLS ID #261221, Steven Boyer. Minot MLS
 - $378,0004 bd3 ba1.9k sqft1433 11th St SW, Minot, ND 58701For Sale
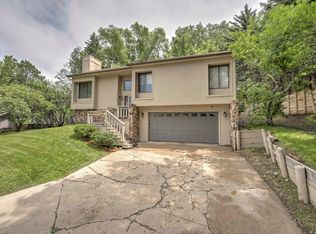 MLS ID #261126, DREW WIERSON. Minot MLS
 - $240,0003 bd2 ba1.4k sqft2909 1st St SE, Minot, ND 58701For Sale
 MLS ID #261188, SCOTT LOUSER. Minot MLS
 - $339,9004 bd3 ba1.9k sqft608 14th St SE, Minot, ND 58701New ConstructionMLS ID #260747, Kelly Morelli. Minot MLS
- $200,0002 bd2 ba1k sqft418 15th Ave SW, Minot, ND 58701For SaleMLS ID #261174, Jenna Bjork. Minot MLS
- $298,0004 bd3 ba1.4k sqft504 2nd Ave NW, Minot, ND 58703For SaleMLS ID #261226, Amanda Manuwal. Minot MLS
- $304,9003 bd3 ba1.7k sqft1010 5th St NE, Minot, ND 58703For SaleMLS ID #261156, MEHGAN KRUEGER. Minot MLS
- $409,0003 bd2 ba1.5k sqft7715 11th Ave SE, Minot, ND 58701For Sale By Owner
- $294,9004 bd3 ba2k sqft609 11th St NW, Minot, ND 58703For SaleMLS ID #261135, DALE LAWSON. Minot MLS
- $349,9004 bd2 ba1.7k sqft1201 25th Pl NW, Minot, ND 58703For SaleMLS ID #261005, Austin Gleave. Minot MLS
- $229,9003 bd2 ba1.4k sqft1502 11th Ave NW, Minot, ND 58703For SaleMLS ID #261222, Anastasia Meyer. Minot MLS
- $269,0003 bd2 ba1.5k sqft915 11th St NW, Minot, ND 58703For SaleMLS ID #261144, Tanner Schock. Minot MLS
- $479,9005 bd3 ba1.9k sqft1700 Sundown Dr, Minot, ND 58701For SaleMLS ID #261133, Morgan Abel. Minot MLS
- $475,0003 bd2 ba1.7k sqft1617 Valley Bluffs Dr, Minot, ND 58701For SaleMLS ID #260913, Penny Belgarde. Minot MLS
- $173,0003 bd1 ba1.1k sqft607 1st St SE, Minot, ND 58701For SaleMLS ID #261070, ANGELA RITHMILLER. Minot MLS
- $315,0003 bd3 ba2k sqft2935 8th St NW, Minot, ND 58703For SaleMLS ID #261159, BENTEN PETERSON. Minot MLS
- $249,9003 bd1 ba1.7k sqft424 5th Ave NW, Minot, ND 58703For SaleMLS ID #261138, Austin Gleave. Minot MLS
- $289,9002 bd3 ba1.7k sqft1112 Delmar Ct APT 4, Minot, ND 58703For SaleMLS ID #261107, Jody Bullinger. Minot MLS
- $459,0003 bd2 ba1.4k sqft8 27th St NW, Minot, ND 58703For Sale By Owner
