Welcome to 9th Street-- one of Surf City's most coveted waterfront addresses. Built in 2019 and meticulously maintained, this custom canal-front home shows like new construction. Offering over 3,600 square feet, the home features 4 bedrooms, 4.5 bathrooms, a spacious flex room that provides valuable additional living space, and an elevator for effortless access to every level.
Designed with a reverse floor plan to maximize the views, the upper level features the primary suite and open-concept living, dining, and kitchen areas, all filled with natural light and framed by expansive windows overlooking the canal with views of the Surf City Bridge and surrounding waterways. Expansive double porches on both sides of the home were designed to capture the views, offering the perfect setting for morning coffee, evening gatherings, and unforgettable sunsets over the water.
Thoughtfully designed for both everyday living and entertaining, the kitchen features a large island, leathered granite countertops, stainless steel appliances, and a walk-in pantry with plumbing and drainage for a future ice machine. The open-concept design flows seamlessly into the dining and living areas, creating an inviting space for entertaining and everyday coastal living.
Throughout the home, thoughtful details such as tall ceilings, wide hallways, and illuminated stairways contribute to the home's spacious feel and custom design. The primary suite is a true retreat, featuring a spacious walk-in closet and a spa-like bathroom with a luxurious walk-in shower equipped with body jets. Three additional bedrooms, each with a private ensuite bathroom, are located on the second level along with a generous secondary living area and laundry room with cabinetry and a sink.
On the ground level, you'll find a conditioned entry foyer, ample storage, covered parking, and an outdoor shower. Outside, manicured landscaping, irrigation, a large driveway with plenty of guest parking, a private dock, and a 10,000-pound boat lift complete the property. Additional features include a tankless water heater, hurricane shutters, and BRAND NEW HVAC systems upgraded with coastal coating for enhanced durability in the coastal environment.
Loved by both full-time residents and vacation homeowners, the Canal Streets are known for their friendly atmosphere and the relaxed coastal lifestyle that defines Topsail Island living. Neighbors and families enjoy walking, biking, and golf carting throughout the Canal Streets, while the beach, shops, restaurants, and ice cream are just a short golf cart ride away.
Opportunities like this on 9th Street are rare. Come experience the best of waterfront living on Topsail Island.
Under contract
$1,800,000
9091 W 9th Street, Surf City, NC 28445
4beds
3,678sqft
Single Family Residence
Built in 2019
0.27 Acres Lot
$-- Zestimate®
$489/sqft
$-- HOA
What's special
Tall ceilingsNatural lightPrivate dockManicured landscapingWide hallwaysHurricane shuttersCustom canal-front home
- 47 days |
- 291 |
- 11 |
Zillow last checked:
Listing updated:
Listed by:
Haley G Wiggins 919-222-7784,
Carolina One Properties Inc.
Source: Hive MLS,MLS#: 100583866 Originating MLS: Cape Fear Realtors MLS, Inc.
Originating MLS: Cape Fear Realtors MLS, Inc.Facts & features
Interior
Bedrooms & bathrooms
- Bedrooms: 4
- Bathrooms: 5
- Full bathrooms: 4
- 1/2 bathrooms: 1
Rooms
- Room types: Master Bedroom, Bedroom 2, Bedroom 3, Bedroom 4, Bonus Room, Living Room, Dining Room, Laundry, Utility Room
Primary bedroom
- Level: Third
Bedroom 2
- Level: Second
Bedroom 3
- Level: Second
Bedroom 4
- Level: Second
Bonus room
- Level: Second
Dining room
- Level: Third
Kitchen
- Level: Third
Laundry
- Level: Second
Living room
- Level: Third
Utility room
- Level: Ground
Heating
- Electric, Heat Pump
Cooling
- Central Air
Appliances
- Included: Electric Cooktop, Built-In Microwave, Built-In Electric Oven, Refrigerator, Dishwasher
- Laundry: Laundry Room
Features
- Walk-in Closet(s), High Ceilings, Mud Room, Ceiling Fan(s), Elevator, Pantry, Reverse Floor Plan, Walk-in Shower, Blinds/Shades, Eat-in Kitchen, Walk-In Closet(s), Wired for Data
- Flooring: LVT/LVP
- Doors: Storm Door(s)
Interior area
- Total structure area: 3,678
- Total interior livable area: 3,678 sqft
Video & virtual tour
Property
Parking
- Parking features: Attached, Covered, Paved
- Has attached garage: Yes
Features
- Levels: Two
- Patio & porch: Covered, Front Porch, Rear Porch
- Exterior features: Shutters - Board/Hurricane, Outdoor Shower, Irrigation System, Storm Doors
- Fencing: None
- Has view: Yes
- View description: Canal, ICW, Marsh, Water
- Has water view: Yes
- Water view: Canal,Marsh,Water
- Waterfront features: Boat Lift, Bulkhead, Canal Front
- Frontage type: Canal Front
Lot
- Size: 0.27 Acres
- Dimensions: 55 x 209
- Features: Boat Slip, Boat Dock, Boat Lift, Bulkhead
Details
- Parcel number: 424507780829
- Zoning: MHS
- Special conditions: Standard
Construction
Type & style
- Home type: SingleFamily
- Property subtype: Single Family Residence
Materials
- Vinyl Siding, Wood Frame
- Foundation: Other, Pilings
- Roof: Metal
Condition
- New construction: No
- Year built: 2019
Utilities & green energy
- Sewer: Public Sewer
- Water: Public
- Utilities for property: Sewer Connected, Water Connected
Community & HOA
Community
- Subdivision: Old Settlers Beach
HOA
- Has HOA: No
- Amenities included: None
Location
- Region: Surf City
Financial & listing details
- Price per square foot: $489/sqft
- Tax assessed value: $1,085,628
- Annual tax amount: $7,110
- Date on market: 6/24/2026
- Cumulative days on market: 47 days
- Listing agreement: Exclusive Right To Sell
- Listing terms: Cash,Conventional
- Road surface type: Paved
Estimated market value
Not available
Estimated sales range
Not available
$3,565/mo
Price history
| Date | Event | Price |
|---|---|---|
| 7/21/2026 | Contingent | $1,800,000$489/sqft |
Source:  Hive MLS #100583866 Report a problem Hive MLS #100583866 Report a problem | ||
| 6/24/2026 | Listed for sale | $1,800,000+0.2%$489/sqft |
Source: Hive MLS #100583866 Report a problem | ||
| 5/26/2026 | Listing removed | $1,797,000$489/sqft |
Source: Hive MLS #100496058 Report a problem | ||
| 5/8/2026 | Price change | $1,797,000-5.3%$489/sqft |
Source: Hive MLS #100496058 Report a problem | ||
| 4/17/2026 | Price change | $1,897,000-2.6%$516/sqft |
Source: Hive MLS #100496058 Report a problem | ||
| 3/17/2026 | Price change | $1,947,000-2.2%$529/sqft |
Source: Hive MLS #100496058 Report a problem | ||
| 2/13/2026 | Listed for sale | $1,990,000$541/sqft |
Source: Hive MLS #100496058 Report a problem | ||
| 2/12/2026 | Contingent | $1,990,000$541/sqft |
Source: Hive MLS #100496058 Report a problem | ||
| 2/12/2026 | Pending sale | $1,990,000$541/sqft |
Source: Hive MLS #100496058 Report a problem | ||
| 9/28/2025 | Price change | $1,990,000-4.8%$541/sqft |
Source: Hive MLS #100496058 Report a problem | ||
| 8/18/2025 | Price change | $2,090,000-2.7%$568/sqft |
Source: Hive MLS #100496058 Report a problem | ||
| 7/17/2025 | Price change | $2,147,500-1.9%$584/sqft |
Source: Hive MLS #100496058 Report a problem | ||
| 4/16/2025 | Price change | $2,190,000-2.7%$595/sqft |
Source: Hive MLS #100496058 Report a problem | ||
| 3/21/2025 | Listed for sale | $2,250,000+878.3%$612/sqft |
Source: Hive MLS #100496058 Report a problem | ||
| 12/12/2017 | Sold | $230,000$63/sqft |
Source: Public Record Report a problem | ||
Public tax history
| Year | Property taxes | Tax assessment |
|---|---|---|
| 2025 | $7,110 | $1,085,628 |
| 2024 | $7,110 | $1,085,628 |
| 2023 | $7,110 0% | $1,085,628 |
| 2022 | $7,111 +51.9% | $1,085,628 +63.5% |
| 2021 | $4,682 | $664,080 |
| 2020 | $4,682 +184.1% | $664,080 +184.1% |
| 2019 | $1,648 +5.4% | $233,760 +5.4% |
| 2018 | $1,563 +3.2% | $221,720 -1.2% |
| 2017 | $1,515 | $224,380 |
| 2016 | $1,515 | $224,380 |
| 2015 | $1,515 | $224,380 |
Find assessor info on the county website
Monthly payment
Est. payment
Payment breakdown
Explore the cost of this home by adjusting the details. Changes won't be saved.Climate risks
Neighborhood: 28445
Nearby schools
GreatSchools rating
- 10/10Coastal ElementaryGrades: K-5Distance: 4.7 mi
- 7/10Dixon MiddleGrades: 6-8Distance: 7.9 mi
- 5/10Dixon HighGrades: 9-12Distance: 9.3 mi
Schools provided by the listing agent
- Elementary: Coastal Elementary
- Middle: Dixon
- High: Dixon
Source: Hive MLS. This data may not be complete. We recommend contacting the local school district to confirm school assignments for this home.

- $1,400,0005 bd4 ba2.5k sqft9089 W 9th St, Holly Ridge, NC 28445Sold
- $1,400,0005 bd3 ba2.4k sqft9089 9th St, Surf City, NC 28445Sold
- $691,6003 bd2 ba1.6k sqft9093 9th St, Surf City, NC 28445Off Market
- $1,371,9004 bd3 ba4.3k sqft9087 W 9th St, Holly Ridge, NC 28445Off Market
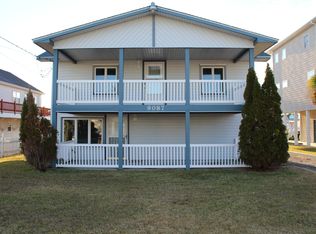
- $1,169,6005 bd3 ba3.9k sqft9087 9th St, Surf City, NC 28445Off Market
- $484,300-- bd-- ba-- sqft9095 9th St, Surf City, NC 28445Off Market
- $720,2003 bd2 ba1.7k sqft9085 9th St, Surf City, NC 28445Off Market
- $773,6004 bd2 ba1.5k sqft9097 9th St, Surf City, NC 28445Off Market
A local agent can set up tours, give advice and negotiate with sellers.
A local lender can help you make sure your offer is ready when you are.
Similar homes
- $1,795,0005 bd5 ba3.2k sqft1919 N New River Drive, Surf City, NC 28445New Construction
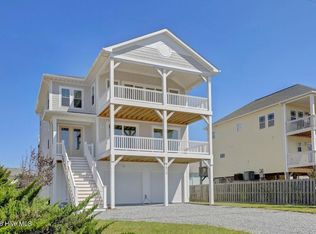
 MLS ID #100589927, Frank Travolina, Keller Williams Innovate-Wilmington. Hive MLS
 - $1,675,0004 bd3 ba3k sqft113 Diamond Pt Court, Surf City, NC 28445New Construction
 MLS ID #100556414, Kristen Downing, RE/MAX Executive. Hive MLS
 - $999,9984 bd3 ba2.1k sqft9021 W 9th Street, Surf City, NC 28445For Sale
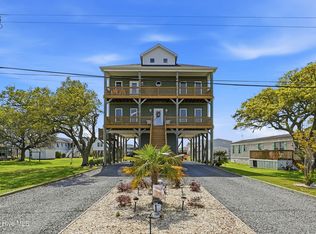 MLS ID #100566113, Ashley ReBarker, Rebarker Real Estate, LLC. Hive MLS
 - $999,0004 bd4 ba2.3k sqft4069 4th Street, Surf City, NC 28445For Sale
 MLS ID #100575181, Renee L Clark, Coldwell Banker Sea Coast Advantage. Hive MLS
 - $1,399,0004 bd4 ba3.1k sqft24 Sandy Lane, Surf City, NC 28445For SaleMLS ID #100559155, Nick Phillips Group, Landmark Sotheby's International Realty. Hive MLS
- $1,265,0005 bd3 ba3.1k sqft3011 3rd Street, Surf City, NC 28445For SaleMLS ID #100542826, Robin E Mills, Coldwell Banker Sea Coast Advantage-Leland. Hive MLS
- $2,099,0006 bd6 ba3.7k sqft106 Charlotte Avenue, Surf City, NC 28445For SaleMLS ID #100554934, Garrett A Williams, Intracoastal Realty Corporation. Hive MLS
- $1,175,0004 bd4 ba3k sqft237 Marshside Landing, Holly Ridge, NC 28445For SaleMLS ID #100578991, Molly White, Landmark Sotheby's International Realty. Hive MLS
- $1,595,0004 bd6 ba3.8k sqft135 Heron Cove Road, Hampstead, NC 28443For SaleMLS ID #100580552, Della Hilliard Carson, Coldwell Banker Sea Coast Advantage Rlty. Hive MLS
- $2,195,0006 bd6 ba3.9k sqft1826 N New River Drive, Surf City, NC 28445New ConstructionMLS ID #100561823, Frank Travolina, Keller Williams Innovate-Wilmington. Hive MLS
- $1,949,0005 bd6 ba3.7k sqft107 Raleigh Avenue, Surf City, NC 28445New ConstructionMLS ID #100519024, Shelly W Wagner, Wicker Properties of the Carolinas, Inc.. Hive MLS
- $1,695,0004 bd6 ba3.8k sqft110 Seven Oaks Court, Hampstead, NC 28443For SaleMLS ID #100521788, Andrew Kelly, Nest Realty. Hive MLS
- $1,065,0007 bd4 ba3.3k sqft822 S Topsail Drive #B, Surf City, NC 28445For SaleMLS ID #100552667, The Rising Tide Team, Intracoastal Realty Corporation. Hive MLS
- $1,450,0005 bd3 ba2.2k sqft266 Sea Shore Drive, North Topsail Beach, NC 28460For SaleMLS ID #100586392, Laurie Simmons, ACCESS REALTY GROUP. Hive MLS
- $1,525,0004 bd4 ba2k sqft338 Sea Shore Drive, North Topsail Beach, NC 28460For SaleMLS ID #100574674, Kathleen LeBlanc, Flex Realty. Hive MLS
- $1,848,0004 bd5 ba3.3k sqft1509 New River Inlet Road, North Topsail Beach, NC 28460For SaleMLS ID #100559863, Joann Marie McDermon, Better Homes and Gardens Real Estate Treasure. Hive MLS
- $1,799,9007 bd7 ba4.2k sqft31 Porpoise Place, North Topsail Beach, NC 28460For SaleMLS ID #100588355, Joseph Powers, Joe Powers Realty. Hive MLS
- $2,600,0006 bd7 ba3.3k sqft736 Dune Ridge Court, Surf City, NC 28445New ConstructionMLS ID #100590720, Alex McKinney, SERHANT. Hive MLS
- $1,850,0007 bd8 ba3.3k sqft418 New River Inlet Road, North Topsail Beach, NC 28460For SaleMLS ID #100539376, The Smith Group, Landmark Sotheby's International Realty. Hive MLS
- $1,611,0004 bd4 ba4.4k sqft184 Olde Point Road, Hampstead, NC 28443For SaleMLS ID #100583182, Irena B Kohler, Coldwell Banker Sea Coast Advantage-Hampstead. Hive MLS
