This tastefully updated home offers sophisticated single level living enhanced by the privacy of a surrounding half acre of grounds. Through the foyer, the 24' living room has a fireplace. The dining room has a built-in china cabinet. A contemporary chef's kitchen offers granite countertops, high-end stainless steel appliances, gas cooking, two different kinds of ovens, an island, and access to the side porch. Down the hall is an office and sunroom with access to the new patio & yard. An 18' primary bedroom offers a 9' walk-in closet with built-ins, and an en-suite bath. There are two additional large bedrooms, a luxurious four-piece hall bath, and laundry on this floor. The expansive lower level houses the 29' x 29' family room with a fireplace, half bathroom, and massive storage & utility space with walkout exterior access. Take the dedicated pedestrian bridge to Robbins Farm Park and Menotomy Rocks Park. Immediate access to Alewife Station via the 62 Bus. Just minutes to Boston. Located within a mile radius of the Belmont Hill School, Mass Audubon, and Belmont Center. Just minutes from McLean Hospital, Bentley University, Belmont Country Club, and Belmont Day School.
For sale
$1,585,000
91 Beatrice Cir, Belmont, MA 02478
4beds
3,535sqft
Single Family Residence
Built in 1948
0.54 Acres Lot
$2,219,700 Zestimate®
$448/sqft
$-- HOA
What's special
Sophisticated single level livingGranite countertopsTastefully updated homeLuxurious four-piece hall bathGas cookingHigh-end stainless steel appliancesTwo additional large bedrooms
- 1 day
- 765
- 79
Zillow last checked:
Listing updated:
Listed by:
Gail Roberts, Ed Feijo & Team 617-844-2712,
Coldwell Banker Realty - Cambridge 617-864-4430
Source: MLS PIN,MLS#: 73591421
Facts & features
Interior
Bedrooms & bathrooms
- Bedrooms: 4
- Bathrooms: 3
- Full bathrooms: 2
- 1/2 bathrooms: 1
Primary bedroom
- Level: First
Bedroom 2
- Level: First
Bedroom 3
- Level: First
Bedroom 4
- Level: First
Primary bathroom
- Features: Yes
Bathroom 1
- Level: First
Bathroom 2
- Level: First
Bathroom 3
- Level: Basement
Dining room
- Level: First
Family room
- Level: Basement
Kitchen
- Level: First
Living room
- Level: First
Office
- Level: First
Heating
- Baseboard, Natural Gas
Cooling
- Central Air
Appliances
- Laundry: First Floor
Features
- Office, Sun Room
- Basement: Full,Partially Finished,Walk-Out Access,Interior Entry
- Number of fireplaces: 2
Interior area
- Total structure area: 3,535
- Total interior livable area: 3,535 sqft
- Finished area above ground: 2,640
- Finished area below ground: 895
Property
Parking
- Total spaces: 6
- Parking features: Detached, Garage Door Opener, Paved Drive, Off Street, Paved
- Garage spaces: 2
- Uncovered spaces: 4
Accessibility
- Accessibility features: No
Features
- Patio & porch: Porch, Patio
- Exterior features: Porch, Patio, Garden
- Has view: Yes
- View description: City View(s)
Lot
- Size: 0.54 Acres
- Features: Sloped
Details
- Parcel number: 362415
- Zoning: res
Construction
Type & style
- Home type: SingleFamily
- Architectural style: Ranch
- Property subtype: Single Family Residence
Materials
- Frame
- Foundation: Concrete Perimeter
- Roof: Slate
Condition
- Year built: 1948
Utilities & green energy
- Sewer: Public Sewer
- Water: Public
Community & HOA
Community
- Features: Public Transportation, Park, Walk/Jog Trails, Golf, Conservation Area, Highway Access, Private School, Public School, T-Station, Sidewalks
HOA
- Has HOA: No
Location
- Region: Belmont
Financial & listing details
- Price per square foot: $448/sqft
- Tax assessed value: $1,700,000
- Annual tax amount: $19,567
- Date on market: 10/15/2026
- Road surface type: Paved
Estimated market value
$2,219,700
$1.95M - $2.53M
$6,834/mo
Price history
| Date | Event | Price |
|---|---|---|
| 10/15/2026 | Listed for sale | $1,585,000+13.2%$448/sqft |
Source: MLS PIN #73591421 Report a problem | ||
| 11/6/2019 | Sold | $1,400,000+19.1%$396/sqft |
Source: Public Record Report a problem | ||
| 7/9/2019 | Sold | $1,175,000+6.8%$332/sqft |
Source: Public Record Report a problem | ||
| 6/5/2019 | Pending sale | $1,100,000$311/sqft |
Source: Coldwell Banker Residential Brokerage - Belmont #72509417 Report a problem | ||
| 5/30/2019 | Listed for sale | $1,100,000+8.9%$311/sqft |
Source: Coldwell Banker Residential Brokerage - Belmont #72509417 Report a problem | ||
| 8/30/2017 | Sold | $1,010,000-3.8%$286/sqft |
Source: C21 Commonwealth Sold #72140725_02478 Report a problem | ||
| 7/3/2017 | Pending sale | $1,050,000$297/sqft |
Source: KW Boston Northwest #72140725 Report a problem | ||
| 4/5/2017 | Listed for sale | $1,050,000-7.9%$297/sqft |
Source: Keller Williams Realty Boston Northwest #72140725 Report a problem | ||
| 11/9/2016 | Listing removed | $1,139,885$322/sqft |
Source: Cameron Real Estate Group #72070287 Report a problem | ||
| 9/30/2016 | Price change | $1,139,885-4.1%$322/sqft |
Source: Cameron Real Estate Group #72070287 Report a problem | ||
| 9/20/2016 | Listed for sale | $1,188,889+95.2%$336/sqft |
Source: Cameron Real Estate Group #72070287 Report a problem | ||
| 8/27/2001 | Sold | $609,000$172/sqft |
Source: Public Record Report a problem | ||
Public tax history
| Year | Property taxes | Tax assessment |
|---|---|---|
| 2025 | $19,112 +11.6% | $1,678,000 +3.5% |
| 2024 | $17,118 +4.6% | $1,621,000 +11.3% |
| 2023 | $16,365 +2.1% | $1,456,000 +5.1% |
| 2022 | $16,022 +3.8% | $1,386,000 +3.6% |
| 2021 | $15,441 +30.8% | $1,338,000 +24.7% |
| 2020 | $11,803 +1.2% | $1,073,000 +7.4% |
| 2019 | $11,658 +1.5% | $999,000 +5.7% |
| 2018 | $11,482 +3.6% | $945,000 +8.2% |
| 2017 | $11,078 -7.8% | $873,000 -8.8% |
| 2016 | $12,020 +3% | $957,000 +5.7% |
| 2015 | $11,675 +5.2% | $905,000 +10.1% |
| 2014 | $11,097 +1.3% | $822,000 |
| 2013 | $10,957 +2.2% | $822,000 +2.4% |
| 2012 | $10,720 +2.6% | $803,000 +1.8% |
| 2011 | $10,446 +5% | $789,000 -3.5% |
| 2010 | $9,947 +13.2% | $818,000 +10.7% |
| 2009 | $8,787 +3.1% | $739,000 -2.2% |
| 2008 | $8,520 +4.2% | $756,000 -4.7% |
| 2007 | $8,176 +2.1% | $793,000 +3.1% |
| 2006 | $8,005 +3.1% | $769,000 +5.9% |
| 2005 | $7,761 +3.4% | $726,000 +3.6% |
| 2004 | $7,508 +10.6% | $701,000 +11.3% |
| 2003 | $6,791 +12.6% | $630,000 +16.9% |
| 2002 | $6,031 +7.7% | $539,000 +14.2% |
| 2001 | $5,598 +10% | $472,000 +27.6% |
| 1999 | $5,091 | $370,000 |
Find assessor info on the county website
Monthly payment
Est. payment
Payment breakdown
Explore the cost of this home by adjusting the details. Changes won't be saved.Climate risks
Neighborhood: 02478

Similar homes
- $1,699,0003 bd3 ba2.8k sqft6 Ledgewood Pl, Belmont, MA 02478For Sale
 MLS ID #73583443, Maria Buonopane, Century 21 North East. MLS PIN
 - $1,550,0004 bd3 ba2.2k sqft76 Brantwood Rd, Arlington, MA 02476For Sale
 MLS ID #73591377, Christopher Gentile, RTN Realty Advisors LLC.. MLS PIN
 - $1,195,0004 bd4 ba1.8k sqft33 Kenmore Rd, Belmont, MA 02478For Sale
 MLS ID #73590828, Lynn MacDonald, Coldwell Banker Realty - Belmont. MLS PIN
 - $1,399,0004 bd2 ba2.5k sqft31 Wiley Rd, Belmont, MA 02478For Sale
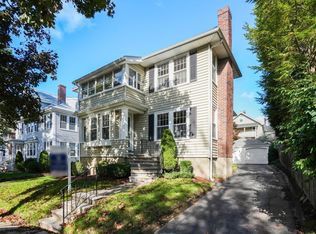 MLS ID #73590930, Anthony Coppola, Coldwell Banker Realty - Waltham. MLS PIN
