Under contract-accepting backup offers. This home has it all—space, style, and smart design! Built across two standard lots, this beautifully maintained 2,726 sq. ft. residence offers over 3,600 sq. ft. of total lot space and exceptional room for both indoor and outdoor living. With two circular driveways and ample parking, it's ideal for hosting family and guests—or storing your RV, boat, camper, motorcycle, or golf cart. There's even a dedicated open garage bay next to the two-car garage just for your golf cart or additional storage. Inside, the thoughtfully designed split floor plan features a spacious master suite, two guest bedrooms, three full baths, a laundry, and a versatile office/den perfect for hobbies, musical instruments, or space for a pool table. Bedrooms include ceiling fans and carpet. A bright sunroom with two sliding glass doors opens up to the fresh air and your pool—the perfect space to relax or entertain. The pool bath includes a tub, shower, and vanity for added convenience. The master suite offers dual walk-in closets, dual vanities with mirrors, and a separate shower and tub with block-glass windows that provide both privacy and natural light. The open kitchen comes fully equipped and flows seamlessly into the family room on end and the laundry room on the other. With granite countertops, ample cabinetry, and a pantry, the kitchen is both functional and inviting. This is more than a home—it’s a lifestyle upgrade just minutes from the beach. This home includes central air, brand new hot water heater, brand new dishwasher and a sprinkler system for your lawn. Call the agent today for your private showing.
Under contract
Price cut: $21K (6/30)
$599,000
91 BREEZE HILL LANE, PALM COAST, FL 32137
3beds
2,726sqft
Single Family Residence
Built in 2004
0.46 Acres Lot
$-- Zestimate®
$220/sqft
$-- HOA
What's special
Two guest bedroomsGranite countertopsAmple parkingSpacious master suiteCentral airTwo circular drivewaysDual vanities with mirrors
- 108 days |
- 343 |
- 22 |
Zillow last checked:
Listing updated:
Listed by:
Agnes Lightfoot 386-986-6535,
WEICHERT REALTORS HALLMARK 386-445-1200
Source: Stellar MLS,MLS#: FC309703 Originating MLS: Flagler
Originating MLS: Flagler
Facts & features
Interior
Bedrooms & bathrooms
- Bedrooms: 3
- Bathrooms: 3
- Full bathrooms: 3
Primary bedroom
- Features: Walk-In Closet(s)
- Level: First
Bedroom 2
- Features: Walk-In Closet(s)
- Level: First
Primary bathroom
- Features: Walk-In Closet(s)
- Level: First
Bathroom 1
- Features: Walk-In Closet(s)
- Level: First
Bathroom 2
- Features: Linen Closet
- Level: First
Bonus room
- Features: No Closet
- Level: First
Dining room
- Level: First
Family room
- Level: First
Kitchen
- Level: First
Laundry
- Level: First
Living room
- Level: First
Office
- Level: First
Heating
- Central, Exhaust Fan, Heat Pump
Cooling
- Central Air
Appliances
- Included: Oven, Cooktop, Dishwasher, Disposal, Electric Water Heater, Exhaust Fan, Microwave, Range, Range Hood
- Laundry: Electric Dryer Hookup, Laundry Room, Washer Hookup
Features
- Ceiling Fan(s), Kitchen/Family Room Combo, L Dining, Living Room/Dining Room Combo, Primary Bedroom Main Floor, Solid Surface Counters, Split Bedroom, Thermostat
- Flooring: Carpet, Ceramic Tile
- Doors: Outdoor Grill, Sliding Doors
- Windows: Window Treatments
- Has fireplace: No
Interior area
- Total structure area: 3,661
- Total interior livable area: 2,726 sqft
Video & virtual tour
Property
Parking
- Total spaces: 2
- Parking features: Boat, Circular Driveway, Driveway, Garage Door Opener, RV Carport, RV Garage, RV Access/Parking
- Attached garage spaces: 2
- Has uncovered spaces: Yes
Features
- Levels: One
- Stories: 1
- Patio & porch: Enclosed, Rear Porch, Screened
- Exterior features: Irrigation System, Lighting, Outdoor Grill, Rain Gutters, Sprinkler Metered, Storage
- Has private pool: Yes
- Pool features: In Ground
- Fencing: Fenced
- Has view: Yes
- View description: City
Lot
- Size: 0.46 Acres
- Features: City Lot, In County
- Residential vegetation: Trees/Landscaped
Details
- Additional structures: RV/Boat Storage, Storage
- Parcel number: 0711317013000800130
- Zoning: SFR
- Special conditions: None
- Horse amenities: None
Construction
Type & style
- Home type: SingleFamily
- Architectural style: Contemporary,Ranch,Traditional
- Property subtype: Single Family Residence
Materials
- Block, Concrete, Stucco
- Foundation: Block
- Roof: Shingle
Condition
- New construction: No
- Year built: 2004
Details
- Warranty included: Yes
Utilities & green energy
- Sewer: Public Sewer
- Water: Public
- Utilities for property: Cable Available, Cable Connected, Electricity Available, Electricity Connected, Public, Sprinkler Meter, Water Available, Water Connected
Community & HOA
Community
- Security: Fire Sprinkler System, Security System, Smoke Detector(s)
- Pet fee: $0 monthly
- Subdivision: INDIAN TRAILS/ BRESSLER PRCL H BROOKSIDE PRCL P
HOA
- Has HOA: No
Location
- Region: Palm Coast
Financial & listing details
- Price per square foot: $220/sqft
- Tax assessed value: $417,943
- Annual tax amount: $3,499
- Date on market: 5/30/2025
- Cumulative days on market: 373 days
- Ownership: Fee Simple
- Total actual rent: 0
- Electric utility on property: Yes
- Road surface type: Paved
Estimated market value
Not available
Estimated sales range
Not available
Not available
Price history
| Date | Event | Price |
|---|---|---|
| 7/27/2026 | Contingent | $599,000$220/sqft |
Source:  Stellar MLS #FC309703 Report a problem Stellar MLS #FC309703 Report a problem | ||
| 6/30/2026 | Price change | $599,000-3.4%$220/sqft |
Source: Stellar MLS #FC309703 Report a problem | ||
| 5/27/2026 | Price change | $620,000-0.8%$227/sqft |
Source: Stellar MLS #FC309703 Report a problem | ||
| 4/30/2026 | Listed for sale | $625,000$229/sqft |
Source: Stellar MLS #FC309703 Report a problem | ||
| 3/6/2026 | Listing removed | $625,000$229/sqft |
Source: Stellar MLS #FC309703 Report a problem | ||
| 2/23/2026 | Pending sale | $625,000$229/sqft |
Source: Stellar MLS #FC309703 Report a problem | ||
| 11/4/2025 | Price change | $625,000-5.2%$229/sqft |
Source: Stellar MLS #FC309703 Report a problem | ||
| 5/30/2025 | Listed for sale | $659,000$242/sqft |
Source: Stellar MLS #FC309703 Report a problem | ||
Public tax history
| Year | Property taxes | Tax assessment |
|---|---|---|
| 2024 | $3,500 +2.6% | $233,706 +3% |
| 2023 | $3,413 +1% | $226,899 +3% |
| 2022 | $3,379 +1.3% | $220,290 +3% |
| 2021 | $3,337 +0.1% | $213,874 +1.4% |
| 2020 | $3,334 +1.7% | $210,920 +2.3% |
| 2019 | $3,279 +0.5% | $206,178 +1.9% |
| 2018 | $3,264 +2.4% | $202,334 +2.1% |
| 2017 | $3,187 | $198,172 +2.1% |
| 2016 | $3,187 +2.4% | $194,096 +0.7% |
| 2015 | $3,112 0% | $192,747 +0.8% |
| 2014 | $3,113 | $191,217 +1.5% |
| 2013 | -- | $188,391 +1.7% |
| 2012 | -- | $185,242 -3.8% |
| 2011 | -- | $192,460 -10.2% |
| 2010 | -- | $214,229 -11.6% |
| 2009 | -- | $242,318 -6.9% |
| 2008 | -- | $260,203 -8.9% |
| 2007 | -- | $285,624 +2.5% |
| 2006 | -- | $278,658 +3.3% |
| 2005 | -- | $269,817 +1459.6% |
| 2004 | -- | $17,300 |
Find assessor info on the county website
Monthly payment
Est. payment
Payment breakdown
Explore the cost of this home by adjusting the details. Changes won't be saved.Climate risks
Neighborhood: 32137
Nearby schools
GreatSchools rating
- 7/10Belle Terre Elementary SchoolGrades: PK-5,7Distance: 1.8 mi
- 5/10Matanzas High SchoolGrades: 8-12Distance: 2.8 mi
- 7/10Indian Trails Middle SchoolGrades: 6-8Distance: 1.4 mi
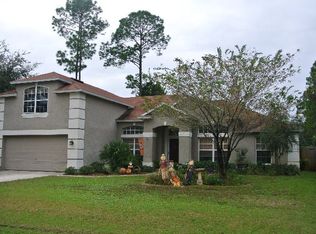
- $355,1004 bd3 ba2.2k sqft95 Breeze Hill Ln, Palm Coast, FL 32137Off Market
- $140,653-- bd2 ba1.7k sqft85 Breeze Hill Ln, Palm Coast, FL 32137Off Market
- $299,1003 bd2 ba2k sqft100 Bressler Ln, Palm Coast, FL 32137Off Market
- $371,8004 bd3 ba1.9k sqft96 Bressler Ln, Palm Coast, FL 32137Off Market
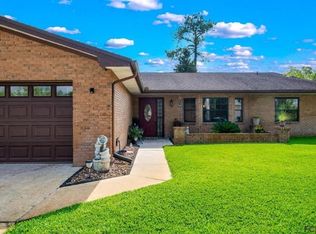
- $245,300-- bd2 ba1.5k sqft102 Bressler Ln, Palm Coast, FL 32137Off Market
- $419,9004 bd2 ba2.2k sqft90 Breeze Hill Ln, Palm Coast, FL 32164Sold
- $279,0004 bd2 ba1.6k sqft92 Bressler Ln, Palm Coast, FL 32137Off Market
- $276,4003 bd2 ba1.8k sqft88 Breeze Hill Ln, Palm Coast, FL 32137Off Market
A local agent can set up tours, give advice and negotiate with sellers.
A local lender can help you make sure your offer is ready when you are.
Similar homes
- $599,9005 bd3 ba3.3k sqft24 LAKESIDE PLACE W, PALM COAST, FL 32137For Sale

 MLS ID #FC319405, Bernard Short, REALTY EXCHANGE, LLC. Stellar MLS
 - $625,0004 bd3 ba2.7k sqft50 FURNESS PLACE, PALM COAST, FL 32137For Sale
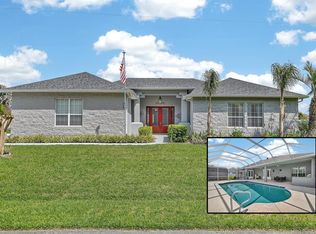 MLS ID #FC317451, Ronnie Ward, REAL BROKER, LLC. Stellar MLS
 - $649,9996 bd3 ba3.9k sqft38 BREWSTER LANE, PALM COAST, FL 32137For Sale
 MLS ID #FC313562, Marilynn Wolfe, LPT REALTY, LLC. Stellar MLS
 - $619,0003 bd3 ba2.4k sqft10 MONTERREY DRIVE, PALM COAST, FL 32137For Sale
 MLS ID #FC318619, Carlene Reardon, COASTAL GATEWAY REAL ESTATE GR. Stellar MLS
 - $569,5003 bd2 ba1.6k sqft109 CORAL REEF COURT N, PALM COAST, FL 32137For SaleMLS ID #FC320580, Taner Banks, KELLER WILLIAMS RLTY FL. PARTN. Stellar MLS
- $599,0003 bd2 ba2.4k sqft33 MARSHVIEW LANE, PALM COAST, FL 32137For SaleMLS ID #FC315663, Suzanne Lynch, COASTAL GATEWAY REAL ESTATE GR. Stellar MLS
- $624,9003 bd3 ba2.3k sqft60 FENIMORE LANE, PALM COAST, FL 32137For SaleMLS ID #O6394482, Steven Koleno, BEYCOME OF FLORIDA LLC. Stellar MLS
- $445,0003 bd2 ba1.9k sqft62 FORRESTER PLACE, PALM COAST, FL 32137For SaleMLS ID #FC320579, Danielle Colvin, COASTAL GATEWAY REAL ESTATE GR. Stellar MLS
- $650,0003 bd3 ba2.1k sqft29 CHEROKEE COURT W, PALM COAST, FL 32137For SaleMLS ID #FC320493, Mary Hudgins, COLDWELL BANKER PREMIER PROPERTIES. Stellar MLS
- $599,5003 bd3 ba2.4k sqft40 CASA BELLA CIRCLE #1102, PALM COAST, FL 32137For SaleMLS ID #FC317705, Carlene Reardon, COASTAL GATEWAY REAL ESTATE GR. Stellar MLS
- $499,0003 bd2 ba2k sqft6 FAIRHILL LANE, PALM COAST, FL 32137For SaleMLS ID #FC318810, Joy Pratt-Martin, LPT REALTY LLC (DB). Stellar MLS
- $540,0004 bd3 ba2.5k sqft1 WELLINGTON DRIVE, PALM COAST, FL 32164For SaleMLS ID #NS1088846, Joey Feeser, WEICHERT REALTORS HALLMARK PR. Stellar MLS
- $625,0003 bd2 ba2.3k sqft6 S LAKEWALK DRIVE, PALM COAST, FL 32137For SaleMLS ID #FC318195, Jonita McCree, COLDWELL BANKER PREMIER PROPERTIES. Stellar MLS
- $577,8504 bd3 ba2.8k sqft21 WOODSHIRE LANE, PALM COAST, FL 32164For SaleMLS ID #FC317490, Jannette Coby, LLC, REALTY EXCHANGE, LLC. Stellar MLS
- $499,0003 bd3 ba2.7k sqft34 BUNKER HILL DRIVE, PALM COAST, FL 32137For SaleMLS ID #FC319385, Connie Lattman, WEICHERT REALTORS HALLMARK. Stellar MLS
- $599,9003 bd2 ba1.8k sqft40 GRAHAM WOODS PLACE, PALM COAST, FL 32137For SaleMLS ID #FC320107, Kathryn Koorie, GRAND LIVING REALTY. Stellar MLS
- $599,0004 bd4 ba3k sqft40 EDGEWATER DRIVE, PALM COAST, FL 32164For SaleMLS ID #FC317640, Bogdana Subachev, WATSON REALTY CORP. Stellar MLS
- $550,0004 bd3 ba2.5k sqft8 EDGAR LANE, PALM COAST, FL 32164For SaleMLS ID #FC320485, Melinda Morais, TRADEMARK REALTY GROUP LLC. Stellar MLS
- $649,0003 bd3 ba2.4k sqft165 AVENUE DE LA MER #402, PALM COAST, FL 32137For SaleMLS ID #FC318435, Peggy Krantz, VENTURE DEVELOPMENT REALTY,INC. Stellar MLS
- $644,9003 bd2 ba1.7k sqft83 COVINGTON LANE, PALM COAST, FL 32137For SaleMLS ID #FC313028, Kathlene Welsh, EXP REALTY LLC. Stellar MLS
