This light filled contemporary home, located on Carter's Creek, was thoughtfully renovated creating an open floor plan, cathedral ceilings, and expansive windows framing breathtaking water views. A 2010 addition created a private two bedroom, two bath guest wing with its own entrance and a striking second level belvedere offering panoramic vistas. Encompassing 4,058 sq. ft., the home includes durable cypress siding, five bedrooms, and four full baths. The seamless layout provides inviting gathering spaces ideal for everyday living and entertaining. An expansive wrap around screened porch opens to a brick terrace and large waterside deck, offering multiple outdoor spaces to enjoy wide views of Carter's Creek. The newly constructed dock is designed for boating enthusiasts, featuring three deep water slips, six feet of MLW, a floating dock, boat lift, electricity, and water. Additional highlights include a tiled outdoor shower, a one car garage with workshop, and a spacious basement for boating gear, seasonal storage, and a wine cellar. From your backyard, enjoy quick access to Northern Neck treasures: paddle to the Tides Inn, visit nearby Irvington's shops and restaurants, or reach the Rappahannock River in about one nautical mile. Set on 0.81 professionally landscaped acres, the property offers privacy, low maintenance grounds, and a tranquil waterfront setting—an extraordinary retreat in one of Virginia's most desirable communities.
Pending
$2,350,000
91 Church Prong Ln, Weems, VA 22576
5beds
4,058sqft
:
Get pre-qualified$13,289/mo
Waterfront Residential
Built in 1955
0.81 Acres Lot
$-- Zestimate®
$579/sqft
$-- HOA
What's special
- 17 days |
- 567 |
- 40 |
Likely to sell faster than
Zillow last checked:
Listing updated:
Listed by:
Linda Caron,
Bragg & Company 804-435-2299,
Barbara Bragg,
Bragg & Company
Source: Northern Neck AOR,MLS#: 120709
Facts & features
Interior
Bedrooms & bathrooms
- Bedrooms: 5
- Bathrooms: 4
- Full bathrooms: 4
- Main level bedrooms: 4
Bedroom 1
- Level: Main
- Area: 502.71
- Dimensions: 31.75 x 15.83
Bedroom 2
- Level: Main
- Area: 147.78
- Dimensions: 13.33 x 11.08
Bedroom 3
- Level: Main
- Area: 250.65
- Dimensions: 13.25 x 18.92
Bedroom 4
- Level: Main
- Area: 161.46
- Dimensions: 10.42 x 15.5
Dining room
- Features: Dining Area, Kitchen-Bar
- Level: Main
- Area: 184.38
- Dimensions: 14.75 x 12.5
Kitchen
- Level: Main
- Area: 229.58
- Dimensions: 15.83 x 15.83
Heating
- Electric, Forced Air, Natural Gas, Heat Pump, Other
Cooling
- Ceiling Fan(s), Central Air, Electric, Heat Pump
Appliances
- Included: Dishwasher, Dryer, Refrigerator, Stand Alone Ice Machine, Surface Units, Under Cabinet Refrigerator, Wall Oven, Washer, Water Conditioner, Wine Cooler, Electric Water Heater, Tankless Water Heater
- Laundry: Washer/Dryer Hookup
Features
- 1st Floor Bedroom, Cathedral/Vaulted/Tray Ceilings, Ceiling 9 Ft+, Dining Room, Great Room, Walk-In Closet(s), Wet Bar
- Flooring: Hardwood, Slate/Marble, Tile, Wall to Wall Carpet
- Windows: Double Pane Windows, Window Treatments
- Basement: Conditioned Crawl Space
- Attic: Storage,Pull Down Stairs
- Has fireplace: No
- Fireplace features: None
Interior area
- Total structure area: 4,058
- Total interior livable area: 4,058 sqft
Video & virtual tour
Property
Parking
- Total spaces: 1
- Parking features: Attached, Garage, One Car, Other, Elec Garage Door Opener
- Attached garage spaces: 1
Features
- Levels: Two
- Patio & porch: Deck, Patio, Screened Porch
- Exterior features: Other
- Has view: Yes
- View description: River/Creek View
- Has water view: Yes
- Water view: River/Creek View
- Waterfront features: Pier/Dock, River/Creek Front, Water Access-Private
- Body of water: Rappahannock River
- Frontage length: 420
Lot
- Size: 0.81 Acres
- Features: .5-.9 acre
Details
- Additional structures: Workshop, Other
- Parcel number: 27B14
- Zoning description: R 1
Construction
Type & style
- Home type: SingleFamily
- Architectural style: Transitional
- Property subtype: Waterfront Residential
Materials
- Sheetrock Walls, Wood Siding, Brick
- Foundation: Basement
- Roof: Age 10+ yrs,Composition
Condition
- Year built: 1955
Utilities & green energy
- Sewer: Public Sewer
- Water: Public
- Utilities for property: Cable Available
Community & HOA
Community
- Subdivision: The Tides Lodge
HOA
- Has HOA: No
Location
- Region: Weems
Financial & listing details
- Price per square foot: $579/sqft
- Tax assessed value: $992,300
- Annual tax amount: $5,457
- Date on market: 7/6/2026
- Listing terms: Cash,Conventional,1031 Exchange
Estimated market value
Not available
Estimated sales range
Not available
Not available
Price history
| Date | Event | Price |
|---|---|---|
| 7/10/2026 | Pending sale | $2,350,000$579/sqft |
Source: Northern Neck AOR #120709 Report a problem | ||
| 7/7/2026 | Listed for sale | $2,350,000+116.6%$579/sqft |
Source: Northern Neck AOR #120709 Report a problem | ||
| 6/20/2005 | Sold | $1,085,000$267/sqft |
Source: Agent Provided Report a problem | ||
Public tax history
| Year | Property taxes | Tax assessment |
|---|---|---|
| 2025 | $5,457 0% | $992,200 0% |
| 2024 | $5,458 -5.9% | $992,300 +7.8% |
| 2023 | $5,800 | $920,600 |
| 2022 | $5,800 | $920,600 |
| 2021 | $5,800 | $920,600 |
| 2020 | $5,800 +24.7% | $920,600 +16.8% |
| 2018 | $4,652 | $788,500 |
| 2017 | -- | $788,500 |
| 2016 | -- | $788,500 |
| 2015 | -- | $788,500 |
| 2014 | -- | -- |
| 2013 | -- | -- |
| 2012 | -- | -- |
| 2010 | -- | -- |
Find assessor info on the county website
Monthly payment
Est. payment
Payment breakdown
Explore the cost of this home by adjusting the details. Changes won't be saved.Climate risks
Neighborhood: 22576
Nearby schools
GreatSchools rating
- 3/10Lancaster Elementary SchoolGrades: K-7Distance: 3.9 mi
- 3/10Lancaster High SchoolGrades: 8-12Distance: 7 mi
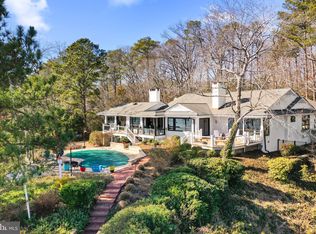
- $2,300,0004 bd4 ba3.5k sqft92 Church Prong Ln, Weems, VA 22576Sold
- $---- bd-- ba-- sqft92 Church Prong Ln, Weems, VA 22576Off Market
- $927,3003 bd2 ba2.7k sqft54 Turnberry Ct, Weems, VA 22576Off Market
- $1,419,9003 bd3 ba1.8k sqft39 Tartan Ln, Weems, VA 22576Off Market
- $772,7003 bd2 ba1.7k sqft83 Turnberry Ct, Weems, VA 22576Off Market
- $1,118,0003 bd2 ba1k sqft220 Waterview Point Ln, Weems, VA 22576Off Market
- $2,100,1004 bd4 ba4.6k sqft222 Waterview Point Ln, Weems, VA 22576Off Market
- $344,700-- bd1 ba3.7k sqft633 Saint Andrews Ln, Weems, VA 22576Off Market
A local agent can set up tours, give advice and negotiate with sellers.
Similar homes
- $2,445,0004 bd4 ba3k sqft212A Gordon Dr, Weems, VA 22576For Sale
 MLS ID #202601196, David Edward Dew, IsaBell K. Horsley Real Estate. Chesapeake Bay & Rivers AOR
 - $1,850,0005 bd5 ba4.7k sqft3849 Black Stump Rd, Weems, VA 22576For Sale
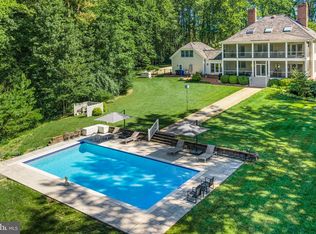
 MLS ID #VALV2001088, Bo Bragg, Bragg & Company Real Estate, LLC.. Bright MLS
 - $1,499,9004 bd4 ba4.5k sqft253 Golf Course Dr, Weems, VA 22576For Sale
 MLS ID #VALV2001038, Pam Bosmans, Cobblestone Realty Inc.. Bright MLS
 - $1,850,0005 bd4 ba4.4k sqft593 Glebe Rd, Irvington, VA 22480For Sale
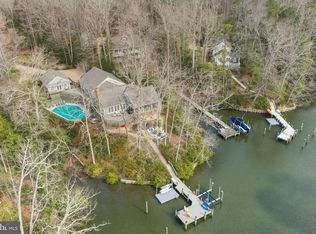 MLS ID #VALV2000992, Bo Bragg, Bragg & Company Real Estate, LLC.. Bright MLS
 - $3,495,0004 bd5 ba3.7k sqft219 Red Fox Ln, Weems, VA 22576For SaleMLS ID #VALV2001064, Emily Carter, Jim & Pat Carter Real Estate, INC. Bright MLS
- $1,195,0004 bd2 ba3k sqft658 Loblolly Rd, Weems, VA 22576For SaleMLS ID #2527628, Ann Meekins, Ann Meekins, Realtors. Chesapeake Bay & Rivers AOR
- $1,890,0005 bd5 ba4.6k sqft48 Sams Cove Lndg, Irvington, VA 22480For SaleMLS ID #202600856, Catherine Adams Bennett, Melrose Plantation Real Estate. Chesapeake Bay & Rivers AOR
- $2,495,0004 bd4 ba3.4k sqft2276 Mosquito Point Rd, White Stone, VA 22578For SaleMLS ID #202600756, Emily E. Carter, Jim & Pat Carter Real Estate. Chesapeake Bay & Rivers AOR
- $2,400,0004 bd4 ba3.4k sqft107 Galway Bay Ln, Kilmarnock, VA 22482New ConstructionMLS ID #VANV2002172, Kenny Kuykendall, Middle Bay Realty. Bright MLS
- $1,300,0004 bd4 ba5.1k sqft750 Levelgreen Rd, Lancaster, VA 22503For SaleMLS ID #VALV2001090, Saad Jamil, Samson Properties. Bright MLS
- $2,495,0003 bd4 ba4.3k sqft3308 Windmill Point Rd, White Stone, VA 22578For SaleMLS ID #202600141, Neena Rodgers, Pearls of the Chesapeake LLC. Chesapeake Bay & Rivers AOR
- $1,185,0003 bd3 ba3.4k sqft762 Chesapeake Dr, White Stone, VA 22578For SaleMLS ID #VALV2001084, Bo Bragg, Bragg & Company Real Estate, LLC.. Bright MLS
- $2,495,0004 bd3 ba3.3k sqft430 Harveys Neck Rd, Heathsville, VA 22473For SaleMLS ID #2613515, David Dew, Isabell K. Horsley R. E., Ltd.. CVRMLS
- $1,695,0004 bd4 ba5.5k sqft310 Old Point Rd, White Stone, VA 22578For SaleMLS ID #202600717, Megan Dickerson, Keller Williams Fairfax Gateway. Chesapeake Bay & Rivers AOR
- $2,250,0003 bd3 ba3.3k sqft448 Windjammer Ln, White Stone, VA 22578For SaleMLS ID #2602864, Laura Peery, The Steele Group. CVRMLS
- $1,950,0004 bd5 ba4.9k sqft6512 Windmill Point Rd, White Stone, VA 22578For SaleMLS ID #202600695, Joshua Griffin, Bragg & Company. Chesapeake Bay & Rivers AOR
- $1,325,0003 bd5 ba3.6k sqft5337 Irvington Rd, White Stone, VA 22578For SaleMLS ID #2606089, David Dew, Isabell K. Horsley R. E., Ltd.. CVRMLS
- $1,550,0004 bd5 ba3.1k sqft2414 Windmill Point Rd, White Stone, VA 22578For SaleMLS ID #2613760, David Dew, Isabell K. Horsley R. E., Ltd.. CVRMLS
- $2,395,0006 bd6 ba5.7k sqft193 Bow Wood Dr, Heathsville, VA 22473For SaleMLS ID #2613766, David Dew, Isabell K. Horsley R. E., Ltd.. CVRMLS
- $1,795,0004 bd5 ba4.7k sqft296 Granville Bay Rd, Lancaster, VA 22503For SaleMLS ID #120209, Thomas J. Kimmitt, Iv. Northern Neck AOR
