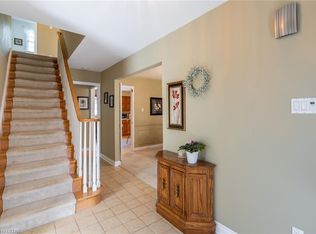
Welcome to 91 Leland Road, a beautifully maintained Tudor style 2 storey home built by Sifton & nestled on a mature 1/4 acre lot in sought after Westmount. Set amongst mature trees with 70' of frontage & an impressive 112' across the rear, this property offers abundant lawn space, privacy & room to enjoy the outdoors. Inside, the classic centre hall floor plan offers timeless character & a great sense of flow. The welcoming foyer leads to a formal living room on one side & a formal dining room on the other, with the dining room featuring hardwood flooring. The kitchen offers plenty of cabinetry & counter space, with a bright, insulated rear sunroom addition completed in '19 providing a great space to enjoy the seasons. Just beyond the kitchen is the spacious family room, featuring custom built ins, a natural gas fireplace insert installed in '11 & direct access to the rear yard. A 2 piece powder room completes the main level. Upstairs offers four generous bedrooms, including a spacious primary suite with its own 4 piece ensuite. The remaining three bedrooms share a 5 piece bathroom with double sink vanity. The professionally finished lower level, completed in '12, adds excellent living space with a large recreation room, custom built ins, dry bar, full 3 piece bathroom & flexible bonus room ideal for a home office, games room or guest space. A separate laundry & storage area adds functionality. Thoughtfully updated over the years, improvements include all house windows replaced since 2010, furnace & central air approx. '09, front door '16, R60 attic insulation '25 & remaining aluminum wiring professionally pigtailed & inspected in '25. The basement features all copper wiring. Outside, enjoy the large rear sundeck & expansive mature yard. Ideally located close to schools, parks, trails, shopping & Westmount amenities. A wonderful opportunity to own a character filled Sifton built home on a truly special lot.
For sale
C$729,900
91 Leland Rd, London, ON N6K 1T2
4beds
4baths
Single Family Residence
Built in ----
0 Square Feet Lot
$-- Zestimate®
C$--/sqft
C$-- HOA
What's special
Set amongst mature treesAbundant lawn spaceWelcoming foyerNatural gas fireplace insertLarge rear sundeckExpansive mature yard
- 1 day
- 6
- 0
Zillow last checked:
Listing updated:
Listed by:
ROYAL LEPAGE TRILAND REALTY
Source: TRREB,MLS®#: X13772758 Originating MLS®#: London and St. Thomas Association of REALTORS
Originating MLS®#: London and St. Thomas Association of REALTORSFacts & features
Interior
Bedrooms & bathrooms
- Bedrooms: 4
- Bathrooms: 4
Bedroom
- Level: Second
- Dimensions: 2.83 x 2.97
Bedroom
- Level: Second
- Dimensions: 3.61 x 3.57
Bedroom
- Level: Second
- Dimensions: 4.68 x 4.08
Living room
- Level: Main
- Dimensions: 3.71 x 6.9
Other
- Level: Basement
- Dimensions: 2.17 x 3.52
Heating
- Forced Air, Gas
Cooling
- Central Air
Features
- Basement: Full
- Has fireplace: Yes
- Fireplace features: Living Room, Natural Gas, Insert
Interior area
- Living area range: 2000-2500 null
Property
Parking
- Total spaces: 5
- Parking features: Private Double, Garage Door Opener
- Has garage: Yes
Features
- Stories: 2
- Patio & porch: Porch, Deck
- Pool features: None
Lot
- Size: 0 Square Feet
- Features: Fenced Yard, Public Transit, School, Rec./Commun.Centre, Irregular Lot
Details
- Additional structures: Shed
- Parcel number: 084390026
Construction
Type & style
- Home type: SingleFamily
- Property subtype: Single Family Residence
Materials
- Brick, Wood
- Foundation: Poured Concrete
- Roof: Shingle
Details
- Builder name: Sifton
Utilities & green energy
- Sewer: Sewer
Community & HOA
Location
- Region: London
Financial & listing details
- Annual tax amount: C$5,448
- Date on market: 9/11/2026
Price history
Price history is unavailable.
Public tax history
Tax history is unavailable.
Climate risks
Neighborhood: Westmount
Nearby schools
GreatSchools rating
No schools nearby
We couldn't find any schools near this home.

Similar homes
- C$765,0004 bd3 ba-- sqft696 Commissioners Rd W #5, London, ON N6K 1B9For Sale
 MLS ID #X13770500, THRIVE REALTY GROUP INC.. TRREB
 - C$729,9004 bd2 ba-- sqft740 Village Green Ave, London, ON N6K 1H4For Sale
 MLS ID #26021197, Karli Prong, Sales Person, Keller Williams Lifestyle Realty, Brokerage Brokerage. Windsor-Essex County AOR
 - C$739,9004 bd2 ba-- sqft480 Cypress Ave, London, ON N6H 3R3For Sale
 MLS ID #X13763620, THRIVE REALTY GROUP INC.. TRREB
 - C$749,9004 bd3 ba-- sqft31 Foxcroft Cres, London, ON N6K 3A3For Sale
 MLS ID #X13754812, ROYAL LEPAGE TRILAND PREMIER BROKERAGE. TRREB
