Perched on "The Hill" in coveted Landa Park Highlands, this one-of-a-kind property sits on a private half-acre lot shaded by mature trees. It is just steps from Panther Canyon Trail and a golf cart ride from downtown New Braunfels, Landa Park and Historic Gruene. The main home delivers 4 bedrooms, 2 full baths, and a game room with an open, airy layout anchored by beamed ceilings, crown molding, quartz countertops, and a chef's kitchen featuring a built-in gas range, double oven, kitchen island, and breakfast bar. A fully separate living space with its own bath and kitchenette provides exceptional flexibility perfect for a private home office or guest retreat. Enjoy the warmth of a fireplace, recessed lighting throughout, and 2-car garage. A rare find: private, elevated, and minutes from everything New Braunfels has to offer.
Pending
Price cut: $35K (5/26)
$653,000
91 Ohio Ave, New Braunfels, TX 78130
4beds
2,146sqft
:
Get pre-qualified$4,447/mo
Single Family Residence
Built in 1964
0.49 Acres Lot
$630,700 Zestimate®
$304/sqft
$-- HOA
What's special
Recessed lighting throughoutQuartz countertopsBeamed ceilingsCrown moldingKitchen islandDouble ovenBreakfast bar
- 108 days |
- 45 |
- 1 |
Zillow last checked:
Listing updated:
Listed by:
Inaky Strick TREC #662903 (832) 922-8218,
Kuper Sotheby's Int'l Realty
Source: LERA MLS,MLS#: 1957071
Facts & features
Interior
Bedrooms & bathrooms
- Bedrooms: 4
- Bathrooms: 2
- Full bathrooms: 2
Primary bedroom
- Features: Ceiling Fan(s), Full Bath
- Area: 180
- Dimensions: 15 x 12
Bedroom 2
- Area: 132
- Dimensions: 12 x 11
Bedroom 3
- Area: 132
- Dimensions: 11 x 12
Bedroom 4
- Area: 180
- Dimensions: 15 x 12
Primary bathroom
- Features: Shower Only, Single Vanity
- Area: 45
- Dimensions: 5 x 9
Kitchen
- Area: 192
- Dimensions: 16 x 12
Living room
- Area: 468
- Dimensions: 26 x 18
Office
- Area: 56
- Dimensions: 7 x 8
Heating
- Central, Natural Gas
Cooling
- Ceiling Fan(s), Central Air
Appliances
- Included: Microwave, Range, Gas Cooktop, Disposal, Dishwasher, Plumbed For Ice Maker, Gas Water Heater, Double Oven
- Laundry: Washer Hookup, Dryer Connection
Features
- One Living Area, Liv/Din Combo, Kitchen Island, Breakfast Bar, Study/Library, Utility Room Inside, Open Floorplan, High Speed Internet, Ceiling Fan(s), Solid Counter Tops, Custom Cabinets
- Flooring: Carpet, Ceramic Tile, Wood
- Has basement: No
- Attic: Access Only
- Number of fireplaces: 1
- Fireplace features: One, Living Room, Wood Burning, Stone/Rock/Brick
Interior area
- Total interior livable area: 2,146 sqft
Property
Parking
- Total spaces: 2
- Parking features: Two Car Garage, Attached, Garage Door Opener, Street Parking Only, Open
- Attached garage spaces: 2
- Has uncovered spaces: Yes
Features
- Levels: One
- Stories: 1
- Patio & porch: Covered, Deck
- Exterior features: Rain Gutters, Other
- Pool features: None
- Fencing: Privacy,Partial
Lot
- Size: 0.49 Acres
- Features: 1/4 - 1/2 Acre, Level
- Residential vegetation: Mature Trees, Mature Trees (ext feat)
Details
- Additional structures: Second Residence
- Parcel number: 300390010300
Construction
Type & style
- Home type: SingleFamily
- Architectural style: Ranch,Traditional
- Property subtype: Single Family Residence
Materials
- Brick, Wood Siding
- Foundation: Slab
- Roof: Composition
Condition
- Pre-Owned
- New construction: No
- Year built: 1964
Utilities & green energy
- Electric: NBU
- Gas: CenterPoint
- Sewer: NBU
- Water: NBU
- Utilities for property: Cable Available, City Garbage service
Community & HOA
Community
- Features: None
- Security: Smoke Detector(s)
- Subdivision: Landa Park Highland
Location
- Region: New Braunfels
Financial & listing details
- Price per square foot: $304/sqft
- Tax assessed value: $623,650
- Annual tax amount: $10,924
- Price range: $653K - $653K
- Date on market: 4/10/2026
- Cumulative days on market: 107 days
- Listing terms: Conventional,FHA,VA Loan,Cash
- Road surface type: Paved, Asphalt
Estimated market value
$630,700
$599,000 - $662,000
$2,090/mo
Price history
| Date | Event | Price |
|---|---|---|
| 6/29/2026 | Pending sale | $653,000$304/sqft |
Source: Kuper Sotheby's International Realty #610169 Report a problem | ||
| 6/18/2026 | Contingent | $653,000$304/sqft |
Source:  LERA MLS #1957071 Report a problem LERA MLS #1957071 Report a problem | ||
| 5/26/2026 | Price change | $653,000-5.1%$304/sqft |
Source: LERA MLS #1957071 Report a problem | ||
| 4/23/2026 | Price change | $688,000-5.1%$321/sqft |
Source: LERA MLS #1957071 Report a problem | ||
| 4/10/2026 | Listed for sale | $725,000+101.4%$338/sqft |
Source: Kuper Sotheby's International Realty #610169 Report a problem | ||
| 10/30/2017 | Sold | -- |
Source:  Central Texas MLS #323903 Report a problem Central Texas MLS #323903 Report a problem | ||
| 9/29/2017 | Pending sale | $359,900$168/sqft |
Source: Keller Williams New Braunfels #323903 Report a problem | ||
| 9/16/2017 | Listed for sale | $359,900+33.3%$168/sqft |
Source: Keller Williams New Braunfels #323903 Report a problem | ||
| 6/17/2016 | Sold | -- |
Source: Agent Provided Report a problem | ||
| 4/28/2016 | Pending sale | $270,000$126/sqft |
Source: Keller Williams - Heritage #1164394 Report a problem | ||
| 4/9/2016 | Price change | $270,000-3.6%$126/sqft |
Source: Keller Williams - Heritage #1164394 Report a problem | ||
| 3/30/2016 | Price change | $280,000-3.4%$130/sqft |
Source: Keller Williams - Heritage #1164394 Report a problem | ||
| 3/5/2016 | Listed for sale | $290,000+9.4%$135/sqft |
Source: Keller Williams - Heritage #1164394 Report a problem | ||
| 12/9/2015 | Sold | -- |
Source: Agent Provided Report a problem | ||
| 9/29/2015 | Listed for sale | $265,000$123/sqft |
Source: BHHS Don Johnson REALTORS (NB) #215378 Report a problem | ||
Public tax history
| Year | Property taxes | Tax assessment |
|---|---|---|
| 2025 | -- | $623,650 +0.8% |
| 2024 | $10,585 +100.2% | $618,680 +47.9% |
| 2023 | $5,287 -11.4% | $418,321 +10% |
| 2022 | $5,968 -2.7% | $380,292 +10% |
| 2021 | $6,133 +5.1% | $345,720 +6.4% |
| 2020 | $5,834 +5.4% | $324,897 +10% |
| 2019 | $5,536 +7.7% | $295,361 +10% |
| 2018 | $5,142 | $268,510 -4.9% |
| 2017 | -- | $282,310 +11.5% |
| 2016 | $4,759 +10.7% | $253,260 +9.3% |
| 2015 | $4,298 | $231,670 +3.6% |
| 2014 | $4,298 | $223,650 +2.8% |
| 2013 | -- | $217,490 +5.5% |
| 2012 | -- | $206,230 +0.5% |
| 2011 | -- | $205,240 +13.5% |
| 2010 | -- | $180,780 -1.6% |
| 2009 | -- | $183,640 |
| 2008 | -- | -- |
| 2007 | -- | -- |
| 2006 | -- | -- |
| 2005 | -- | -- |
| 2004 | -- | -- |
| 2003 | -- | -- |
| 2002 | -- | -- |
| 2001 | -- | -- |
| 2000 | -- | $138,770 |
Find assessor info on the county website
Monthly payment
Est. payment
Payment breakdown
Explore the cost of this home by adjusting the details. Changes won't be saved.Climate risks
Neighborhood: 78130
Nearby schools
GreatSchools rating
- 7/10Lamar Elementary SchoolGrades: PK-5Distance: 1.7 mi
- 6/10Oakrun Middle SchoolGrades: 6-8Distance: 1.6 mi
- 7/10New Braunfels High SchoolGrades: 9-12Distance: 0.3 mi
Schools provided by the listing agent
- Elementary: Lamar
- Middle: Oak Run
- High: New Braunfel
- District: New Braunfels
Source: LERA MLS. This data may not be complete. We recommend contacting the local school district to confirm school assignments for this home.
- $500,800-- bd-- ba1.5k sqft85 Ohio Ave, New Braunfels, TX 78130Off Market
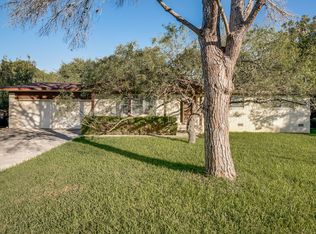
- $410,7003 bd2 ba1.6k sqft109 Ohio Ave, New Braunfels, TX 78130Off Market
- $494,200-- bd2 ba1.9k sqft10 Ohio Ave, New Braunfels, TX 78130Off Market
- $471,8003 bd2 ba1.7k sqft71 Ohio Ave, New Braunfels, TX 78130Off Market
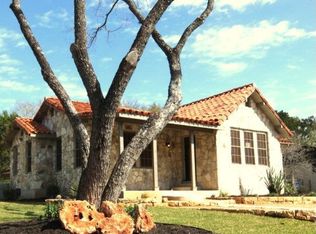
- $447,7003 bd2 ba1.8k sqft69 Ohio Ave, New Braunfels, TX 78130Off Market
- $407,600-- bd2 ba1.3k sqft117 Ohio Ave, New Braunfels, TX 78130Off Market
- $420,220-- bd1 ba1k sqft119 Ohio Ave, New Braunfels, TX 78130Off Market
- $714,4003 bd2 ba2.3k sqft133 Ohio Ave, New Braunfels, TX 78130Off Market
A local agent can set up tours, give advice and negotiate with sellers.
A local lender can help you make sure your offer is ready when you are.
Similar homes
- $649,0004 bd3 ba2.8k sqft580 E Zipp Rd, New Braunfels, TX 78130For Sale
 MLS ID #61277760, Mary Alice Davila, Southern Star Realty. HAR
 - $579,0004 bd3 ba2.3k sqft640 Crest Lane, New Braunfels, TX 78130For Sale

 MLS ID #1929943, Oscar Caballero TREC #750213, LJG COMM Real Estate. LERA MLS
 - $599,0003 bd2 ba2.2k sqft20 Laurel Trl, New Braunfels, TX 78130For Sale
 MLS ID #1992817, Aiyana Ramirez TREC #828371, Rodriguez Real Estate Group. LERA MLS
 - $688,0003 bd2 ba2k sqft626 EVERGREEN LN, New Braunfels, TX 78130For Sale
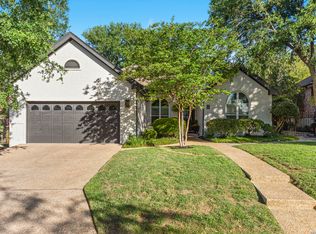 MLS ID #1953964, Christopher Moore TREC #611884, Magnolia Realty. LERA MLS
 - $599,0003 bd2 ba1.8k sqft2151 Gruene, New Braunfels, TX 78130For SaleMLS ID #1942754, Erin Faulkner TREC #772586, Phyllis Browning Company. LERA MLS
- $769,9003 bd3 ba2.5k sqft842 Timber, New Braunfels, TX 78130For SaleMLS ID #1966390, Mark Goodner TREC #744848, Keller Williams Heritage. LERA MLS
- $635,0004 bd3 ba2.2k sqft277 TEXAS COUNTRY DR, New Braunfels, TX 78132For SaleMLS ID #1972671, Misty Hickman TREC #609310, Epique Realty LLC. LERA MLS
- $624,0003 bd3 ba3.2k sqft220 LARK LN, New Braunfels, TX 78132For SaleMLS ID #1993123, Heather Trevilion TREC #651761, BHHS Don Johnson REALTORS - NB. LERA MLS
- $485,0004 bd2 ba1.9k sqft602 SUMMERWOOD DR, New Braunfels, TX 78130For SaleMLS ID #1993628, Kelsey Gibson TREC #771489, Greenbelt Realty. LERA MLS
- $329,0003 bd2 ba1.7k sqft1640 Sunstone Cir, New Braunfels, TX 78130For SaleMLS ID #1990617, Stephen Baldwin TREC #570496, BHHS Don Johnson Realtors - CL. LERA MLS
- $360,0003 bd2 ba2k sqft1636 MARIGOLD DR, New Braunfels, TX 78130For SaleMLS ID #1993303, Melisa Fitchett TREC #703328, Coldwell Banker D'Ann Harper. LERA MLS
- $399,9993 bd2 ba1.8k sqft1250 HOLLYHOCK LN, New Braunfels, TX 78130For SaleMLS ID #1973173, Jodie Benhardt TREC #706868, Keller Williams Heritage. LERA MLS
- $429,0003 bd2 ba1.8k sqft1022 Barbarosa Rd, New Braunfels, TX 78130Active
 MLS ID #7925819, Dar McLane, MCLANE REALTY, LLC. Unlock MLS
 - $389,0003 bd2 ba1.5k sqft1520 W BRIDGE ST, New Braunfels, TX 78130For SaleMLS ID #1992334, Adriaan Mangum TREC #825441, Real Broker, LLC. LERA MLS
- $375,0004 bd2 ba1.5k sqft333 S Mesquite, New Braunfels, TX 78130For SaleMLS ID #1992108, Katelynn Romine TREC #793422, Searchers Realty. LERA MLS
- $350,0003 bd2 ba1.6k sqft610 Duke Bnd, New Braunfels, TX 78130ActiveMLS ID #7643910, Wendy Papasan, Keller Williams Realty. Unlock MLS
- $615,0004 bd3 ba2.7k sqft1307 YAUPON LOOP, New Braunfels, TX 78132For SaleMLS ID #1991382, Marisa Jackson TREC #662936, Compass RE Texas, LLC - SA. LERA MLS
- $640,0004 bd2 ba2.2k sqft670 Nickerson Farms Rd, Seguin, TX 78155For SaleMLS ID #1995050, Sierra Crawford TREC #779870, Exquisite Properties, LLC. LERA MLS
- $400,0003 bd3 ba1.9k sqft317 CROWN RDG, New Braunfels, TX 78132For SaleMLS ID #1973350, Janeene Edwards TREC #531910, Keller Williams Legacy. LERA MLS
- $975,0003 bd2 ba1.8k sqft1309 E Zipp, New Braunfels, TX 78130For SaleMLS ID #1953805, Robert Elder TREC #436622, Phyllis Browning Company. LERA MLS
