Welcome to effortless living in one of the valley’s most peaceful and beautifully maintained neighborhoods. This home is the definition of SUPER low-maintenance, with HOA dues of just $120/month covering lawn maintenance, so you can spend your time enjoying the views instead of yard work. Inside, the craftsmanship stands out immediately. The dream kitchen features custom cabinetry, incredible tile and built-ins throughout, paired with a warm, open layout that flows into a gorgeous office just off the entry. Every space feels intentional, refined, and exceptionally well finished—truly one of the nicest homes offered in the valley. The main living area opens to a HUGE covered deck overlooking the river and golf course, creating a year-round outdoor living space that’s both private and breathtaking. The roomy garage provides excellent storage, and the daylight basement offers even more flexibility—some neighbors in this complex have had one of the basement bedrooms built as a golf cart garage. With tons of space, thoughtful design, and low upkeep, this home delivers the perfect blend of comfort, luxury, and lock-and-leave convenience. All set in a quiet, serene community where pride of ownership shows at every turn.
Pending
$498,000
910 Vineland Dr Unit 13, Clarkston, WA 99403
3beds
3baths
3,804sqft
:
Get pre-qualified$3,148/mo
Townhouse
Built in 2008
3,920 Square Feet Lot
$-- Zestimate®
$131/sqft
$125/mo HOA
What's special
- 95 days |
- 38 |
- 1 |
Zillow last checked:
Listing updated:
Listed by:
Kristin Gibson Main:208-746-7400,
Coldwell Banker Tomlinson Associates
Source: IMLS,MLS#: 98985074
Facts & features
Interior
Bedrooms & bathrooms
- Bedrooms: 3
- Bathrooms: 3
- Main level bathrooms: 2
- Main level bedrooms: 1
Primary bedroom
- Level: Main
Bedroom 2
- Level: Lower
Bedroom 3
- Level: Lower
Dining room
- Level: Main
Family room
- Level: Lower
Kitchen
- Level: Main
Living room
- Level: Main
Office
- Level: Main
Heating
- Forced Air, Natural Gas
Cooling
- Central Air
Appliances
- Included: Gas Water Heater, Dishwasher, Disposal, Double Oven, Microwave, Refrigerator, Washer, Dryer
Features
- Bath-Master, Bed-Master Main Level, Family Room, Double Vanity, Walk-In Closet(s), Walk In Shower, Breakfast Bar, Stone Counters, Number of Baths Main Level: 2, Number of Baths Below Grade: 1
- Flooring: Carpet
- Basement: Daylight,Walk-Out Access
- Number of fireplaces: 1
- Fireplace features: One, Gas
Interior area
- Total structure area: 3,804
- Total interior livable area: 3,804 sqft
- Finished area above ground: 1,802
- Finished area below ground: 1,802
Property
Parking
- Total spaces: 2
- Parking features: Attached
- Attached garage spaces: 2
Features
- Levels: Single with Below Grade
- Patio & porch: Covered Patio/Deck
- Fencing: Vinyl
- Has view: Yes
Lot
- Size: 3,920 Square Feet
- Dimensions: 95 x 42
- Features: Sm Lot 5999 SF, Views, Cul-De-Sac, Auto Sprinkler System
Details
- Parcel number: 10043800400230000
Construction
Type & style
- Home type: Townhouse
- Property subtype: Townhouse
Materials
- Concrete, Frame, Metal Siding, Stone, Vinyl Siding
- Roof: Composition
Condition
- Year built: 2008
Utilities & green energy
- Water: Public
- Utilities for property: Sewer Connected
Community & HOA
HOA
- Has HOA: Yes
- HOA fee: $125 monthly
Location
- Region: Clarkston
Financial & listing details
- Price per square foot: $131/sqft
- Tax assessed value: $446,850
- Annual tax amount: $4,607
- Date on market: 5/6/2026
- Listing terms: Cash,Conventional,FHA,VA Loan
- Ownership: Fee Simple
Estimated market value
Not available
Estimated sales range
Not available
Not available
Price history
Price history is unavailable.
Public tax history
| Year | Property taxes | Tax assessment |
|---|---|---|
| 2024 | $4,771 +30.4% | $446,850 +27.4% |
| 2023 | $3,658 -5.6% | $350,700 |
| 2022 | $3,876 +0.3% | $350,700 |
| 2021 | $3,862 +4.7% | $350,700 |
| 2020 | $3,689 +6.4% | $350,700 +0.4% |
| 2019 | $3,468 -18.4% | $349,300 |
| 2018 | $4,249 +9.3% | $349,300 |
| 2017 | $3,887 +895.8% | $349,300 |
| 2016 | $390 -90% | $349,300 +3.1% |
| 2015 | $3,921 -0.4% | $338,900 +2.3% |
| 2013 | $3,936 -6.9% | $331,400 |
| 2012 | $4,229 +1.7% | $331,400 |
| 2011 | $4,157 +28.9% | $331,400 +26.8% |
| 2010 | $3,226 | $261,300 |
Find assessor info on the county website
Monthly payment
Est. payment
Payment breakdown
Explore the cost of this home by adjusting the details. Changes won't be saved.Climate risks
Neighborhood: 99403
Nearby schools
GreatSchools rating
- 4/10Highland Elementary SchoolGrades: K-6Distance: 1 mi
- 6/10Lincoln Middle SchoolGrades: 7-8Distance: 1.5 mi
- 7/10Charles Francis Adams High SchoolGrades: 9-12Distance: 1.9 mi
Schools provided by the listing agent
- Elementary: Highland (Clarkston)
- Middle: Lincoln (Clarkston)
- High: Clarkston
- District: Clarkston
Source: IMLS. This data may not be complete. We recommend contacting the local school district to confirm school assignments for this home.
- $490,2002 bd2 ba3.4k sqft910 Vineland Dr #12, Clarkston, WA 99403Off Market
- $476,900-- bd-- ba-- sqft910 Vineland Dr APT 4, Clarkston, WA 99403Off Market
- $540,700-- bd-- ba1.8k sqft910 Vineland Dr UNIT 15, Clarkston, WA 99403Off Market
- $533,400-- bd-- ba1.8k sqft910 Vineland Dr UNIT 16, Asotin, WA 99403Off Market
- $557,2003 bd3 ba3.4k sqft910 Vineland Dr UNIT 17, Clarkston, WA 99403Off Market
- $529,700-- bd-- ba-- sqft910 Vineland Dr UNIT 11, Clarkston, WA 99403Off Market
- $485,600-- bd-- ba2k sqft910 Vineland Dr APT 2, Clarkston, WA 99403Off Market
- $459,400-- bd-- ba-- sqft910 Vineland Dr APT 3, Clarkston, WA 99403Off Market
A local agent can set up tours, give advice and negotiate with sellers.
Similar homes
- $464,9003 bd3 ba3.6k sqft910 Vineland Dr Unit 14, Clarkston, WA 99403Active
 MLS ID #98988546, Christopher Goff, Coldwell Banker Tomlinson Associates. IMLS
 - $569,0003 bd3 ba3k sqft940 Coulter Ln, Clarkston, WA 99403Active
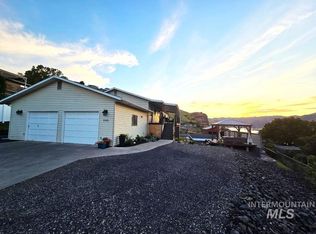 MLS ID #98968828, Cara Thompson, Coldwell Banker Tomlinson Associates. IMLS
 - $528,0004 bd3 ba2.4k sqft2245 Pitchstone Dr, Clarkston, WA 99403Active
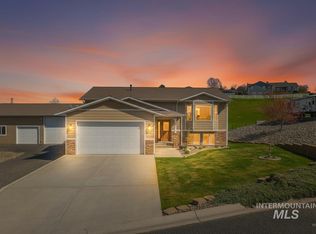 MLS ID #98976447, Kristen Williams, Refined Realty. IMLS
 - $479,0003 bd2 ba2.6k sqft1373 Toby Ln, Clarkston, WA 99403Active
 MLS ID #98992763, Steve Knight, RE/MAX Rock-n-Roll Realty. IMLS
 - $569,0003 bd2 ba1.9k sqft2550 Westridge Ct, Clarkston, WA 99403ActiveMLS ID #98984834, Joyce Keefer, Century 21 Price Right. IMLS
- $499,9006 bd3 ba2.6k sqft2995 Dove Dr, Clarkston, WA 99403ActiveMLS ID #98969044, Lacey Port, Century 21 Price Right. IMLS
- $430,0004 bd2 ba2k sqft2744 Rainier St, Anatone, WA 99403ActiveMLS ID #98996723, Brittany Babino, Refined Realty. IMLS
- $498,0004 bd2 ba2.5k sqft2950 24th St, Clarkston, WA 99403ActiveMLS ID #98994267, Debbie Lee, Assist 2 Sell Discovery Real Estate. IMLS
- $514,9003 bd2 ba2.8k sqft1221 9th St, Clarkston, WA 99403ActiveMLS ID #98984782, Emily Hohman, Silvercreek Realty Group. IMLS
- $459,0005 bd2 ba1.9k sqft1518 Elm St, Clarkston, WA 99403ActiveMLS ID #98994506, Darce Vassar, Coldwell Banker Tomlinson Associates. IMLS
- $439,0003 bd3 ba2.8k sqft1808 Valleyview Dr, Clarkston, WA 99403ActiveMLS ID #98984885, Loris Profitt, Realty One Group Eclipse. IMLS
- $442,0005 bd3 ba2.5k sqft2429 Westwood Ct, Clarkston, WA 99403ActiveMLS ID #98995823, Jeff Mcguire, Silvercreek Realty Group. IMLS
- $415,0005 bd2 ba2.5k sqft2390 Rolling Hills Dr, Clarkston, WA 99403ActiveMLS ID #98994088, Melissa Harrison, Coldwell Banker Tomlinson Associates. IMLS
- $335,0003 bd2 ba2.8k sqft929 10th St, Clarkston, WA 99403ActiveMLS ID #98996818, Kyle Bean, Real Broker LLC. IMLS
- $445,0004 bd3 ba2.4k sqft1224 Toby Ct, Clarkston, WA 99403ActiveMLS ID #98982812, Brittany Babino, Refined Realty. IMLS
- $430,0003 bd2 ba2.3k sqft1206 21st Ave, Clarkston, WA 99403ActiveMLS ID #98984706, Gary Bergen, Silvercreek Realty Group. IMLS
- $330,0004 bd2 ba2.1k sqft1256 Elm St, Clarkston, WA 99403ActiveMLS ID #98996622, Cindy Perttu, Silvercreek Realty Group. IMLS
- $520,0005 bd2 ba2.1k sqft1225 McCarroll St, Clarkston, WA 99403ActiveMLS ID #98991929, Katie Olivas, Century 21 Price Right. IMLS
- $575,0002 bd3 ba4.1k sqft2618 Grandview Dr, Clarkston, WA 99403ActiveMLS ID #98992373, Joyce Keefer, Century 21 Price Right. IMLS
- $385,0003 bd2 ba2.4k sqft610 18th Ave, Clarkston, WA 99403ActiveMLS ID #98995864, Lacey Port, Century 21 Price Right. IMLS
