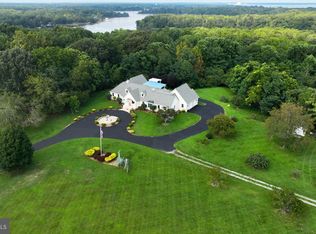
Welcome to Lanseair Farm, a private 62.43-acre waterfront estate on the Port Tobacco River. About 912 feet of shoreline and long downriver views open toward the Potomac, with open skies well removed from the city. The custom home faces the river, with an open plan, panoramic views, and an elevator. The kitchen was updated in 2023 with granite counters. A large fireplace anchors the living space, and the pool was refinished in 2026. The house sits on largely flat, usable grounds with abundant wildlife, including nesting bald eagles, plus room for boating, ATVs, and family gatherings. The 100-by-50-foot shed includes high ceilings, wide doors, electricity, and its own septic system. The property includes Lanseair Farm Airport (MD97), a private-use field with a lighted 2,900-by-25-foot asphalt runway, and an attached oversized garage for a small plane or entertaining space. Goose Bay Marina is a short run by water. As a primary home, a weekend retreat, or a private aviation property, Lanseair Farm is a rare Southern Maryland riverfront paradise.
Under contract
$2,150,000
9100 Lanseair Farm, Welcome, MD 20693
4beds
5,976sqft
Single Family Residence
Built in 1978
62.43 Acres Lot
$2,007,000 Zestimate®
$360/sqft
$-- HOA
What's special
Panoramic viewsLargely flat usable groundsOpen plan
- 130 days
- 762
- 71
Zillow last checked:
Listing updated:
Listed by:
Gil Poudrier JR. 301-775-1439,
TTR Sotheby's International Realty (410) 280-5600
Source: Bright MLS,MLS#: MDCH2055726
Facts & features
Interior
Bedrooms & bathrooms
- Bedrooms: 4
- Bathrooms: 4
- Full bathrooms: 3
- 1/2 bathrooms: 1
- Main level bathrooms: 3
- Main level bedrooms: 3
Rooms
- Room types: Dining Room, Kitchen, Game Room, Sun/Florida Room, Laundry
Dining room
- Features: Flooring - Carpet
- Level: Main
Game room
- Level: Lower
Kitchen
- Features: Flooring - Vinyl
- Level: Main
Laundry
- Features: Flooring - Vinyl
- Level: Main
Other
- Features: Flooring - Carpet
- Level: Main
Heating
- Forced Air, Hot Water, Heat Pump, Oil, Electric
Cooling
- Heat Pump, Electric
Appliances
- Included: Cooktop, Dishwasher, Disposal, Dryer, Exhaust Fan, Microwave, Oven, Refrigerator, Washer, Electric Water Heater
- Laundry: Laundry Room
Features
- Dining Area, Kitchen - Country, Eat-in Kitchen, Crown Molding, Elevator, Curved Staircase, Open Floorplan
- Has basement: No
- Number of fireplaces: 2
Interior area
- Total structure area: 5,976
- Total interior livable area: 5,976 sqft
- Finished area above ground: 5,976
- Finished area below ground: 0
Video & virtual tour
Property
Parking
- Total spaces: 20
- Parking features: Garage Door Opener, Asphalt, Driveway, Attached
- Attached garage spaces: 10
- Uncovered spaces: 10
- Details: Garage Sqft: 5000
Accessibility
- Accessibility features: Accessible Elevator Installed
Features
- Levels: Two
- Stories: 2
- Patio & porch: Deck
- Exterior features: Storage, Tennis Court(s), Flood Lights
- Has private pool: Yes
- Pool features: Gunite, In Ground, Private
- Has view: Yes
- View description: River, Scenic Vista, Water
- Has water view: Yes
- Water view: River,Water
- Waterfront features: Rip-Rap, River, Fishing Allowed, Private Access, Swimming Allowed, Waterski/Wakeboard, Canoe/Kayak
- Body of water: Port Tobacco River
- Frontage length: Water Frontage Ft: 912
Lot
- Size: 62.43 Acres
- Features: Additional Lot(s), Landscaped, Secluded, Open Lot, Private
Details
- Additional structures: Above Grade, Below Grade
- Parcel number: 0902007134
- Zoning: AC
- Special conditions: Standard
- Horses can be raised: Yes
- Horse amenities: Horses Allowed
Construction
Type & style
- Home type: SingleFamily
- Architectural style: Traditional
- Property subtype: Single Family Residence
Materials
- Frame
- Foundation: Slab
- Roof: Shingle,Asphalt
Condition
- New construction: No
- Year built: 1978
Utilities & green energy
- Sewer: Private Septic Tank
- Water: Well
Community & HOA
Community
- Security: Security System
- Subdivision: None Available
HOA
- Has HOA: No
Location
- Region: Welcome
- Municipality: Welcome
Financial & listing details
- Price per square foot: $360/sqft
- Tax assessed value: $1,092,400
- Annual tax amount: $14,070
- Date on market: 6/5/2026
- Listing agreement: Exclusive Right To Sell
- Ownership: Fee Simple
Estimated market value
$2,007,000
$1.91M - $2.11M
$5,286/mo
Price history
| Date | Event | Price |
|---|---|---|
| 10/5/2026 | Contingent | $2,150,000$360/sqft |
Source:  Bright MLS #MDCH2055726 Report a problem Bright MLS #MDCH2055726 Report a problem | ||
| 6/5/2026 | Listed for sale | $2,150,000-21.8%$360/sqft |
Source: Bright MLS #MDCH2055726 Report a problem | ||
| 1/1/2026 | Listing removed | $2,750,000$460/sqft |
Source: Bright MLS #MDCH2037696 Report a problem | ||
| 10/23/2025 | Price change | $2,750,000-6.8%$460/sqft |
Source: Bright MLS #MDCH2037696 Report a problem | ||
| 7/8/2025 | Price change | $2,950,000-13.2%$494/sqft |
Source: Bright MLS #MDCH2037696 Report a problem | ||
| 4/17/2025 | Price change | $3,400,000-2.9%$569/sqft |
Source: Bright MLS #MDCH2037696 Report a problem | ||
| 11/21/2024 | Listed for sale | $3,500,000+1.5%$586/sqft |
Source: Bright MLS #MDCH2037696 Report a problem | ||
| 3/20/2019 | Listing removed | $3,449,900$577/sqft |
Source: Coldwell Banker Jay Lilly Real Estate #1004506599 Report a problem | ||
| 1/19/2018 | Listed for sale | $3,449,900$577/sqft |
Source: Coldwell Banker Jay Lilly Real Estate #CH10137552 Report a problem | ||
Public tax history
| Year | Property taxes | Tax assessment |
|---|---|---|
| 2026 | $14,821 +2.3% | $1,092,400 +2.2% |
| 2025 | $14,490 +9.1% | $1,068,700 +9.1% |
| 2024 | $13,284 +19% | $979,667 +10% |
| 2023 | $11,160 +25.2% | $890,633 +11.1% |
| 2022 | $8,914 -10.6% | $801,600 +0.7% |
| 2021 | $9,974 +0.7% | $796,033 +0.7% |
| 2020 | $9,905 -4.7% | $790,467 +0.2% |
| 2019 | $10,392 +2% | $789,100 +2% |
| 2018 | $10,191 +2% | $773,800 +2% |
| 2017 | $9,989 -0.8% | $758,500 +2.1% |
| 2016 | $10,067 | $743,200 |
| 2015 | $10,067 | $743,200 |
| 2014 | $10,067 | $743,200 -12.1% |
| 2013 | -- | $845,400 |
| 2012 | -- | $845,400 |
| 2011 | -- | $845,400 -17.6% |
| 2010 | -- | $1,026,360 +7.3% |
| 2009 | -- | $956,420 +7.9% |
| 2008 | -- | $886,480 +8.6% |
| 2007 | -- | $816,540 +10.1% |
| 2006 | -- | $741,970 +11.2% |
| 2005 | -- | $667,400 +12.6% |
| 2004 | -- | $592,830 +5.8% |
| 2003 | -- | $560,490 +6.1% |
| 2002 | -- | $528,150 +6.5% |
| 2001 | -- | $495,810 |
Find assessor info on the county website
Monthly payment
Est. payment
Payment breakdown
Explore the cost of this home by adjusting the details. Changes won't be saved.Climate risks
Neighborhood: 20693
Nearby schools
Schools provided by the listing agent
- District: Charles County Public Schools
Source: Bright MLS. This data may not be complete. We recommend contacting the local school district to confirm school assignments for this home.
Similar homes
- $2,500,0005 bd6 ba7.1k sqft8071 Windsor Dr, King George, VA 22485For Sale
 MLS ID #VAKG2008804, Carol Sondrini, Keller Williams Capital Properties. Bright MLS
 - $1,999,9004 bd5 ba5.1k sqft270 Thorny Point Rd, Stafford, VA 22554For Sale
 MLS ID #VAST2051288, Theodore Hupka, Berkshire Hathaway HomeServices PenFed Realty. Bright MLS
 - $1,500,0004 bd4 ba4.6k sqft11746 Lucknow Ln, La Plata, MD 20646For Sale
 MLS ID #MDCH2056960, Gil Poudrier JR., TTR Sotheby's International Realty. Bright MLS
 - $2,225,0005 bd7 ba7.7k sqft5985 Saint Catherines Ln, Lorton, VA 22079For Sale
 MLS ID #VAFX2318326, Stephanie Young, CENTURY 21 New Millennium. Bright MLS
 - $2,200,0005 bd6 ba6.1k sqft2203 Pennsylvania Blvd, Alexandria, VA 22308For SaleMLS ID #VAFX2342250, Miriam Miller, Corcoran McEnearney. Bright MLS
- $1,179,9005 bd5 ba4.6k sqft5355 Janore Ct, Marbury, MD 20658For SaleMLS ID #MDCH2059536, Lisa Wills, RE/MAX One. Bright MLS
- $1,495,0004 bd6 ba5.9k sqft9404 Forest Haven Dr, Alexandria, VA 22309For SaleMLS ID #VAFX2342402, Chris White, Long & Foster Real Estate, Inc.. Bright MLS
- $2,460,0004 bd4 ba4k sqft5405 Kings Hwy, King George, VA 22485For SaleMLS ID #VAKG2008584, Brooke Gaffney, Coldwell Banker Elite. Bright MLS
- $1,695,0007 bd8 ba8.6k sqft13550 Bill Lyon Pl, Bryantown, MD 20617For SaleMLS ID #MDCH2051152, James Dick, Long & Foster Real Estate, Inc.. Bright MLS
- $1,150,0005 bd6 ba7.5k sqft2710 Kirk Dr, Waldorf, MD 20603For SaleMLS ID #MDCH2058294, LaShanda Pullam, CENTURY 21 New Millennium. Bright MLS
- $1,185,0005 bd6 ba6k sqft15497 Ridge Rd, King George, VA 22485For SaleMLS ID #VAKG2008068, Mari Kelly, Long & Foster Real Estate, Inc.. Bright MLS
- $1,190,0004 bd5 ba7.4k sqft13610 Bill Lyon Pl, Bryantown, MD 20617For SaleMLS ID #MDCH2056870, James Dick, Long & Foster Real Estate, Inc.. Bright MLS
- $1,695,0006 bd6 ba5.7k sqft8713 Oak Leaf Dr, Alexandria, VA 22309For SaleMLS ID #VAFX2301410, Karen Olmstead, Coldwell Banker Realty. Bright MLS
- $1,120,0006 bd7 ba7k sqft6655 Birchwood Pl, La Plata, MD 20646For SaleMLS ID #MDCH2050950, Shawn Renae Jones, Samson Properties. Bright MLS
- $1,350,0005 bd4 ba4.8k sqft12195 Potomac View Rd, Newburg, MD 20664For SaleMLS ID #MDCH2053638, Carl Goran Olsson, Douglas Elliman of Metro DC, LLC - Bethesda. Bright MLS
- $1,649,0004 bd5 ba4k sqft9505 Lynnhall Pl, Alexandria, VA 22309For SaleMLS ID #VAFX2323748, Phil Snedegar, Berkshire Hathaway HomeServices PenFed Realty. Bright MLS
- $1,375,0005 bd4 ba4.5k sqft651 Barracks Beach Dr, Colonial Beach, VA 22443For SaleMLS ID #VAWE2011462, Christine Richardson, Weichert Company of Virginia. Bright MLS
- $1,249,9007 bd5 ba7.7k sqft7420 Sugar Cane Ct, Charlotte Hall, MD 20622For SaleMLS ID #MDCH2058478, Dottie Bistransin, Redfin Corp. Bright MLS
- $2,400,0006 bd4 ba3.1k sqft5400 Mount Vernon Memorial Hwy, Alexandria, VA 22309For SaleMLS ID #VAFX2309576, Brian Wilson, Redfin Corporation. Bright MLS
- $1,749,0005 bd5 ba4.5k sqft8633 Fort Hunt Rd, Alexandria, VA 22308For SaleMLS ID #VAFX2344158, Laura Catron, TTR Sotheby's International Realty. Bright MLS
