This three-story townhome has 1932 square feet of living space and an attached garage. The main level - Entry foyer leads to the Family Room w/sliding doors to the back yard/open space, utility room, inside access to a one-car garage and a large closet that utilizes the space under the staircase for additional storage. The second level - Large living room, dining room, kitchen - appliances are included, a breakfast room with a balcony and a half bath. The third level - A primary bedroom suite at the back of the house features vaulted ceiling with a ceiling fan, two large wall closets, a walk-in closet and a full primary bath with two sinks and a shower. Two other bedrooms at the front both have a ceiling fan/fixture and a nice size closet. In the bedroom hall you'll find the main bath with a tub & shower, a laundry closet - washer and dryer are included, and a large linen closet. The Riverfront is conveniently located on the Delaware River in Palmyra and offers a newer housing option that is located close to the Tacony Palmyra Bridge and major area highways to make your commute quicker. Shopping and restaurants are also very close by.
Pending
$312,500
9103 Blue Heron Ct, Palmyra, NJ 08065
3beds
1,932sqft
:
Get pre-qualified$2,636/mo
Townhouse
Built in 2000
-- sqft lot
$-- Zestimate®
$162/sqft
$268/mo HOA
What's special
Attached garageLarge linen closetDining roomEntry foyerUtility room
- 160 days |
- 84 |
- 2 |
Zillow last checked:
Listing updated:
Listed by:
Linda Burke 609-320-0112,
RE/MAX ONE Realty-Moorestown
Source: Bright MLS,MLS#: NJBL2105624
Facts & features
Interior
Bedrooms & bathrooms
- Bedrooms: 3
- Bathrooms: 3
- Full bathrooms: 2
- 1/2 bathrooms: 1
Rooms
- Room types: Living Room, Dining Room, Primary Bedroom, Bedroom 2, Bedroom 3, Kitchen, Family Room, Foyer, Breakfast Room, Laundry, Utility Room, Primary Bathroom, Full Bath, Half Bath
Primary bedroom
- Level: Upper
- Area: 165 Square Feet
- Dimensions: 11 X 15
Bedroom 2
- Level: Upper
- Area: 96 Square Feet
- Dimensions: 8 X 12
Bedroom 3
- Level: Upper
- Area: 126 Square Feet
- Dimensions: 9 X 14
Primary bathroom
- Level: Upper
- Area: 42 Square Feet
- Dimensions: 6 X 7
Breakfast room
- Level: Upper
- Area: 35 Square Feet
- Dimensions: 5 X 7
Dining room
- Level: Upper
- Area: 196 Square Feet
- Dimensions: 14 X 14
Family room
- Level: Main
- Area: 204 Square Feet
- Dimensions: 12 X 17
Foyer
- Level: Main
- Area: 84 Square Feet
- Dimensions: 7 X 12
Other
- Level: Upper
- Area: 63 Square Feet
- Dimensions: 7 X 9
Half bath
- Level: Upper
- Area: 25 Square Feet
- Dimensions: 5 X 5
Kitchen
- Level: Upper
- Area: 156 Square Feet
- Dimensions: 12 X 13
Laundry
- Level: Upper
- Area: 24 Square Feet
- Dimensions: 3 X 8
Living room
- Level: Upper
- Area: 221 Square Feet
- Dimensions: 13 X 17
Utility room
- Level: Main
- Area: 36 Square Feet
- Dimensions: 6 X 6
Heating
- Forced Air, Natural Gas
Cooling
- Central Air, Electric
Appliances
- Included: Dishwasher, Disposal, Dryer, Microwave, Oven/Range - Gas, Refrigerator, Washer, Gas Water Heater
- Laundry: Has Laundry, Main Level, Laundry Room
Features
- Bathroom - Tub Shower, Bathroom - Walk-In Shower, Combination Dining/Living, Dining Area, Eat-in Kitchen, Kitchen - Table Space, Primary Bath(s), Walk-In Closet(s), Dry Wall
- Flooring: Carpet, Vinyl
- Windows: Double Hung, Sliding
- Has basement: No
- Has fireplace: No
Interior area
- Total structure area: 1,932
- Total interior livable area: 1,932 sqft
- Finished area above ground: 1,932
- Finished area below ground: 0
Property
Parking
- Total spaces: 2
- Parking features: Garage Door Opener, Garage Faces Front, Inside Entrance, Attached, Driveway, Off Street, Parking Lot
- Attached garage spaces: 1
- Uncovered spaces: 1
Accessibility
- Accessibility features: None
Features
- Levels: Three
- Stories: 3
- Exterior features: Lighting, Sidewalks, Street Lights
- Pool features: None
Details
- Additional structures: Above Grade, Below Grade
- Parcel number: 270015200009 02C9103
- Zoning: RESIDENTIAL
- Special conditions: Standard
Construction
Type & style
- Home type: Townhouse
- Architectural style: Traditional
- Property subtype: Townhouse
Materials
- Frame, Vinyl Siding
- Foundation: Slab
- Roof: Shingle
Condition
- New construction: No
- Year built: 2000
Details
- Builder model: Lenox
Utilities & green energy
- Sewer: Public Sewer
- Water: Public
Community & HOA
Community
- Condo and coop fee: $268 monthly
- Subdivision: Riverfront
HOA
- Has HOA: No
- Amenities included: Clubhouse
- Services included: All Ground Fee, Common Area Maintenance, Maintenance Structure, Insurance, Lawn Care Front, Lawn Care Rear, Management
- HOA name: Pmi Sojay Property Mgt.
Location
- Region: Palmyra
- Municipality: PALMYRA BORO
Financial & listing details
- Price per square foot: $162/sqft
- Tax assessed value: $166,800
- Annual tax amount: $7,654
- Date on market: 2/18/2026
- Listing agreement: Exclusive Right To Sell
- Listing terms: Cash,Conventional
- Inclusions: Existing Appliances Being Conveyed In "as Is" Condition. Seller Is Willing To Leave Furniture In Primary Br, Living Room And Family Room.
- Exclusions: Personal Property.
- Ownership: Condominium
Estimated market value
Not available
Estimated sales range
Not available
Not available
Price history
| Date | Event | Price |
|---|---|---|
| 7/2/2026 | Pending sale | $312,500$162/sqft |
Source:  Bright MLS #NJBL2105624 Report a problem Bright MLS #NJBL2105624 Report a problem | ||
| 6/27/2026 | Contingent | $312,500$162/sqft |
Source: Bright MLS #NJBL2105624 Report a problem | ||
| 4/14/2026 | Price change | $312,500-3.8%$162/sqft |
Source: Bright MLS #NJBL2105624 Report a problem | ||
| 3/3/2026 | Listed for sale | $325,000$168/sqft |
Source: Bright MLS #NJBL2105624 Report a problem | ||
| 2/24/2026 | Listing removed | $325,000$168/sqft |
Source: Bright MLS #NJBL2105624 Report a problem | ||
| 2/18/2026 | Listed for sale | $325,000$168/sqft |
Source: Bright MLS #NJBL2105624 Report a problem | ||
Public tax history
Tax history is unavailable.
Monthly payment
Est. payment
Payment breakdown
Explore the cost of this home by adjusting the details. Changes won't be saved.Climate risks
Neighborhood: 08065
Nearby schools
GreatSchools rating
- 5/10Charles Street Elementary SchoolGrades: K-6Distance: 1.2 mi
- 3/10Palmyra Middle SchoolGrades: 7-8Distance: 0.7 mi
- 5/10Palmyra High SchoolGrades: 9-12Distance: 0.7 mi
Schools provided by the listing agent
- District: Palmyra Borough Public Schools
Source: Bright MLS. This data may not be complete. We recommend contacting the local school district to confirm school assignments for this home.
- $282,300-- bd-- ba1.9k sqft9103 Blue Heron Ct #9103, Palmyra, NJ 08065Off Market
- $328,0003 bd3 ba1.9k sqft9102 Blue Heron Ct #9102, Palmyra, NJ 08065Off Market
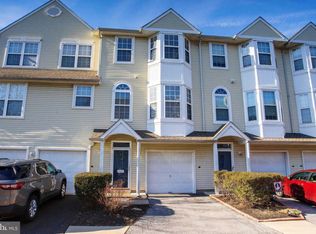
- $--3 bd4 ba1.9k sqft9104 Blue Heron Ct, Palmyra, NJ 08065Off Market
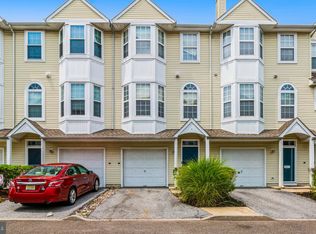
- $323,9003 bd4 ba1.9k sqft9104 Blue Heron Ct #9104, Palmyra, NJ 08065Off Market

- $368,2004 bd3 ba1.9k sqft9105 Blue Heron Ct #9105, Palmyra, NJ 08065Off Market
- $354,3003 bd2 ba1.7k sqft9101 Blue Heron Ct #9101, Palmyra, NJ 08065Off Market
- $345,0003 bd3 ba1.7k sqft9106 Blue Heron Ct #9106, Palmyra, NJ 08065Off Market
- $334,5003 bd2 ba1.9k sqft6502 Riverfront Dr, Palmyra, NJ 08065Off Market
A local agent can set up tours, give advice and negotiate with sellers.
Similar homes
- $344,9003 bd2 ba1.2k sqft3341 Red Lion Rd, Philadelphia, PA 19114For Sale

 MLS ID #PAPH2641788, Anita Kent, Next Home Consultants. Bright MLS
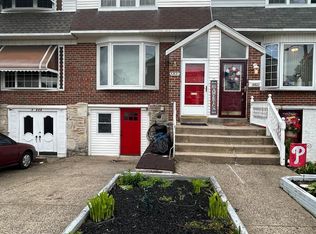
 - $330,0003 bd2 ba2k sqft10830 Perrin Rd, Philadelphia, PA 19154For Sale
 MLS ID #PAPH2644348, Michael Gorevoy, Dan Realty. Bright MLS
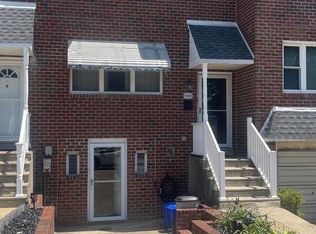
 - $314,9003 bd2 ba1.4k sqft9888 Garvey Dr, Philadelphia, PA 19114For Sale
 MLS ID #PAPH2624290, Pat Lewis, Honest Real Estate. Bright MLS
 - $309,0003 bd2 ba1.2k sqft3456 Holyoke Rd, Philadelphia, PA 19114For Sale
 MLS ID #PAPH2646930, Reenie Isaacs, Re/Max One Realty. Bright MLS
 - $339,0003 bd3 ba1.8k sqft60 River Ln, Delanco, NJ 08075For SaleMLS ID #NJBL2115294, Jack Yao, Realmart Realty, LLC. Bright MLS
- $320,0003 bd3 ba1.5k sqft12032 Farwell Rd, Philadelphia, PA 19154For SaleMLS ID #PAPH2591406, Michele Stewart, Century 21 Advantage Gold-Lower Bucks. Bright MLS
- $280,0003 bd2 ba1k sqft436 Robbins St, Philadelphia, PA 19111For SaleMLS ID #PAPH2641974, Bianca Sanchez, MIS Realty. Bright MLS
- $274,0002 bd2 ba1.6k sqft822 Westfield Dr, Riverton, NJ 08077For SaleMLS ID #NJBL2113836, Lisa Gordon, BHHS Fox & Roach-Moorestown. Bright MLS
- $295,0003 bd3 ba1.2k sqft352 Willow Turn, Mount Laurel, NJ 08054For SaleMLS ID #NJBL2114626, Merlin Thompson, Fathom Realty NJ, LLC. Bright MLS
- $275,0003 bd2 ba1.1k sqft2822 Rawle St, Philadelphia, PA 19149For SaleMLS ID #PAPH2626238, Xi Ling Chi, HK99 Realty LLC. Bright MLS
- $349,9903 bd3 ba1.5k sqft7722 Fairfield St, Philadelphia, PA 19152For SaleMLS ID #PAPH2632448, Rick Chan, Home Vista Realty. Bright MLS
- $268,0003 bd1 ba1.1k sqft2819 Glenview St, Philadelphia, PA 19149For SaleMLS ID #PAPH2607012, Ella Thang, Canaan Realty Services INC. Bright MLS
- $312,0003 bd3 ba1.2k sqft1919 Willow Ave, Elkins Park, PA 19027For SaleMLS ID #PAMC2185688, Peggy Goldenberg, First Heritage Realty Alliance, LLC. Bright MLS
- $345,0003 bd2 ba1.3k sqft3622 Genesee Dr, Philadelphia, PA 19154For SaleMLS ID #PAPH2614040, Patricia Burke, Real/Pro Real Estate LLC. Bright MLS
- $375,0002 bd2 ba1.3k sqft540 Easy St #T91, Philadelphia, PA 19111For SaleMLS ID #PAPH2651438, Elizabeth Weber, Homestarr Realty. Bright MLS
- $339,9003 bd3 ba1.7k sqft149 Hidden Dr, Blackwood, NJ 08012For SaleMLS ID #NJCD2121964, Michele Harker, Coldwell Banker Realty. Bright MLS
- $339,9004 bd3 ba1.1k sqft8008 Crispin St APT E, Philadelphia, PA 19136For SaleMLS ID #PAPH2605098, Garba Adam, RE/MAX Select Group. Bright MLS
- $335,9003 bd2 ba1.3k sqft3616 Sussex Ln, Philadelphia, PA 19114For SaleMLS ID #PAPH2609392, John Rueter, Charles Rueter Inc. Bright MLS
- $350,0003 bd2 ba1.6k sqft3239 Stanwood St, Philadelphia, PA 19136For SaleMLS ID #PAPH2638762, Yan Y Zhang, Home Vista Realty. Bright MLS
- $300,0002 bd2 ba1.2k sqft115 Kings Croft, Cherry Hill, NJ 08034For SaleMLS ID #NJCD2120766, Mary Bauer, RE/MAX at Home. Bright MLS
