HUGE 4 bedroom, 3.5 bath, 2-story home on a cul-de-sac! 9 ft ceilings throughout the main level! Features include living rm/dining rm combination, kitchen w/center island, granite counters and nearby main floor laundry. Breakfast room with planning desk, bay windows and easy access to a deck overlooking the fenced back yard with lots of privacy. Large family room with gas fireplace & bay window! The upper level boasts a Primary Suite with vaulted ceiling, private bath with double sinks, separate tub/shower large walk-in closet. Three additional bedrooms, a bonus room and and guest bath complete the upper level. The partially finished basement includes a recreation rm, a possible sleeping area, full bath, utility/storage area & a walk-out to a large patio. Easy access to Grants Trail, parks, shopping, restaurants & highways! NOTE: This home needs some TLC, cosmetic improvements and repairs--but look at the location, the square footage and the price! So Much Potential. Come Have a Look and Welcome Home!
Coming soon
Listed by: Worth Clark Realty • Mick J Sanders
$465,000
9104 Cedarberry Cir, Saint Louis, MO 63123
4beds
3,480sqft
:
Get pre-qualified$3,089/mo
Single Family Residence
Built in 1999
6,534 Square Feet Lot
$-- Zestimate®
$134/sqft
$24/mo HOA
What's special
- 1 day |
- 175 |
- 10 |
Zillow last checked:
Listing updated:
Listed by:
Mick J Sanders 314-914-1253,
Worth Clark Realty
Source: MARIS,MLS#: 26047799 Originating MLS: St. Charles County Association of REALTORS
Originating MLS: St. Charles County Association of REALTORSFacts & features
Interior
Bedrooms & bathrooms
- Bedrooms: 4
- Bathrooms: 4
- Full bathrooms: 3
- 1/2 bathrooms: 1
- Main level bathrooms: 1
Primary bedroom
- Features: Floor Covering: Carpeting
- Level: Upper
- Area: 320
- Dimensions: 20x16
Bedroom 2
- Features: Floor Covering: Carpeting
- Level: Upper
- Area: 165
- Dimensions: 15x11
Bedroom 4
- Features: Floor Covering: Carpeting
- Level: Upper
- Area: 132
- Dimensions: 12x11
Bathroom 3
- Features: Floor Covering: Carpeting
- Level: Upper
- Area: 168
- Dimensions: 14x12
Bonus room
- Features: Floor Covering: Carpeting
- Level: Upper
- Area: 112
- Dimensions: 16x7
Bonus room
- Features: Floor Covering: Laminate
- Level: Lower
- Area: 240
- Dimensions: 16x15
Breakfast room
- Features: Floor Covering: Wood
- Level: Main
- Area: 130
- Dimensions: 13x10
Dining room
- Features: Floor Covering: Laminate
- Level: Main
- Area: 170
- Dimensions: 17x10
Family room
- Features: Floor Covering: Laminate
- Level: Main
- Area: 345
- Dimensions: 23x15
Kitchen
- Features: Floor Covering: Wood
- Level: Main
- Area: 126
- Dimensions: 14x9
Laundry
- Features: Floor Covering: Laminate
- Level: Main
- Area: 49
- Dimensions: 7x7
Living room
- Features: Floor Covering: Laminate
- Level: Main
- Area: 238
- Dimensions: 17x14
Recreation room
- Features: Floor Covering: Laminate
- Level: Lower
- Area: 336
- Dimensions: 21x16
Heating
- Forced Air, Natural Gas
Cooling
- Ceiling Fan(s), Central Air
Appliances
- Laundry: Main Level
Features
- Basement: Partially Finished,Sleeping Area,Sump Pump,Walk-Out Access
- Number of fireplaces: 1
- Fireplace features: Gas
Interior area
- Total structure area: 3,480
- Total interior livable area: 3,480 sqft
- Finished area above ground: 2,856
Property
Parking
- Total spaces: 2
- Parking features: Garage - Attached
- Attached garage spaces: 2
Features
- Levels: Two
- Fencing: Partial
Lot
- Size: 6,534 Square Feet
- Dimensions: 0.15 Acre
- Features: Gentle Sloping, Level
Details
- Parcel number: 28J430424
- Special conditions: Bankruptcy Property
Construction
Type & style
- Home type: SingleFamily
- Architectural style: Traditional
- Property subtype: Single Family Residence
Materials
- Brick Veneer, Vinyl Siding
Condition
- Year built: 1999
Utilities & green energy
- Electric: 220 Volts
- Sewer: Public Sewer
- Water: Public
- Utilities for property: Electricity Connected, Natural Gas Connected, Sewer Connected
Community & HOA
Community
- Subdivision: Cedarberry Parke
HOA
- Has HOA: Yes
- Amenities included: None
- Services included: Maintenance Grounds
- HOA fee: $290 annually
- HOA name: Cedarberry Parke HOA
Location
- Region: Saint Louis
Financial & listing details
- Price per square foot: $134/sqft
- Tax assessed value: $437,400
- Annual tax amount: $5,202
- Date on market: 7/27/2026
- Listing terms: Cash,Conventional
- Electric utility on property: Yes
Estimated market value
Not available
Estimated sales range
Not available
Not available
Price history
| Date | Event | Price |
|---|---|---|
| 2/19/2021 | Sold | -- |
Source:  MARIS #20090674 Report a problem MARIS #20090674 Report a problem | ||
| 1/7/2021 | Pending sale | $357,400$103/sqft |
Source: MARIS #20090674 Report a problem | ||
| 12/29/2020 | Listed for sale | $357,400$103/sqft |
Source: Real Living Gateway Real Est. #20090674 Report a problem | ||
| 9/7/1999 | Sold | -- |
Source: Public Record Report a problem | ||
Public tax history
| Year | Property taxes | Tax assessment |
|---|---|---|
| 2025 | $5,202 +6.1% | $83,110 +15.2% |
| 2024 | $4,902 +1.6% | $72,160 |
| 2023 | $4,824 +12.8% | $72,160 +21.5% |
| 2022 | $4,278 +12.7% | $59,380 |
| 2021 | $3,796 +2.9% | $59,380 +8.3% |
| 2020 | $3,687 +6.6% | $54,850 |
| 2019 | $3,459 | $54,850 +17.8% |
| 2018 | $3,459 | $46,570 |
| 2017 | $3,459 +0.1% | $46,570 +15.2% |
| 2016 | $3,454 +10.4% | $40,420 |
| 2015 | $3,128 | $40,420 +14% |
| 2014 | $3,128 +20.2% | $35,450 |
| 2013 | $2,601 | $35,450 -17.2% |
| 2012 | -- | $42,810 |
| 2011 | -- | $42,810 -5% |
| 2010 | $2,966 +6.4% | $45,070 |
| 2009 | $2,788 -11.2% | $45,070 -14.3% |
| 2008 | $3,140 +9.5% | $52,620 |
| 2007 | $2,868 | $52,620 +19.7% |
| 2006 | $2,868 -2.9% | $43,950 |
| 2005 | $2,954 | $43,950 +12% |
| 2003 | -- | $39,240 +294.8% |
| 2002 | $3,054 +367.7% | $9,940 -76.8% |
| 2001 | $653 | $42,810 |
Find assessor info on the county website
Monthly payment
Est. payment
Payment breakdown
Explore the cost of this home by adjusting the details. Changes won't be saved.Climate risks
Neighborhood: 63123
Nearby schools
GreatSchools rating
- 7/10Bierbaum Elementary SchoolGrades: K-5Distance: 1.2 mi
- 7/10Margaret Buerkle Middle SchoolGrades: 6-8Distance: 1.8 mi
- 5/10Mehlville High SchoolGrades: 9-12Distance: 1.1 mi
Schools provided by the listing agent
- Elementary: Bierbaum Elem.
- Middle: Margaret Buerkle Middle
- High: Mehlville High School
Source: MARIS. This data may not be complete. We recommend contacting the local school district to confirm school assignments for this home.
- $458,3004 bd4 ba2.5k sqft9108 Cedarberry Cir, Saint Louis, MO 63123Off Market
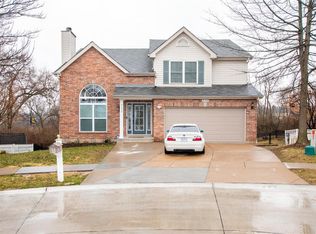
- $379,3003 bd3 ba1.7k sqft9103 Cedarberry Cir, Saint Louis, MO 63123Off Market
- $467,3004 bd3 ba2.6k sqft9112 Cedarberry Cir, Saint Louis, MO 63123Off Market
- $434,6004 bd3 ba2.4k sqft9107 Cedarberry Cir, Saint Louis, MO 63123Off Market
- $362,4003 bd2 ba1.6k sqft9111 Cedarberry Cir, Saint Louis, MO 63123Off Market
- $475,5004 bd2 ba2.8k sqft10914 Cedarberry Pl, Saint Louis, MO 63123Off Market
- $409,9003 bd3 ba3.1k sqft9115 Cedarberry Cir, Saint Louis, MO 63123Off Market
- $--4 bd3 ba2.8k sqft10918 Cedarberry Pl, Saint Louis, MO 63123Sold
A local agent can set up tours, give advice and negotiate with sellers.
A local lender can help you make sure your offer is ready when you are.
Similar homes
- $499,9003 bd2 ba2.5k sqft7425 Raleigh Dr, Saint Louis, MO 63123For Sale
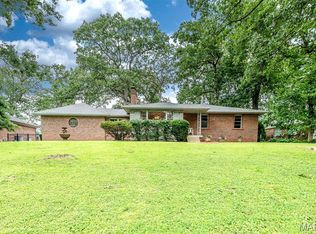
 MLS ID #26046435, Peter Lu, EXP Realty, LLC. MARIS
 - $495,0004 bd3 ba2.9k sqft4568 Braungate Dr, Saint Louis, MO 63128For Sale
 MLS ID #26019994, Trudy M Pagano, Nettwork Global. MARIS
 - $399,9003 bd3 ba2.5k sqft4396 Hawkins Glen Way, Saint Louis, MO 63129For Sale
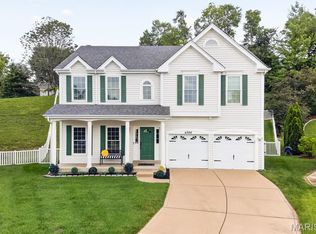 MLS ID #26043020, Stephanie Hogenmiller, The Hermann London Group LLC. MARIS
 - $450,9004 bd3 ba2.5k sqft2 Ashford At Grove At Grants Trail Mnrs, Saint Louis, MO 63123New Construction
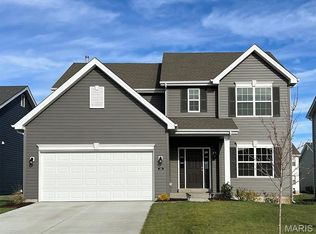 MLS ID #25071552, Pamela Chyba, ListWithFreedom.com Inc. MARIS
 - from $450,9004 bd3 ba2.5k sqftAshford Plan, Grove at Grant's Trail Manors, Affton, MO 63123New ConstructionMcBride Homes
- $449,9004 bd3 ba3.1k sqft4741 Melissa Jo Ln, Saint Louis, MO 63128For SaleMLS ID #26045881, Allen Brake, Allen Brake Real Estate. MARIS
- $345,0003 bd3 ba2.3k sqft10300 Parkman Dr, Saint Louis, MO 63123For SaleMLS ID #26046081, Leigh Ann Boyles, RedKey Realty Leaders. MARIS
- $489,9004 bd2 ba1.9k sqft9218 Laramie Dr, Saint Louis, MO 63126For SaleMLS ID #26041524, Denise L Pagano, Elevate Realty, LLC. MARIS
- $389,9003 bd3 ba1.8k sqft10202 Jubil Dr, Saint Louis, MO 63123For SaleMLS ID #26043724, Chris G Grus, EXP Realty, LLC. MARIS
- $481,0004 bd3 ba2.5k sqft9731 Wilderness Battle Dr, Saint Louis, MO 63123For SaleMLS ID #26022760, Pete J Lenzenhuber, Centurion REALTORS. MARIS
- $510,0004 bd3 ba3.2k sqft5945 Hawkins Ridge Ct, Saint Louis, MO 63129For SaleMLS ID #26045853, Ben Lytle, Opendoor Brokerage LLC. MARIS
- $434,9004 bd3 ba2k sqft2 Royal Ii At Grove At Grants Trail Mnrs, Saint Louis, MO 63123New ConstructionMLS ID #25071547, Pamela Chyba, ListWithFreedom.com Inc. MARIS
- $510,0004 bd4 ba2.7k sqft4701 Idecker Pl, Saint Louis, MO 63129For SaleMLS ID #26038997, Cheryl R Carosone, Campbell House & Home. MARIS
- $417,9004 bd3 ba1.9k sqft2 Sterling At Grove At Grants Trail Mnrs, Saint Louis, MO 63123New ConstructionMLS ID #25071472, Pamela Chyba, ListWithFreedom.com Inc. MARIS
- $324,9003 bd2 ba2.2k sqft9218 Damson Dr, Saint Louis, MO 63123For SaleMLS ID #26046589, Christina M Strait, Strait Realty. MARIS
- $424,9003 bd2 ba2.2k sqft2948 Yaeger Rd, Saint Louis, MO 63129For SaleMLS ID #26041884, Christina M Strait, Strait Realty. MARIS
- $475,0003 bd3 ba2.6k sqft10050 Kalinda Ln, Saint Louis, MO 63128For SaleMLS ID #26025658, Jim Potterfield, RE/MAX Results. MARIS
- $400,0004 bd4 ba1.9k sqft4941 Rainford Ct, Saint Louis, MO 63128For SaleMLS ID #26040859, Brian Schwabe, Realty Executives of St. Louis. MARIS
- $400,0004 bd2 ba1.9k sqft633 Lind Rd, Saint Louis, MO 63125For SaleMLS ID #26033511, David E Rumpf, Coldwell Banker Realty - Gundaker. MARIS
- from $417,9004 bd3 ba1.9k sqftSterling Plan, Grove at Grant's Trail Manors, Affton, MO 63123New ConstructionMcBride Homes
