Welcome to this beautifully maintained single-story home in the highly sought-after Fiddyment Farms community and within the acclaimed Roseville School District. Offering 4 bedrooms and 2 bathrooms, this thoughtfully designed home features an open and spacious floor plan ideal for both everyday living and entertaining. Freshly painted with brand-new carpet throughout, this move-in-ready home offers a bright and inviting atmosphere. The well-appointed kitchen is complemented by energy-efficient appliances, while the home's modern conveniences include a Wi-Fi-enabled Ring security system, tankless water heater, and leased solar for enhanced energy savings. Generous-sized bedrooms provide comfortable living spaces, including a spacious primary suite featuring a large walk-in closet, dual sinks, and an oversized shower. Additional highlights include fire sprinklers throughout the home and garage, 2-inch blinds on all windows, a wide hallway, and a large laundry room with built-in cabinetry for extra storage. The refrigerator, washer, dryer and 75" TV are all included. Step outside to enjoy the low-maintenance front and rear landscaping, automatic sprinkler systems, and a covered patio perfect for outdoor dining, relaxing, or entertaining. The property also offers possible RV or boat storage, providing added flexibility for your recreational lifestyle. With no HOA, you'll appreciate the added freedom and value. Conveniently located near top-rated schools, parks, golf courses, upscale shopping, dining, and easy access to Highway 65, this home offers the perfect blend of comfort, convenience, and modern living.
Pending
$649,000
9104 Osterville Dr, Roseville, CA 95747
4beds
1,772sqft
Single Family Residence
Built in 2021
6,838 Square Feet Lot
$649,600 Zestimate®
$366/sqft
$-- HOA
What's special
Wide hallwaySingle-story homeSpacious primary suiteBright and inviting atmosphereFreshly paintedLarge walk-in closetWi-fi-enabled ring security system
- 77 days |
- 37 |
- 1 |
Likely to sell faster than
Zillow last checked:
Listing updated:
Listed by:
Bel Kajla DRE #01708340 530-218-3503,
Realty ONE Group Complete
Source: MetroList Services of CA,MLS#: 226069982Originating MLS: MetroList Services, Inc.
Facts & features
Interior
Bedrooms & bathrooms
- Bedrooms: 4
- Bathrooms: 2
- Full bathrooms: 2
Rooms
- Room types: Master Bathroom, Master Bedroom, Family Room, Great Room, Kitchen, Laundry
Primary bedroom
- Features: Ground Floor, Walk-In Closet
Primary bathroom
- Features: Shower Stall(s), Double Vanity
Dining room
- Features: Space in Kitchen
Kitchen
- Features: Pantry Closet, Granite Counters, Kitchen/Family Combo
Heating
- Central
Cooling
- Ceiling Fan(s), Central Air
Appliances
- Included: Free-Standing Gas Range, Free-Standing Refrigerator, Ice Maker, Dishwasher, Disposal, Microwave, Tankless Water Heater, Free-Standing Gas Oven, Dryer, Washer
- Laundry: Laundry Room, Cabinets, Electric Dryer Hookup, Inside Room
Features
- Flooring: Carpet, Tile, Luxury Vinyl Plank
- Has fireplace: No
Interior area
- Total structure area: 0
- Total interior livable area: 1,772 sqft
Property
Parking
- Total spaces: 2
- Parking features: Attached, RV Possible, Garage Door Opener, Garage Faces Front
- Attached garage spaces: 2
Features
- Exterior features: Dog Run
- Fencing: Back Yard,Wood
Lot
- Size: 6,838 Square Feet
- Features: Auto Sprinkler F&R, Curb(s)/Gutter(s), Street Lights, Low Maintenance
Details
- Parcel number: 492400034000
- Zoning: R-1
- Special conditions: Standard
Construction
Type & style
- Home type: SingleFamily
- Property subtype: Single Family Residence
Materials
- Stucco
- Foundation: Slab
- Roof: Tile
Condition
- Year built: 2021
Utilities & green energy
- Electric: 220 Volts in Laundry
- Sewer: Public Sewer
- Water: Public
- Utilities for property: Cable Available, Public, Sewer In & Connected, Internet Available, Natural Gas Available
Community & HOA
Location
- Region: Roseville
Financial & listing details
- Price per square foot: $366/sqft
- Tax assessed value: $678,331
- Price range: $649K - $649K
- Date on market: 6/3/2026
Estimated market value
$649,600
$617,000 - $682,000
$2,926/mo
Price history
| Date | Event | Price |
|---|---|---|
| 6/11/2026 | Pending sale | $649,000$366/sqft |
Source: MetroList Services of CA #226069982 Report a problem | ||
| 6/3/2026 | Listed for sale | $649,000+3.5%$366/sqft |
Source: MetroList Services of CA #226069982 Report a problem | ||
| 2/18/2022 | Sold | $627,000-0.2%$354/sqft |
Source: Public Record Report a problem | ||
| 9/28/2021 | Listing removed | -- |
Source:  Lennar Homes Report a problem Lennar Homes Report a problem | ||
| 7/13/2021 | Listed for sale | $627,990$354/sqft |
Source: Lennar Homes Report a problem | ||
Public tax history
| Year | Property taxes | Tax assessment |
|---|---|---|
| 2026 | -- | $678,331 +2% |
| 2025 | $10,035 +8.6% | $665,031 +10.8% |
| 2024 | $9,240 -2.1% | $600,000 -3.8% |
| 2023 | $9,437 +43.3% | $624,000 +83.9% |
| 2022 | $6,588 +72.6% | $339,259 +161.6% |
| 2021 | $3,817 +83.9% | $129,666 +594.7% |
| 2020 | $2,076 | $18,666 |
Find assessor info on the county website
Monthly payment
Est. payment
Payment breakdown
Explore the cost of this home by adjusting the details. Changes won't be saved.Climate risks
Neighborhood: Fiddyment Farm
Nearby schools
GreatSchools rating
- 6/10Fiddyment FarmGrades: K-5Distance: 0.4 mi
- 8/10Robert C. Cooley Middle SchoolGrades: 6-8Distance: 1.7 mi
- 7/10West Park HighGrades: 9-12Distance: 1.4 mi
- $776,3004 bd3 ba2.9k sqft9112 Osterville Dr, Roseville, CA 95747Off Market
- $689,8004 bd2 ba1.9k sqft9096 Osterville Dr, Roseville, CA 95747Off Market
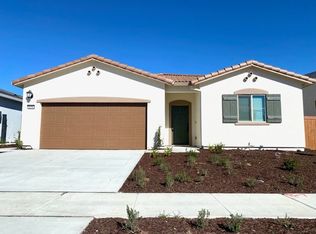
- $726,9004 bd3 ba2.4k sqft9120 Osterville Dr, Roseville, CA 95747Off Market
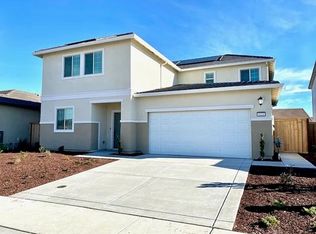
- $746,1004 bd3 ba2.4k sqft9088 Osterville Dr, Roseville, CA 95747Off Market
- $703,1004 bd3 ba2k sqft7097 Edgartown St, Roseville, CA 95747Off Market
- $737,1004 bd3 ba2.4k sqft7089 Edgartown St, Roseville, CA 95747Off Market
- $752,1004 bd3 ba2.4k sqft7105 Edgartown St, Roseville, CA 95747Off Market
- $720,4003 bd3 ba2.4k sqft7081 Edgartown St, Roseville, CA 95747Off Market
A local agent can set up tours, give advice and negotiate with sellers.
Similar homes
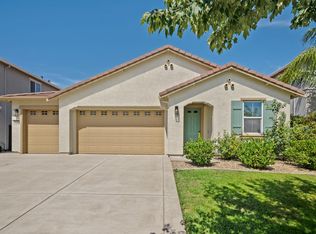
- $739,0004 bd3 ba2.3k sqft4337 Weathervane Way, Roseville, CA 95747For Sale
 MLS ID #226103139, GIntaras Biza. MetroList Services of CA
 - $650,0004 bd3 ba2.1k sqft5017 Whirlabout St, Roseville, CA 95747For Sale
 MLS ID #226096495, Kimberly Prince. MetroList Services of CA
 - $677,0004 bd3 ba2.1k sqft4041 Expedition Ln, Roseville, CA 95747For Sale
 MLS ID #226068945, Dede Aguirre. MetroList Services of CA
 - $624,9993 bd3 ba1.8k sqft148 Terrawood Ct, Roseville, CA 95747For Sale
 MLS ID #226099247, Jeff Schwartz. MetroList Services of CA
 - $715,0005 bd3 ba2.5k sqft4269 Shorthorn Way, Roseville, CA 95747For SaleMLS ID #226081733, Cynthia Marinas. MetroList Services of CA
- $479,9003 bd2 ba1.2k sqft5313 Cumberland Dr, Roseville, CA 95747For SaleMLS ID #226101793, Audrey Kim. MetroList Services of CA
- $575,0004 bd3 ba1.8k sqft1601 Blue Squirrel St, Roseville, CA 95747For SaleMLS ID #226098906, Tracey Dobbins. MetroList Services of CA
- $619,0003 bd2 ba1.9k sqft2240 Borealis Cir, Roseville, CA 95747For SaleMLS ID #226063413, Gary Smith. MetroList Services of CA
- $649,0003 bd3 ba1.8k sqft2113 Longmire Loop, Roseville, CA 95747For SaleMLS ID #226101902, Jason Hamilton. MetroList Services of CA
- $694,9903 bd2 ba1.9k sqft3065 Bramblewood Way, Roseville, CA 95747For SaleMLS ID #226076304, Chanel Stafford. MetroList Services of CA
- $725,0004 bd3 ba2.4k sqft2301 Sierra Village Dr, Roseville, CA 95747For SaleMLS ID #226095973, Becca Battistella. MetroList Services of CA
- $789,9994 bd3 ba2.5k sqft1792 San Esteban Cir, Roseville, CA 95747For SaleMLS ID #226041232, Marta Long. MetroList Services of CA
- $648,5002 bd2 ba1.6k sqft5233 Campcreek Loop, Roseville, CA 95747For SaleMLS ID #226041265, Richard Johnson. MetroList Services of CA
- $725,0004 bd3 ba2.4k sqft7040 Skipperling St, Roseville, CA 95747For SaleMLS ID #226069115, Kacey Wake. MetroList Services of CA
- $579,9993 bd3 ba2k sqft2048 Brave Hawk Loop, Roseville, CA 95747For SaleMLS ID #226089412, Phinehas Toderean. MetroList Services of CA
- $629,0003 bd2 ba2k sqft4701 Jubilee Ct, Roseville, CA 95747For SaleMLS ID #226032880, Rockey Rockey. MetroList Services of CA
- $679,0004 bd4 ba2.2k sqft3560 Trentino St, Roseville, CA 95747For SaleMLS ID #ML82050251, Lionel Madamba. MLSListings Inc
- $499,0003 bd2 ba1k sqft1682 Loon Lake St, Roseville, CA 95747For SaleMLS ID #226098735, Steve Quaranta. MetroList Services of CA
- $469,9993 bd2 ba1.2k sqft5409 Cumberland Dr, Roseville, CA 95747For SaleMLS ID #226042600, Kevin Mehta. MetroList Services of CA
- $718,0003 bd3 ba2.4k sqft8471 Tulip Ct, Roseville, CA 95747For SaleMLS ID #226076413, Oliver Kane. MetroList Services of CA
Local buyer's agents are ready to help
