We had this house built specifically for us in 2017, so it has features not found in surrounding speculative houses. It is a luxury downtown “tall skinny” residence in a residential neighborhood in the South Gulch, less than a mile to the Ryman and Bridgestone. The total square footage is 3,430. It has four bedrooms and four adjacent full bathrooms. The house has high-end amenities, including views of the city from every floor for watching the downtown fireworks. The flooring is oak hardwood with designer tile in the bathrooms. It has extra Pella windows throughout, 10-foot ceilings, window boxes, balconies on the 2nd and 3rd floors, in-house vacuum, in-house stereo system, a primary bathroom double shower, a wine cooler, and a top-floor flex room with granite bar, refrigerator, sink, and dishwasher. Lastly, it has a large rooftop deck, an elevator, and a fenced backyard. Each floor has its own heating and cooling unit with corresponding thermostat. The house has three fireplaces: one in the den with a live-edge wood mantel, one in the primary bedroom, and one on the upper deck. It has Weber gas grills on both decks. The kitchen has a Jenn-Air gas stove and oven, a separate second KitchenAid oven, KitchenAid refrigerator, and Bosch dishwasher. The counters are granite. Finally, a double garage accommodates three full-size cars.
Active
$1,450,000
911 Southside Pl, Nashville, TN 37203
4beds
3,430sqft
Townhouse, Residential, Condominium
Built in 2017
1,306 Square Feet Lot
$-- Zestimate®
$423/sqft
$-- HOA
What's special
In-house vacuumFenced backyardBosch dishwasherSecond kitchenaid ovenKitchenaid refrigeratorExtra pella windows throughoutLarge rooftop deck
- 17 days
- 364
- 17
Likely to sell faster than
Zillow last checked:
Listing updated:
Listed by:
Steve Koleno 804-656-5007,
Beycome Brokerage Realty, LLC 804-656-5007
Source: RealTracs MLS as distributed by MLS GRID,MLS#: 3624606
Facts & features
Interior
Bedrooms & bathrooms
- Bedrooms: 4
- Bathrooms: 4
- Full bathrooms: 4
- Main level bedrooms: 1
Heating
- Central
Cooling
- Central Air
Appliances
- Included: Built-In Gas Oven, Double Oven, Built-In Gas Range, Dishwasher, Disposal
Features
- Ceiling Fan(s), Central Vacuum, Elevator, High Ceilings, Pantry, Smart Thermostat, Walk-In Closet(s), Wet Bar
- Flooring: Wood
- Basement: Full
Interior area
- Total structure area: 3,430
- Total interior livable area: 3,430 sqft
- Finished area above ground: 3,430
Property
Parking
- Total spaces: 2
- Parking features: Garage Door Opener, Garage Faces Front
- Attached garage spaces: 2
Features
- Levels: One
- Stories: 4
- Exterior features: Balcony, Gas Grill
Lot
- Size: 1,306 Square Feet
Details
- Parcel number: 105012L00200CO
- Special conditions: Standard
- Other equipment: Irrigation System
Construction
Type & style
- Home type: Townhouse
- Property subtype: Townhouse, Residential, Condominium
- Attached to another structure: Yes
Materials
- Frame
Condition
- New construction: No
- Year built: 2017
Utilities & green energy
- Sewer: Public Sewer
- Water: Public
- Utilities for property: Water Available
Community & HOA
Community
- Security: Smart Camera(s)/Recording
- Subdivision: Townhomes At 909-911 Southside
HOA
- Has HOA: No
Location
- Region: Nashville
Financial & listing details
- Price per square foot: $423/sqft
- Tax assessed value: $1,371,400
- Annual tax amount: $6,056
- Date on market: 10/23/2026
Estimated market value
Not available
Estimated sales range
Not available
Not available
Price history
| Date | Event | Price |
|---|---|---|
| 11/3/2026 | Listed for rent | $5,900$2/sqft |
Source: Zillow Rentals Report a problem | ||
| 10/23/2026 | Listed for sale | $1,450,000+81.3%$423/sqft |
Source:  RealTracs MLS as distributed by MLS GRID #3624606 Report a problem | ||
| 12/27/2017 | Sold | $800,000$233/sqft |
Source: Public Record Report a problem | ||
Public tax history
| Year | Property taxes | Tax assessment |
|---|---|---|
| 2025 | $9,648 +29.1% | $342,850 +49.3% |
| 2024 | $7,474 | $229,675 |
| 2023 | $7,474 | $229,675 |
| 2022 | $7,474 -1% | $229,675 |
| 2021 | $7,552 -6.8% | $229,675 +19.7% |
| 2020 | $8,102 +33.8% | $191,950 |
| 2019 | $6,056 | $191,950 |
| 2018 | $6,056 | $191,950 +336.3% |
| 2017 | -- | $44,000 |
Find assessor info on the county website
Monthly payment
Est. payment
Payment breakdown
Explore the cost of this home by adjusting the details. Changes won't be saved.Climate risks
Neighborhood: Edgehill
Nearby schools
Schools provided by the listing agent
- Elementary: Waverly-Belmont Elementary School
- Middle: John Trotwood Moore Middle
- High: Hillsboro Comp High School
Source: RealTracs MLS as distributed by MLS GRID. This data may not be complete. We recommend contacting the local school district to confirm school assignments for this home.


Similar homes
- $1,450,0004 bd6 ba2.9k sqft1111 B Wade Ave, Nashville, TN 37203For Sale

 MLS ID #3633953, Mai Thi Ngoc Lai. RealTracs MLS as distributed by MLS GRID
- $1,299,9994 bd4 ba3k sqft1011C 12th Ave S, Nashville, TN 37203For Sale
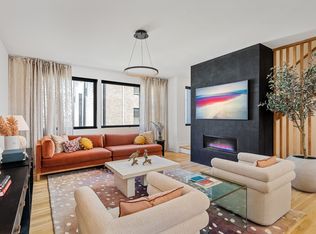 MLS ID #3599371, Shelbi Aimonetti. RealTracs MLS as distributed by MLS GRID
- $1,499,9994 bd5 ba3.6k sqft1006A Southside Ave, Nashville, TN 37203New Construction
 MLS ID #3510922, Kay Cook. RealTracs MLS as distributed by MLS GRID
- $1,499,9995 bd6 ba3.9k sqft1006B Southside Ave, Nashville, TN 37203New Construction
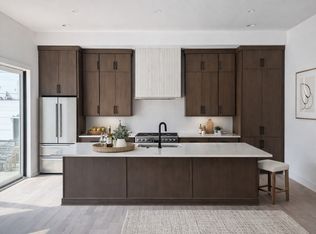 MLS ID #3510924, Kay Cook. RealTracs MLS as distributed by MLS GRID
- $1,499,9994 bd4 ba3.4k sqft1002 W Grove Ave, Nashville, TN 37203For SaleMLS ID #3316027, Max Norton. RealTracs MLS as distributed by MLS GRID
- $1,299,0004 bd4 ba2.8k sqft607B Moore Ave, Nashville, TN 37203For SaleMLS ID #3632483, John Zupancic. RealTracs MLS as distributed by MLS GRID
- $1,280,0004 bd5 ba3.7k sqft1007B Southside Ave, Nashville, TN 37203For SaleMLS ID #3288164, Michael Cadle. RealTracs MLS as distributed by MLS GRID
- $1,599,0004 bd6 ba3.7k sqft1211A Sigler St, Nashville, TN 37203For SaleMLS ID #3307295, Christina Cunningham. RealTracs MLS as distributed by MLS GRID
- $1,419,9003 bd3 ba1.8k sqft1107 8th Ave S #1113, Nashville, TN 37203New ConstructionMLS ID #3247609, Calvin Frey. RealTracs MLS as distributed by MLS GRID
- $1,450,0004 bd3 ba1.8k sqft635 7th Ave S #505, Nashville, TN 37203For SaleMLS ID #3180279, Brooks Taylor. RealTracs MLS as distributed by MLS GRID
- $1,375,0004 bd5 ba2.2k sqft1208B Hawkins St, Nashville, TN 37203For SaleMLS ID #3531914, Jessica Ko. RealTracs MLS as distributed by MLS GRID
- $1,150,0003 bd4 ba2.2k sqft1007 12th Ave S #C, Nashville, TN 37203For SaleMLS ID #3622709, Marie Lee. RealTracs MLS as distributed by MLS GRID
- $850,0003 bd3 ba2.1k sqft754 Alloway St #A, Nashville, TN 37203For SaleMLS ID #3631526, Tom Pierce. RealTracs MLS as distributed by MLS GRID
- $1,050,0004 bd3 ba2.1k sqft1025 Wedgewood Ave, Nashville, TN 37203For SaleMLS ID #3516543, Lani Skidmore. RealTracs MLS as distributed by MLS GRID
- $1,470,0004 bd4 ba2.9k sqft2080 12th Ave S, Nashville, TN 37204For SaleMLS ID #3547761, Erin Krueger. RealTracs MLS as distributed by MLS GRID
- $1,375,9004 bd3 ba1.8k sqft1107 8th Ave S #1111, Nashville, TN 37203New ConstructionRealTracs MLS as distributed by MLS GRID
- $985,0003 bd3 ba2.2k sqft1106 Sigler St #1106, Nashville, TN 37203For SaleMLS ID #3305176, Deneen Murphy. RealTracs MLS as distributed by MLS GRID
- $1,650,0004 bd5 ba3.5k sqft1714 Allison Pl #B, Nashville, TN 37203New ConstructionMLS ID #3288283, Baley Bodden. RealTracs MLS as distributed by MLS GRID
- $1,395,0004 bd3 ba1.8k sqft635 7th Ave S #405, Nashville, TN 37203For SaleMLS ID #3182503, Nate Pope. RealTracs MLS as distributed by MLS GRID
- $899,9003 bd4 ba2.6k sqft1002 A Southside Ave, Nashville, TN 37203For SaleMLS ID #3541538, David Binkley. RealTracs MLS as distributed by MLS GRID
