Nice 3BR 1.5BA property in NW SA. Enjoy two living areas and a cozy fireplace. Converted garage is plenty large for a flexible room. Relax in covered patio and enjoy cookouts under the shade for family and/or friend gatherings. The backyard is ready for outdoor activities and/or a storage shed. Very near to Lackland AFB and Port of Kelly and only few minutes away. HWY 90 and I-410, and TX-151 are nearby for your commutes. Plenty of eateries and shopping are also near by.
For sale
$171,989
911 Spring Park, San Antonio, TX 78227
3beds
1,205sqft
Single Family Residence
Built in 1972
5,009 Square Feet Lot
$186,600 Zestimate®
$143/sqft
$-- HOA
What's special
- 236 days |
- 69 |
- 18 |
Zillow last checked:
Listing updated:
Listed by:
Juan Lopez TREC #590962 (210) 647-6557,
Vortex Realty
Source: LERA MLS,MLS#: 1930540
Facts & features
Interior
Bedrooms & bathrooms
- Bedrooms: 3
- Bathrooms: 2
- Full bathrooms: 1
- 1/2 bathrooms: 1
Primary bedroom
- Features: Split, Ceiling Fan(s), Full Bath
- Area: 121
- Dimensions: 11 x 11
Bedroom 2
- Area: 110
- Dimensions: 10 x 11
Bedroom 3
- Area: 110
- Dimensions: 10 x 11
Primary bathroom
- Features: Tub Only
- Area: 50
- Dimensions: 5 x 10
Dining room
- Area: 150
- Dimensions: 10 x 15
Kitchen
- Area: 100
- Dimensions: 10 x 10
Living room
- Area: 144
- Dimensions: 12 x 12
Heating
- Central, Natural Gas
Cooling
- Ceiling Fan(s), Central Air
Appliances
- Included: Gas Water Heater
- Laundry: Washer Hookup, Dryer Connection
Features
- Two Living Area, Separate Dining Room, Ceiling Fan(s)
- Flooring: Ceramic Tile, Wood
- Has basement: No
- Has fireplace: No
- Fireplace features: Not Applicable
Interior area
- Total interior livable area: 1,205 sqft
Property
Parking
- Parking features: Converted Garage
- Has garage: Yes
Features
- Levels: One
- Stories: 1
- Patio & porch: Patio
- Pool features: None
- Fencing: Chain Link
- Has view: Yes
- View description: City
Lot
- Size: 5,009 Square Feet
Details
- Parcel number: 157670170700
Construction
Type & style
- Home type: SingleFamily
- Property subtype: Single Family Residence
Materials
- Stucco
- Foundation: Slab
- Roof: Composition
Condition
- Pre-Owned
- New construction: No
- Year built: 1972
Utilities & green energy
- Electric: CPS
- Gas: CPS
- Sewer: SAWS, Sewer System
- Water: SAWS, Water System
- Utilities for property: Cable Available
Community & HOA
Community
- Features: None
- Subdivision: Westwood Park
Location
- Region: San Antonio
Financial & listing details
- Price per square foot: $143/sqft
- Annual tax amount: $4,522
- Price range: $172K - $172K
- Date on market: 12/30/2025
- Cumulative days on market: 529 days
- Listing terms: Conventional,FHA,VA Loan,Cash
Estimated market value
$186,600
$177,000 - $196,000
$1,423/mo
Price history
| Date | Event | Price |
|---|---|---|
| 3/24/2026 | Price change | $171,989-2.8%$143/sqft |
Source:  LERA MLS #1930540 Report a problem LERA MLS #1930540 Report a problem | ||
| 12/30/2025 | Listed for sale | $177,000$147/sqft |
Source: LERA MLS #1930540 Report a problem | ||
Public tax history
Tax history is unavailable.
Monthly payment
Est. payment
Payment breakdown
Explore the cost of this home by adjusting the details. Changes won't be saved.Climate risks
Neighborhood: United Westwood
Nearby schools
GreatSchools rating
- 1/10Passmore Elementary SchoolGrades: PK-5Distance: 0.4 mi
- 4/10Jones Middle SchoolGrades: 6-8Distance: 0.2 mi
- 3/10Jay High SchoolGrades: 9-12Distance: 1.1 mi
Schools provided by the listing agent
- Elementary: Passmore
- Middle: Jones Anson
- High: John Jay
- District: Northside
Source: LERA MLS. This data may not be complete. We recommend contacting the local school district to confirm school assignments for this home.
- $188,1303 bd1 ba1.2k sqft911 Spring Park St, San Antonio, TX 78227Off Market
- $194,6003 bd2 ba1.2k sqft915 Spring Park St, San Antonio, TX 78227Off Market

- $134,8003 bd1 ba962 sqft907 Spring Park St, San Antonio, TX 78227Off Market
- $124,4003 bd2 ba977 sqft919 Spring Park St, San Antonio, TX 78227Off Market
- $132,2003 bd1 ba891 sqft914 Pleasure Park St, San Antonio, TX 78227Off Market
- $134,5003 bd1 ba947 sqft918 Pleasure Park St, San Antonio, TX 78227Off Market
- $145,0003 bd2 ba989 sqft1102 S Brownleaf St, San Antonio, TX 78227Off Market
- $--4 bd2 ba1.9k sqft910 Spring Park St, San Antonio, TX 78227Sold
A local agent can set up tours, give advice and negotiate with sellers.
A local lender can help you make sure your offer is ready when you are.
Similar homes
- $150,0005 bd2 ba1.1k sqft174 OAK VALLEY DR, San Antonio, TX 78227For Sale
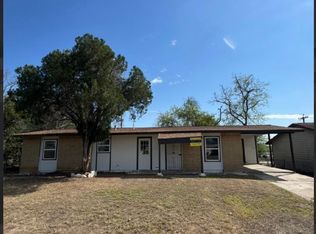
 MLS ID #2000710, Marcus Soliz TREC #786473, LPT Realty, LLC. LERA MLS
 - $165,0003 bd2 ba1.2k sqft5119 Oldstead St, San Antonio, TX 78228For Sale
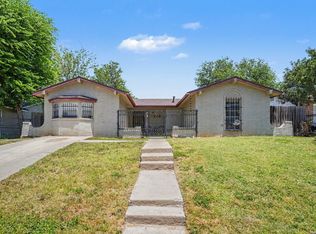 MLS ID #1999978, Araceli Gonzalez TREC #710913, Orchard Brokerage. LERA MLS
 - $189,9003 bd2 ba960 sqft3034 Big Horn Dr, San Antonio, TX 78228For Sale By Owner
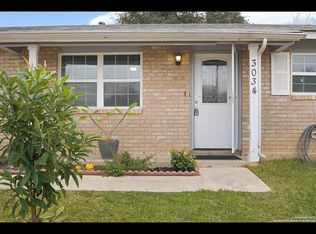
- $130,0003 bd2 ba998 sqft558 Jamaica, San Antonio, TX 78227For Sale
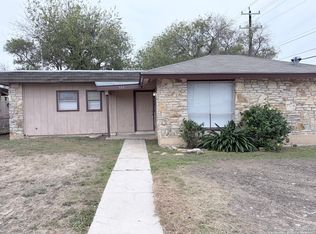 MLS ID #1925772, Michael Verhey TREC #508937, Lackland Properties. LERA MLS
 - $200,0003 bd1 ba1.3k sqft5530 Prairie Flower, San Antonio, TX 78242For SaleMLS ID #2009426, Jonathan Trevino TREC #776207, Levi Rodgers Real Estate Group. LERA MLS
- $189,9003 bd2 ba1.2k sqft5526 Ghost Hawk, San Antonio, TX 78242For SaleMLS ID #1962912, Mauricio Ruiz TREC #533435, Real Estate Amigo. LERA MLS
- $169,0003 bd2 ba1k sqft614 HARRIMAN PL, San Antonio, TX 78204For SaleMLS ID #1991303, Richard Lopez TREC #634231, LIVE REALTY, LLC. LERA MLS
- $162,0003 bd2 ba1k sqft10243 Raven Field, San Antonio, TX 78245For SaleMLS ID #1971732, Amelia Gallo TREC #648402, Kerr Realty. LERA MLS
- $165,0004 bd2 ba1.5k sqft314 Woley Dr, San Antonio, TX 78228For SaleMLS ID #1963341, Ruiqin Mayfield TREC #616898, TopSky Realty Inc. LERA MLS
- $204,9004 bd2 ba1.6k sqft9426 Valley Bend, San Antonio, TX 78250For SaleMLS ID #2010847, Tyler Turner TREC #759725, LPT Realty, LLC. LERA MLS
- $190,0003 bd1 ba1.1k sqft119 HARCOURT AVE, San Antonio, TX 78223For SaleMLS ID #2010250, Richard Rodriguez TREC #700216, Real Broker, LLC. LERA MLS
- $199,9003 bd3 ba1.3k sqft8934 Branding Fld, San Antonio, TX 78240For SaleMLS ID #2010876, Elizabeth Spence TREC #530428, eXp Realty. LERA MLS
- $190,0003 bd2 ba1k sqft10015 Amber Field, San Antonio, TX 78245For SaleMLS ID #1845098, Toni Sarzoza TREC #616500, TriPoint Realty LLC. LERA MLS
- $180,9002 bd1 ba1.1k sqft135 Willee Dr., San Antonio, TX 78228For SaleMLS ID #1947268, Amalia Castaneda TREC #691229, Vortex Realty. LERA MLS
- $175,0002 bd2 ba1.3k sqft7500 CALLAGHAN RD APT 205, San Antonio, TX 78229For SaleMLS ID #2010019, Kristin Moran TREC #412266, RE/MAX Associates. LERA MLS
- $196,0003 bd3 ba1.5k sqft910 Absolon Farm, San Antonio, TX 78228For SaleMLS ID #1917282, Hector Delgado TREC #832617, San Antonio Elite Realty. LERA MLS
- $219,9003 bd2 ba1.5k sqft1062 Frost Fire, San Antonio, TX 78245For SaleMLS ID #2008817, Robert Saenz TREC #553208, Xsellence Realty. LERA MLS
- $125,0003 bd2 ba760 sqft3022 EL PASO ST, San Antonio, TX 78207For SaleMLS ID #2010745, Wisam Baraz TREC #680526, Keller Williams Heritage. LERA MLS
- $240,0004 bd2 ba1.5k sqft218 Stimmel, San Antonio, TX 78227For SaleMLS ID #1917251, Rita Vera TREC #678980, Central Metro Realty. LERA MLS
- $139,0003 bd2 ba1.7k sqft127 Arnaz, San Antonio, TX 78237For SaleMLS ID #1911330, Chris Sandoval TREC #522526, Tree of Life Real Estate Group, LLC. LERA MLS
