This inviting 2-bedroom, 2-bath home offers 1,300 sq. ft. of thoughtfully designed living space with an open-concept layout and a clean, neutral aesthetic throughout. Large windows fill the home with natural light, creating a bright and welcoming atmosphere. The kitchen is both stylish and functional, featuring granite countertops, stainless steel appliances, and ample cabinet space—ideal for everyday living and entertaining. The spacious primary suite provides a comfortable retreat with a walk-in closet and private bath, while the second bedroom and full bath offer flexibility for guests or a home office. With its light-filled interiors and well-planned layout, this home is easy to love and ready to enjoy.
Pending
$249,999
911 Watercress Ln, Fenton, MI 48430
2beds
1,300sqft
Condominium
Built in 2021
-- sqft lot
$245,200 Zestimate®
$192/sqft
$255/mo HOA
What's special
- 143 days
- 9
- 0
Zillow last checked:
Listing updated:
Listed by:
Danny O'Brien 810-471-2916,
Wentworth Real Estate Group 810-955-6600
Source: Realcomp II,MLS#: 20261000633
Facts & features
Interior
Bedrooms & bathrooms
- Bedrooms: 2
- Bathrooms: 2
- Full bathrooms: 2
Primary bedroom
- Level: Entry
- Area: 228
- Dimensions: 12 X 19
Bedroom
- Level: Entry
- Area: 130
- Dimensions: 13 X 10
Primary bathroom
- Level: Entry
- Area: 72
- Dimensions: 12 X 6
Other
- Level: Entry
- Area: 45
- Dimensions: 5 X 9
Dining room
- Level: Entry
- Area: 100
- Dimensions: 10 X 10
Kitchen
- Level: Entry
- Area: 90
- Dimensions: 10 X 9
Laundry
- Level: Entry
- Area: 54
- Dimensions: 9 X 6
Library
- Level: Entry
- Area: 20
- Dimensions: 4 X 5
Heating
- Forced Air, Natural Gas
Cooling
- Central Air
Features
- Has basement: No
- Has fireplace: No
Interior area
- Total interior livable area: 1,300 sqft
- Finished area above ground: 1,300
Property
Parking
- Total spaces: 2
- Parking features: Two Car Garage, Attached
- Attached garage spaces: 2
Features
- Levels: One
- Stories: 1
- Entry location: GroundLevel
- Pool features: None
Details
- Parcel number: 5336627109
- Special conditions: Short Sale No,Standard
Construction
Type & style
- Home type: Condo
- Architectural style: Traditional
- Property subtype: Condominium
Materials
- Brick, Vinyl Siding
- Foundation: Slab
Condition
- New construction: No
- Year built: 2021
Utilities & green energy
- Sewer: Public Sewer
- Water: Public
Community & HOA
Community
- Subdivision: WATERS EDGE TWNHMS
HOA
- Has HOA: Yes
- Services included: Maintenance Grounds, Maintenance Structure, Pest Control, Sewer, Snow Removal, Trash, Water
- HOA fee: $255 monthly
Location
- Region: Fenton
Financial & listing details
- Price per square foot: $192/sqft
- Tax assessed value: $102,201
- Annual tax amount: $4,634
- Date on market: 1/8/2026
- Cumulative days on market: 143 days
- Listing agreement: Exclusive Right To Sell
- Listing terms: Cash,Conventional,FHA,Va Loan
Estimated market value
$245,200
$233,000 - $257,000
$1,931/mo
Price history
| Date | Event | Price |
|---|---|---|
| 6/4/2026 | Listing removed | $2,400$2/sqft |
Source: Zillow Rentals Report a problem | ||
| 3/31/2026 | Pending sale | $249,999$192/sqft |
Source:  Realcomp II #20261000633 Report a problem Realcomp II #20261000633 Report a problem | ||
| 3/18/2026 | Listed for rent | $2,400$2/sqft |
Source: Zillow Rentals Report a problem | ||
| 2/18/2026 | Price change | $249,999-2%$192/sqft |
Source: Realcomp II #20261000633 Report a problem | ||
| 1/8/2026 | Listed for sale | $255,000+8.5%$196/sqft |
Source: Realcomp II #20261000633 Report a problem | ||
| 11/6/2024 | Sold | $235,000$181/sqft |
Source: Public Record Report a problem | ||
| 5/15/2024 | Sold | $235,000+2.2%$181/sqft |
Source: Realcomp II #20240028862 Report a problem | ||
| 5/4/2024 | Pending sale | $230,000$177/sqft |
Source: Realcomp II #20240028862 Report a problem | ||
| 5/3/2024 | Listed for sale | $230,000+24.3%$177/sqft |
Source: Realcomp II #20240028862 Report a problem | ||
| 4/26/2021 | Sold | $185,000+115%$142/sqft |
Source: Public Record Report a problem | ||
| 6/20/2019 | Sold | $86,029-58.4%$66/sqft |
Source: Public Record Report a problem | ||
| 1/2/2019 | Listing removed | $206,900$159/sqft |
Source: Crown Real Estate Group #218081177 Report a problem | ||
| 8/21/2018 | Listed for sale | $206,900$159/sqft |
Source: Crown Real Estate Group #218081177 Report a problem | ||
Public tax history
| Year | Property taxes | Tax assessment |
|---|---|---|
| 2025 | $4,633 +4.8% | $121,100 +14.7% |
| 2024 | $4,421 | $105,600 +7.2% |
| 2023 | -- | $98,500 +6.3% |
| 2022 | -- | $92,700 -11.1% |
| 2021 | -- | $104,300 +119.1% |
| 2020 | -- | $47,600 +217.3% |
| 2019 | -- | $15,000 +50% |
| 2018 | $608 | $10,000 |
| 2017 | -- | $10,000 |
| 2016 | -- | -- |
| 2015 | -- | -- |
| 2012 | -- | $12,600 |
| 2011 | -- | $12,600 |
| 2010 | -- | $12,600 -10% |
| 2008 | $85 | $14,000 |
| 2006 | -- | $14,000 |
| 2005 | -- | $14,000 |
Find assessor info on the county website
Monthly payment
Est. payment
Payment breakdown
Explore the cost of this home by adjusting the details. Changes won't be saved.Climate risks
Neighborhood: 48430
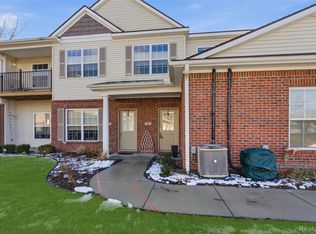

Similar homes
- $249,9992 bd2 ba1.3k sqft763 Eagle Dr, Fenton, MI 48430For Sale

 MLS ID #20261072841, Danny O'Brien, Wentworth Real Estate Group. Realcomp II
 - $265,0003 bd2 ba1.6k sqft899 Watercress Ln, Fenton, MI 48430For Sale
 MLS ID #20261049159, Jennifer Tremaine, Real Estate by Tremaine. Realcomp II
 - $270,0002 bd2 ba1k sqft425 W Caroline St, Fenton, MI 48430For Sale
 MLS ID #20261070101, Michael Jarvis, KW Realty Livingston. Realcomp II
 - $259,9004 bd1 ba1.2k sqft413 5th St, Fenton, MI 48430For Sale
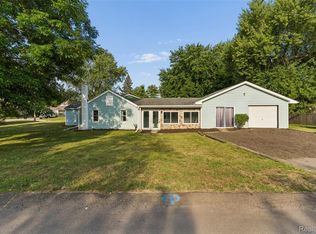 MLS ID #20261069241, Bradley LaBrie, Keller Williams First. Realcomp II
 - $309,9003 bd1 ba1.8k sqft612 S East St, Fenton, MI 48430For SaleMLS ID #20261058338, Barry Tiemann, Berkshire Hathaway HomeServices Michigan Real Est. Realcomp II
- $240,0003 bd1 ba1.1k sqft416 Thomas St, Holly, MI 48442For SaleMLS ID #20261070225, Daniel P Gullion, Real Estate For A CAUSE. Realcomp II
- $225,0002 bd2 ba1.4k sqft1035 Old Leake Ct #17, Holly, MI 48442For SaleMLS ID #20261066831, Michael A Wilbanks, RE/MAX Platinum. Realcomp II
- $359,9003 bd2 ba1.5k sqft13331 Crane Ridge Dr, Fenton, MI 48430For Sale
 MLS ID #50220009, Clint B Carlson, The Mallory Corporation. MiRealSource
 - $269,9002 bd2 ba1.3k sqft4357 Deeside Dr, Brighton, MI 48116For SaleMLS ID #20261071526, Dylan Tent, Signature Sotheby's International Realty Nvl. Realcomp II
- $224,9002 bd2 ba1.2k sqft3198 E Grand Blanc Rd, Grand Blanc, MI 48439For SaleMLS ID #20261070235, Justin Hardy, Real Estate For A CAUSE. Realcomp II
- $270,0004 bd2 ba1.5k sqft10356 Linden Rd, Grand Blanc, MI 48439For SaleMLS ID #20261061776, Quinton Foster, Outlier Real Estate LLC. Realcomp II
- $249,9003 bd2 ba1.6k sqft9378 Rayna Dr, Davison, MI 48423For SaleMLS ID #50222263, Gjon Shkreli, Rickman Real Estate. MiRealSource
- $234,0002 bd2 ba1.3k sqft10174 Sunrise Dr, Grand Blanc, MI 48439For SaleMLS ID #50190697, Kathy T Quayle, Coldwell Banker Kuehnle & Associates. MiRealSource
- $254,9002 bd1 ba1k sqft5088 W Grand Blanc Rd, Swartz Creek, MI 48473For SaleMLS ID #20261058960, Steven W Melchor, Berkshire Hathaway HomeServices Michigan Real Est. Realcomp II
- $250,0003 bd1 ba1k sqft5357 Sashabaw Rd, Clarkston, MI 48346For SaleMLS ID #20261075394, Teresa Buynak, Keller Williams Premier. Realcomp II
- $179,9993 bd2 ba1.3k sqft12536 Saint Andrews Way, Fenton, MI 48430For SaleMLS ID #50213407, Jessica Wray, Century 21 Signature Realty. MiRealSource
- $285,0002 bd2 ba1.7k sqft9888 Ridge Run St, Howell, MI 48855For SaleMLS ID #20261063441, Nick Prokop, Real Estate One-Northville. Realcomp II
- $265,0003 bd2 ba1.5k sqft5521 Independence Colony Rd, Grand Blanc, MI 48439For SaleMLS ID #20261045871, Sheree Smith, America's Premiere Realty Inc. Realcomp II
- $305,0002 bd2 ba1.3k sqft6547 Prairie Dunes Dr, Grand Blanc, MI 48439For SaleMLS ID #50219772, Kathy T Quayle, Coldwell Banker Kuehnle & Associates. MiRealSource
- $245,0002 bd2 ba1.2k sqft4324 Hampton Ridge Blvd, Howell, MI 48843For Sale
 MLS ID #26019088, Kelly Neaton, Remerica United Realty. MichRIC
