Under contract-accepting backup offers. Virtually Staged. Located in the desirable Woodbriar Village community of Tampa, this 4-bedroom, 2-bath, 2-car garage pool home sits on a spacious 0.34-acre lot and offers a functional layout in an unbeatable location. Inside, you'll find a floor plan that includes a living room, family room, and dining room, providing plenty of space for both everyday living and entertaining. Original hardwood floors run throughout the main living areas, with tile in the kitchen and laundry room and carpet in the bedrooms. The kitchen features oak cabinetry, granite countertops, a matching granite backsplash, and stainless steel appliances. The primary suite includes a walk-in closet and a private en-suite bathroom. French doors open to a screen-enclosed patio and pool, creating a great space to enjoy Florida's year-round weather. The oversized 0.34-acre lot offers a generous backyard with plenty of room for outdoor activities, with a brand-new pool filter as a nice added bonus. Location is hard to beat. Just minutes from I-275, US-41, and Dale Mabry Highway, you'll have quick access to downtown Tampa, the airport, and the surrounding area. Publix and Starbucks are less than two miles away, and you'll find an abundance of restaurants, shopping, and everyday conveniences within a 10- to 15-minute drive. Tampa International Airport is approximately 30 minutes away. If you're looking for a well-laid-out pool home on a large lot in a convenient Tampa location, this Woodbriar Village property is one you won't want to miss.
Under contract
$449,000
911 WOODCLIFF AVENUE, TAMPA, FL 33613
4beds
1,730sqft
:
Get pre-qualified$3,018/mo
Single Family Residence
Built in 1978
0.34 Acres Lot
$-- Zestimate®
$260/sqft
$-- HOA
What's special
Pool homePrivate en-suite bathroomMatching granite backsplashGranite countertopsBrand-new pool filterFamily roomCarpet in the bedrooms
- 21 days |
- 2,664 |
- 275 |
Likely to sell faster than
Zillow last checked:
Listing updated:
Listed by:
Mike Youngblood 813-966-3248,
TMWRK BROKERAGE LLC 727-277-9032
Source: Stellar MLS,MLS#: TB8528905 Originating MLS: Suncoast Tampa
Originating MLS: Suncoast Tampa
Facts & features
Interior
Bedrooms & bathrooms
- Bedrooms: 4
- Bathrooms: 2
- Full bathrooms: 2
Primary bedroom
- Features: Walk-In Closet(s)
- Level: First
Kitchen
- Level: First
Living room
- Level: First
Heating
- Central
Cooling
- Central Air
Appliances
- Included: Dishwasher, Disposal, Microwave, Range, Refrigerator
- Laundry: Laundry Room
Features
- Ceiling Fan(s), Primary Bedroom Main Floor, Stone Counters, Walk-In Closet(s)
- Flooring: Carpet, Laminate, Tile
- Has fireplace: No
Interior area
- Total structure area: 2,664
- Total interior livable area: 1,730 sqft
Video & virtual tour
Property
Parking
- Total spaces: 2
- Parking features: Garage - Attached
- Attached garage spaces: 2
Features
- Levels: One
- Stories: 1
- Exterior features: Lighting, Private Entrance, Private Mailbox, Private Yard
- Has private pool: Yes
- Pool features: Child Safety Fence, In Ground, Screen Enclosure
Lot
- Size: 0.34 Acres
- Dimensions: 100 x 150
Details
- Parcel number: U3527180S300000300008.0
- Zoning: RSC-4
- Special conditions: None
Construction
Type & style
- Home type: SingleFamily
- Property subtype: Single Family Residence
Materials
- Block
- Foundation: Block
- Roof: Shingle
Condition
- New construction: No
- Year built: 1978
Utilities & green energy
- Sewer: Public Sewer
- Water: Public
- Utilities for property: Electricity Connected, Sewer Connected, Street Lights, Water Connected
Community & HOA
Community
- Pet fee: $0 monthly
- Subdivision: WOODBRIAR VILLAGE UNIT 2
HOA
- Has HOA: No
Location
- Region: Tampa
Financial & listing details
- Price per square foot: $260/sqft
- Tax assessed value: $336,583
- Annual tax amount: $2,538
- Date on market: 7/14/2026
- Cumulative days on market: 21 days
- Listing terms: Cash,Conventional,FHA,VA Loan
- Ownership: Fee Simple
- Total actual rent: 0
- Electric utility on property: Yes
- Road surface type: Paved
Estimated market value
Not available
Estimated sales range
Not available
Not available
Price history
| Date | Event | Price |
|---|---|---|
| 7/22/2026 | Contingent | $449,000$260/sqft |
Source:  Stellar MLS #TB8528905 Report a problem Stellar MLS #TB8528905 Report a problem | ||
| 7/14/2026 | Listed for sale | $449,000+444.2%$260/sqft |
Source: Stellar MLS #TB8528905 Report a problem | ||
| 12/1/1980 | Sold | $82,500$48/sqft |
Source: Agent Provided Report a problem | ||
Public tax history
| Year | Property taxes | Tax assessment |
|---|---|---|
| 2025 | $2,539 +8.6% | $147,312 +2.9% |
| 2024 | $2,337 +4.1% | $143,160 +3% |
| 2023 | $2,245 +7.2% | $138,990 +3% |
| 2022 | $2,094 +2.2% | $134,942 +3% |
| 2021 | $2,050 +3.9% | $131,012 +1.4% |
| 2020 | $1,972 +4.8% | $129,203 +2.3% |
| 2019 | $1,883 | $126,298 +1.9% |
| 2018 | $1,883 +2.8% | $123,943 -32.1% |
| 2017 | $1,832 +1.9% | $182,533 +53.5% |
| 2016 | $1,798 +1.9% | $118,897 +0.7% |
| 2015 | $1,764 +0.4% | $118,071 +0.8% |
| 2014 | $1,757 | $117,134 +1.5% |
| 2013 | $1,757 +0.5% | $115,403 +1.7% |
| 2012 | $1,749 -6.5% | $113,474 -4.9% |
| 2011 | $1,871 +2.9% | $119,321 +1.5% |
| 2010 | $1,818 +3.4% | $117,558 +2.7% |
| 2009 | $1,758 -0.9% | $114,467 +0.1% |
| 2008 | $1,774 -10.5% | $114,353 +3% |
| 2007 | $1,983 -4.1% | $111,022 +2.5% |
| 2006 | $2,068 +0.5% | $108,314 +3% |
| 2005 | $2,059 | $105,159 +3% |
| 2004 | -- | $102,096 +1.9% |
| 2003 | -- | $100,192 +6.2% |
| 2002 | -- | $94,351 +1.6% |
| 2001 | -- | $92,865 -8.2% |
| 2000 | $1,792 | $101,111 |
Find assessor info on the county website
Monthly payment
Est. payment
Payment breakdown
Explore the cost of this home by adjusting the details. Changes won't be saved.Climate risks
Neighborhood: 33613
Nearby schools
GreatSchools rating
- 9/10Maniscalco Elementary SchoolGrades: PK-8Distance: 2.5 mi
- 6/10Gaither High SchoolGrades: 9-12Distance: 2.2 mi
- 3/10Buchanan Middle SchoolGrades: 6-8Distance: 0.5 mi
Schools provided by the listing agent
- Elementary: Maniscalco-HB
- Middle: Buchanan-HB
- High: Gaither-HB
Source: Stellar MLS. This data may not be complete. We recommend contacting the local school district to confirm school assignments for this home.
- $540,0004 bd2 ba2.2k sqft909 Woodcliff Ave, Tampa, FL 33613Off Market

- $489,6003 bd2 ba1.6k sqft913 Woodcliff Ave, Tampa, FL 33613Off Market
- $457,8003 bd2 ba1.7k sqft15604 Almondwood Dr, Tampa, FL 33613Off Market
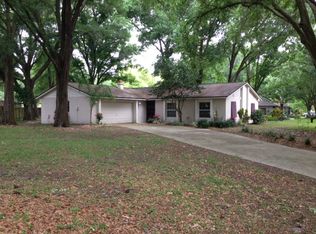
- $468,3003 bd2 ba1.6k sqft910 Woodcliff Ave, Tampa, FL 33613Off Market
- $401,5003 bd2 ba1.5k sqft912 Woodcliff Ave, Tampa, FL 33613Off Market
- $502,9004 bd2 ba1.7k sqft907 Woodcliff Ave, Tampa, FL 33613Off Market
- $529,2003 bd2 ba1.6k sqft15606 Almondwood Dr, Tampa, FL 33613Off Market
- $505,4003 bd3 ba2.5k sqft908 Woodcliff Ave, Tampa, FL 33613Off Market
A local agent can set up tours, give advice and negotiate with sellers.
A local lender can help you make sure your offer is ready when you are.
Similar homes
- $525,0003 bd2 ba1.7k sqft15521 WETSTONE DRIVE, TAMPA, FL 33613For Sale

 MLS ID #TB8532773, Ashley Thompson, REAL BROKER, LLC. Stellar MLS
 - $450,0003 bd2 ba1.6k sqft13510 CAPITOL DRIVE, TAMPA, FL 33613For Sale
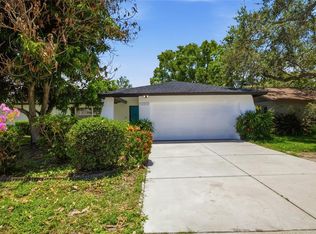 MLS ID #TB8530336, Yolanda Hodges, DALTON WADE INC. Stellar MLS
 - $--4 bd2 ba1.1k sqft712 W Country Club Dr, Tampa, FL 33612Auction
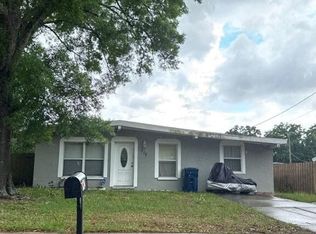 Auction.com 2
 - $480,0004 bd2 ba1.7k sqft16018 SADDLESTRING DRIVE, TAMPA, FL 33618For Sale
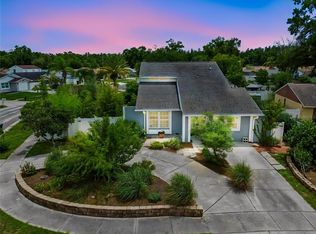 MLS ID #TB8519348, Mari Worley, FUTURE HOME REALTY INC. Stellar MLS
 - $423,9003 bd2 ba1.5k sqft135 CONNIE AVENUE, TAMPA, FL 33613For SaleMLS ID #TB8503508, Ginger Bennett, KELLER WILLIAMS SOUTH TAMPA. Stellar MLS
- $509,9004 bd3 ba1.6k sqft1130 DOGWOOD AVENUE, TAMPA, FL 33613For SaleMLS ID #TB8523523, Yisel Diaz Cruz, VITA LUXURY REALTY LLC. Stellar MLS
- $579,9994 bd3 ba2k sqft14009 DOMINION COURT, TAMPA, FL 33613For SaleMLS ID #O6424594, Sylinda Fulse, SYLINDA FULSE REAL ESTATE. Stellar MLS
- $529,9003 bd2 ba1.5k sqft12113 MIDLAKE DRIVE, TAMPA, FL 33612For SaleMLS ID #A4700811, Cynthia Vazquez Lane, DALTON WADE INC. Stellar MLS
- $450,0003 bd2 ba1.3k sqft14910 LAURIE LANE, TAMPA, FL 33613For SaleMLS ID #TB8525786, Michael Shenoda, SAND KEY REALTY. Stellar MLS
- $450,0003 bd2 ba1.3k sqft12417 N ROME AVENUE, TAMPA, FL 33612For SaleMLS ID #TB8517684, Leah Morell, KELLER WILLIAMS TAMPA PROPERTIES. Stellar MLS
- $379,9002 bd2 ba1.4k sqft14927 HARDY DRIVE W, TAMPA, FL 33613For SaleMLS ID #TB8502655, Sophia Sanchez, SANCHEZ&CO, LLC. Stellar MLS
- $475,0003 bd2 ba1.6k sqft13346 MORAN DRIVE, TAMPA, FL 33618For SaleMLS ID #TB8525253, Pam Jeremiah, DALTON WADE INC. Stellar MLS
- $459,0003 bd2 ba1.9k sqft1708 POND LAKE DRIVE, TAMPA, FL 33612For SaleMLS ID #TB8477089, Leslie Knox, REALTY ONE GROUP ADVANTAGE. Stellar MLS
- $524,9904 bd2 ba1.6k sqft13603 WESTSHIRE DRIVE, TAMPA, FL 33618For SaleMLS ID #TB8514166, Elizabeth Brunal, HOMETRUST REALTY GROUP. Stellar MLS
- $359,9003 bd2 ba1.2k sqft16206 SAGEBRUSH ROAD, TAMPA, FL 33618For SaleMLS ID #TB8533386, Valeria Aliaga, NETWORTH REALTY OF TAMPA, LLC. Stellar MLS
- $499,0003 bd3 ba1.8k sqft16509 ROUND OAK DRIVE, TAMPA, FL 33618For SaleMLS ID #TB8530003, Lauren Haseman, PEOPLE'S CHOICE REALTY SVC LLC. Stellar MLS
- $395,0003 bd2 ba1.3k sqft16004 SADDLE CREEK DRIVE, TAMPA, FL 33618For SaleMLS ID #TB8531096, Marisol Cordero, VITA LUXURY REALTY LLC. Stellar MLS
- $627,0003 bd2 ba1.9k sqft12721 N ARMENIA AVENUE, TAMPA, FL 33612For SaleMLS ID #TB8515709, Michael Rossi, FUTURE HOME REALTY INC. Stellar MLS
- $429,0003 bd3 ba2.1k sqft211 E 131ST AVENUE, TAMPA, FL 33612For SaleMLS ID #TB8531996, Alexander Courtlandt, LLC, LPT REALTY, LLC. Stellar MLS
- $349,9003 bd2 ba1.4k sqft714 E 137TH AVENUE, TAMPA, FL 33613For SaleMLS ID #TB8506796, Geisy Martin Martinez, KELLER WILLIAMS TAMPA PROPERTIES. Stellar MLS
