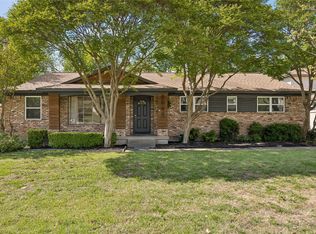
PRICE ADJUSTMENT: Motivated sellers. Come make this your new home. Located in the coveted Casa Linda Forest community, this charming 3-bedroom, 2-bath residence blends timeless East Dallas character with an unbeatable location. Featuring two living areas, the home offers a flexible and inviting layout ideal for both everyday living and entertaining. The kitchen is highlighted by beautiful quartz countertops, combining modern style with everyday functionality. Step outside to a large backyard with a covered patio — perfect for relaxing and hosting gatherings. A new roof installed in April 2026 adds lasting value and peace of mind, while the home’s close proximity to White Rock Lake and the Dallas Arboretum provides endless opportunities for outdoor recreation, scenic trails, dining, and entertainment. With inviting living spaces, tasteful updates, classic charm, and an exceptional East Dallas location, this home presents a wonderful opportunity for buyers seeking comfort, character, and convenience.
Pending
Price cut: $19.9K (6/19)
$515,000
9115 Westglen Dr, Dallas, TX 75228
3beds
1,796sqft
:
Get pre-qualified$3,692/mo
Single Family Residence
Built in 1961
7,797 Square Feet Lot
$505,900 Zestimate®
$287/sqft
$4/mo HOA
What's special
Tasteful updatesClassic charmInviting living spacesBeautiful quartz countertopsFlexible and inviting layout
- 57 days |
- 104 |
- 2 |
Likely to sell faster than
Zillow last checked:
Listing updated:
Listed by:
Michelle Akers 0749391 214-210-1500,
Ebby Halliday, REALTORS 214-210-1500
Source: NTREIS,MLS#: 21281352
Facts & features
Interior
Bedrooms & bathrooms
- Bedrooms: 3
- Bathrooms: 2
- Full bathrooms: 2
Primary bedroom
- Features: Ceiling Fan(s), En Suite Bathroom, Jetted Tub, Linen Closet
- Level: First
- Dimensions: 16 x 15
Bedroom
- Features: Built-in Features, Ceiling Fan(s), En Suite Bathroom
- Level: First
- Dimensions: 11 x 16
Bedroom
- Features: Ceiling Fan(s)
- Level: First
- Dimensions: 9 x 16
Dining room
- Level: First
- Dimensions: 10 x 9
Family room
- Level: First
- Dimensions: 13 x 14
Kitchen
- Level: First
- Dimensions: 8 x 10
Laundry
- Features: Built-in Features
- Level: First
- Dimensions: 8 x 4
Living room
- Features: Ceiling Fan(s), Fireplace
- Level: First
- Dimensions: 21 x 23
Heating
- Central, Fireplace(s)
Cooling
- Central Air, Ceiling Fan(s)
Appliances
- Included: Dishwasher, Electric Oven, Gas Cooktop, Disposal, Gas Water Heater, Vented Exhaust Fan
- Laundry: Washer Hookup, Dryer Hookup, Laundry in Utility Room
Features
- High Speed Internet
- Flooring: Ceramic Tile, Laminate, Tile
- Has basement: No
- Number of fireplaces: 1
- Fireplace features: Gas Starter
Interior area
- Total interior livable area: 1,796 sqft
Video & virtual tour
Property
Parking
- Total spaces: 2
- Parking features: Alley Access
- Attached garage spaces: 2
Features
- Levels: One
- Stories: 1
- Patio & porch: Patio, Covered
- Pool features: None
- Fencing: Back Yard,Fenced,Wood
Lot
- Size: 7,797 Square Feet
- Dimensions: 60 x 130
- Features: Interior Lot
Details
- Additional structures: None
- Parcel number: 00000706903000000
- Other equipment: None
Construction
Type & style
- Home type: SingleFamily
- Architectural style: Traditional,Detached
- Property subtype: Single Family Residence
Materials
- Brick
- Foundation: Slab
- Roof: Composition
Condition
- Year built: 1961
Utilities & green energy
- Sewer: Public Sewer
- Water: Public
- Utilities for property: Electricity Available, Sewer Available, Water Available
Community & HOA
Community
- Subdivision: Casa Linda Forest
HOA
- Has HOA: Yes
- HOA fee: $50 annually
- HOA name: None
- HOA phone: 111-111-1111
Location
- Region: Dallas
Financial & listing details
- Price per square foot: $287/sqft
- Tax assessed value: $529,800
- Annual tax amount: $11,797
- Date on market: 5/29/2026
- Cumulative days on market: 50 days
- Listing terms: Cash,Conventional,FHA,VA Loan
Estimated market value
$505,900
$481,000 - $531,000
$3,558/mo
Price history
| Date | Event | Price |
|---|---|---|
| 7/9/2026 | Pending sale | $515,000$287/sqft |
Source: NTREIS #21281352 Report a problem | ||
| 7/2/2026 | Contingent | $515,000$287/sqft |
Source: NTREIS #21281352 Report a problem | ||
| 6/19/2026 | Price change | $515,000-3.7%$287/sqft |
Source: NTREIS #21281352 Report a problem | ||
| 5/29/2026 | Listed for sale | $534,900+154.8%$298/sqft |
Source: NTREIS #21281352 Report a problem | ||
| 12/5/2012 | Listing removed | $209,950$117/sqft |
Source: RE/MAX About Dallas Report a problem | ||
| 10/4/2012 | Listed for sale | $209,950$117/sqft |
Source: RE/MAX About Dallas Report a problem | ||
| 3/29/2012 | Listing removed | $209,950$117/sqft |
Source: RE/MAX About Dallas Report a problem | ||
| 3/28/2012 | Listed for sale | $209,950+11.1%$117/sqft |
Source: RE/MAX About Dallas Report a problem | ||
| 12/7/2011 | Listing removed | $189,000$105/sqft |
Source: Ebby Halliday Realtors #11665808 Report a problem | ||
| 10/1/2011 | Price change | $189,000-5.5%$105/sqft |
Source: Ebby Halliday Realtors #11665808 Report a problem | ||
| 6/22/2011 | Price change | $199,950-4.8%$111/sqft |
Source: RE/MAX About Dallas #11569224 Report a problem | ||
| 4/1/2011 | Listed for sale | $209,950$117/sqft |
Source: Re/Max About Dallas #11569224 Report a problem | ||
Public tax history
| Year | Property taxes | Tax assessment |
|---|---|---|
| 2025 | $3,213 -18.2% | $529,800 |
| 2024 | $3,926 +2.8% | $529,800 +12% |
| 2023 | $3,819 -26.1% | $473,070 |
| 2022 | $5,166 +1.9% | $473,070 +46.8% |
| 2021 | $5,069 -3.8% | $322,240 |
| 2020 | $5,269 -27.1% | $322,240 +4.9% |
| 2019 | $7,226 +5.9% | $307,080 +3.8% |
| 2018 | $6,822 +15.4% | $295,710 +13.3% |
| 2017 | $5,912 +10.3% | $261,080 +12.5% |
| 2016 | $5,360 +8% | $232,030 +16.1% |
| 2015 | $4,965 | $199,830 |
| 2014 | $4,965 | $199,830 |
| 2013 | -- | -- |
| 2012 | -- | -- |
| 2011 | -- | -- |
| 2010 | -- | -- |
| 2009 | -- | -- |
| 2008 | -- | -- |
| 2007 | -- | -- |
| 2005 | -- | -- |
| 2004 | -- | -- |
| 2003 | -- | -- |
| 2002 | -- | -- |
| 2001 | -- | -- |
Find assessor info on the county website
Monthly payment
Est. payment
Payment breakdown
Explore the cost of this home by adjusting the details. Changes won't be saved.Climate risks
Neighborhood: 75228
Nearby schools
GreatSchools rating
- 8/10Alex Sanger Elementary SchoolGrades: PK-8Distance: 0.7 mi
- 4/10Bryan Adams High SchoolGrades: 9-12Distance: 1.3 mi
- 5/10W High Gaston Middle SchoolGrades: 6-8Distance: 0.7 mi
Schools provided by the listing agent
- Elementary: Sanger
- Middle: Gaston
- High: Adams
- District: Dallas ISD
Source: NTREIS. This data may not be complete. We recommend contacting the local school district to confirm school assignments for this home.
- $560,2004 bd2 ba1.8k sqft9111 Westglen Dr, Dallas, TX 75228Off Market

- $502,0004 bd2 ba1.8k sqft9121 Westglen Dr, Dallas, TX 75228Off Market

- $500,2003 bd2 ba1.8k sqft9105 Westglen Dr, Dallas, TX 75228Off Market
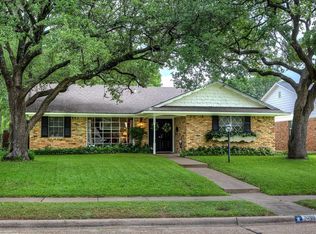
- $551,3003 bd2 ba1.9k sqft9125 Westglen Dr, Dallas, TX 75228Off Market
- $676,1004 bd2 ba2.1k sqft9112 Vinewood Dr, Dallas, TX 75228Off Market
- $874,0004 bd4 ba2.7k sqft9106 Vinewood Dr, Dallas, TX 75228Off Market
- $487,2003 bd2 ba1.9k sqft9041 Westglen Dr, Dallas, TX 75228Off Market
- $571,8003 bd2 ba1.9k sqft9114 Westglen Dr, Dallas, TX 75228Off Market
A local agent can set up tours, give advice and negotiate with sellers.
A local lender can help you make sure your offer is ready when you are.
Similar homes
- $430,0003 bd2 ba1.6k sqft2536 Saint Francis Ave, Dallas, TX 75228For Sale
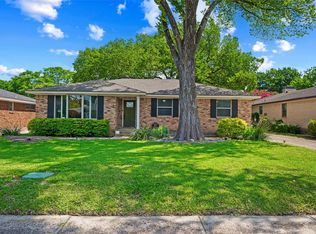 MLS ID #21316221, Diana McCarty. NTREIS
 - $525,0003 bd2 ba2.1k sqft635 Classen Dr, Dallas, TX 75218For Sale
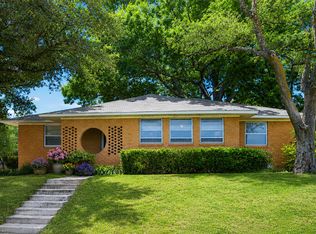 MLS ID #21248848, Adam Zoblotsky. NTREIS
 - $420,0003 bd2 ba1.8k sqft3031 Rambling Dr, Dallas, TX 75228For Sale
 MLS ID #21173202, Noelle Coats. NTREIS
 - $386,0003 bd2 ba1.7k sqft8049 Woodhue Rd, Dallas, TX 75228For Sale
 MLS ID #21232393, Neville Crowell. NTREIS
 - $375,0004 bd2 ba2.2k sqft6907 Pickrell Dr, Dallas, TX 75227For SaleMLS ID #21108311, Joselyn Ruby Soberanes. NTREIS
- $385,0003 bd3 ba2.2k sqft5320 Elkridge Dr, Dallas, TX 75227For SaleMLS ID #21227453, Kimberly Weakley. NTREIS
- $575,0004 bd2 ba2k sqft10621 Mapleridge Dr, Dallas, TX 75238For SaleMLS ID #21290429, Melissa Touris. NTREIS
- $427,0003 bd3 ba1.8k sqft8619 Banff Dr, Dallas, TX 75243For SaleMLS ID #21289880, Emily Hartsell. NTREIS
- $470,0003 bd2 ba2.2k sqft517 Shirley Ct, Richardson, TX 75081For SaleMLS ID #21317834, Jason Moore. NTREIS
- $500,0004 bd2 ba2.2k sqft527 Twilight Trl, Richardson, TX 75080For SaleMLS ID #21327611, Janelle Alcantara. NTREIS
- $460,0003 bd3 ba2.5k sqft1609 Comanche Trl, Garland, TX 75043For SaleMLS ID #21262063, Jody Crocker. NTREIS
- $500,0004 bd3 ba2.3k sqft4607 Sachse Rd, Sachse, TX 75048For SaleMLS ID #21245941, Angela Katai. NTREIS
- $729,9003 bd2 ba2k sqft6262 E University Blvd, Dallas, TX 75214For SaleMLS ID #21278271, Scott Jackson. NTREIS
- $450,0004 bd2 ba2.6k sqft2512 Evergreen Dr, Plano, TX 75075For SaleMLS ID #21336351, Nina Bhanot. NTREIS
- $484,0003 bd3 ba2k sqft1917 Pleasant Valley Dr, Plano, TX 75023For SaleMLS ID #21293325, Phillip Watford. NTREIS
- $575,0004 bd3 ba2.5k sqft6646 Hillbriar Dr, Dallas, TX 75248For SaleMLS ID #21327327, Anthony Giglio. NTREIS
- $450,0004 bd3 ba2.2k sqft1203 Grinnell Dr, Richardson, TX 75081For SaleMLS ID #21307780, Ryan Kirkpatrick. NTREIS
- $450,0004 bd2 ba2.4k sqft705 S Grove Rd, Richardson, TX 75081For SaleMLS ID #21313654, Donald Campbell. NTREIS
- $287,5004 bd3 ba1.4k sqft2715 Cary Dr, Mesquite, TX 75150For SaleMLS ID #21320366, Ivon Yanes. NTREIS
- $359,9003 bd2 ba1.7k sqft1514 Douglas Dr, Garland, TX 75041For SaleMLS ID #21317143, Victor Richetti. NTREIS
