Start your next chapter in this inviting 3-bedroom, 2.5-bath townhome in Centennial Hills, nestled within a gated community that offers added privacy and peace of mind. Residents also enjoy access to a community pool, and with water included in the HOA, you'll appreciate both the amenities and the added convenience.
The open-concept main floor makes it easy to stay connected, whether you're hosting friends, enjoying a quiet night in, or simply going about your day. A beautiful staircase adds a stylish focal point, while ceiling fans throughout keep the home comfortable.
Upstairs, the bedrooms offer a peaceful place to unwind, and the private balcony is perfect for your morning coffee or an evening break.
Outside, the backyard is a space you'll actually use. With low-maintenance synthetic grass, a mature tree, and blooming flowers, it's ready for weekend barbecues, time with pets, or simply relaxing in the fresh air.
Combining comfortable living, easy upkeep, valuable community amenities, and a convenient Centennial Hills location, this townhome is ready to feel like home from the moment you walk in.
Active under contract
$350,000
9116 Bushy Tail Ave Unit 102, Las Vegas, NV 89149
3beds
1,417sqft
Townhouse
Built in 2005
1,742 Square Feet Lot
$349,700 Zestimate®
$247/sqft
$160/mo HOA
What's special
Open-concept main floor
- 48 days |
- 61 |
- 2 |
Likely to sell faster than
Zillow last checked:
Listing updated:
Listed by:
Christopher P. Hahn B.0146066 702-202-0066,
Insight Property Inc
Source: LVR,MLS#: 2796613 Originating MLS: Greater Las Vegas Association of Realtors Inc
Originating MLS: Greater Las Vegas Association of Realtors IncFacts & features
Interior
Bedrooms & bathrooms
- Bedrooms: 3
- Bathrooms: 3
- Full bathrooms: 1
- 3/4 bathrooms: 1
- 1/2 bathrooms: 1
Primary bedroom
- Description: Balcony,Ceiling Fan,Ceiling Light,Closet,Upstairs
- Dimensions: 14x13
Bedroom 2
- Description: Ceiling Fan,Ceiling Light,Closet,Upstairs
- Dimensions: 10x11
Bedroom 3
- Description: Ceiling Fan,Ceiling Light,Closet,Upstairs
- Dimensions: 10x10
Primary bathroom
- Description: Double Sink,Shower Only
Kitchen
- Description: Breakfast Bar/Counter,Breakfast Nook/Eating Area,Lighting Recessed,Pantry,Tile Flooring
Heating
- Central, Gas
Cooling
- Central Air, Electric
Appliances
- Included: Dryer, Disposal, Gas Range, Microwave, Refrigerator, Washer
- Laundry: Gas Dryer Hookup, Main Level, Laundry Room
Features
- Flooring: Carpet, Laminate, Tile
- Windows: Double Pane Windows
- Has fireplace: No
Interior area
- Total structure area: 1,417
- Total interior livable area: 1,417 sqft
Video & virtual tour
Property
Parking
- Total spaces: 2
- Parking features: Attached, Garage, Garage Door Opener, Inside Entrance, Private
- Attached garage spaces: 2
Features
- Stories: 2
- Patio & porch: Balcony, Covered, Patio
- Exterior features: Balcony, Patio, Sprinkler/Irrigation
- Pool features: Community
- Fencing: Block,Back Yard
Lot
- Size: 1,742 Square Feet
- Features: Drip Irrigation/Bubblers, Desert Landscaping, Landscaped, Rocks, Trees, < 1/4 Acre
Details
- Parcel number: 12520112020
- Zoning description: Single Family
- Horse amenities: None
Construction
Type & style
- Home type: Townhouse
- Architectural style: Two Story
- Property subtype: Townhouse
- Attached to another structure: Yes
Materials
- Roof: Tile
Condition
- Resale
- Year built: 2005
Utilities & green energy
- Electric: Photovoltaics None
- Sewer: Public Sewer
- Water: Public
- Utilities for property: Cable Available
Green energy
- Energy efficient items: Windows
Community & HOA
Community
- Features: Pool
- Security: Security System Owned
- Subdivision: High Noon At Elkhorn Ranch
HOA
- Has HOA: Yes
- Amenities included: Gated, Pool
- Services included: Association Management
- HOA fee: $160 monthly
- HOA name: High Noon At Elkhorn
- HOA phone: 702-990-9707
Location
- Region: Las Vegas
Financial & listing details
- Price per square foot: $247/sqft
- Tax assessed value: $253,140
- Annual tax amount: $1,688
- Date on market: 7/8/2026
- Listing agreement: Exclusive Right To Sell
- Listing terms: Cash,Conventional,FHA,VA Loan
Estimated market value
$349,700
$332,000 - $367,000
$1,925/mo
Price history
| Date | Event | Price |
|---|---|---|
| 7/10/2026 | Contingent | $350,000$247/sqft |
Source:  LVR #2796613 Report a problem LVR #2796613 Report a problem | ||
| 7/8/2026 | Listed for sale | $350,000+1.4%$247/sqft |
Source: LVR #2796613 Report a problem | ||
| 8/5/2022 | Sold | $345,000+271.4%$243/sqft |
Source: LVR #2414950 Report a problem | ||
| 7/26/2011 | Sold | $92,900$66/sqft |
Source: Public Record Report a problem | ||
| 5/12/2011 | Listed for sale | $92,900-32.6%$66/sqft |
Source: foreclosure.com Report a problem | ||
| 4/11/2011 | Sold | $137,737-16.5%$97/sqft |
Source: Public Record Report a problem | ||
| 4/29/2008 | Sold | $165,000-21.3%$116/sqft |
Source: Public Record Report a problem | ||
| 1/30/2008 | Sold | $209,779-9.8%$148/sqft |
Source: Public Record Report a problem | ||
| 2/24/2005 | Sold | $232,556$164/sqft |
Source: Public Record Report a problem | ||
Public tax history
| Year | Property taxes | Tax assessment |
|---|---|---|
| 2026 | $1,691 +8% | $88,599 -1.7% |
| 2025 | $1,565 +8% | $90,136 +8.7% |
| 2024 | $1,450 +8% | $82,898 +12% |
| 2023 | $1,343 +8% | $74,020 +15.7% |
| 2022 | $1,244 +7.7% | $63,992 -1.1% |
| 2021 | $1,154 +6.8% | $64,733 +4.6% |
| 2020 | $1,081 +4.8% | $61,887 +11.1% |
| 2019 | $1,032 +6.9% | $55,716 0% |
| 2018 | $965 | $55,717 +8.1% |
| 2017 | $965 | $51,564 +37.7% |
| 2016 | $965 +3.3% | $37,456 +10.1% |
| 2015 | $934 | $34,016 +25.2% |
| 2014 | $934 | $27,170 |
| 2013 | -- | $27,170 +3.4% |
| 2012 | -- | $26,275 -14.4% |
| 2011 | -- | $30,691 -5.9% |
| 2010 | -- | $32,607 -29.8% |
| 2009 | -- | $46,469 |
| 2008 | -- | $46,469 -44.4% |
| 2007 | -- | $83,510 +7% |
| 2006 | -- | $78,078 |
Find assessor info on the county website
Monthly payment
Est. payment
Payment breakdown
Explore the cost of this home by adjusting the details. Changes won't be saved.Climate risks
Neighborhood: Centennial Hills
Nearby schools
GreatSchools rating
- 8/10Marshall C Darnell Elementary SchoolGrades: PK-5Distance: 1.5 mi
- 6/10Edmundo Eddie Escobedo Sr Middle SchoolGrades: 6-8Distance: 0.8 mi
- 4/10Centennial High SchoolGrades: 9-12Distance: 1.6 mi
Schools provided by the listing agent
- Elementary: Darnell, Marshall C,Darnell, Marshall C
- Middle: Escobedo Edmundo
- High: Centennial
Source: LVR. This data may not be complete. We recommend contacting the local school district to confirm school assignments for this home.
- $292,6002 bd2 ba1.1k sqft9108 Bushy Tail Ave UNIT 101, Las Vegas, NV 89149Off Market
- $316,0003 bd3 ba1.4k sqft9108 Bushy Tail Ave UNIT 102, Las Vegas, NV 89149Off Market
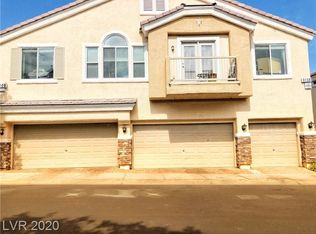
- $327,7003 bd2 ba1.6k sqft9108 Bushy Tail Ave UNIT 103, Las Vegas, NV 89149Off Market

- $338,3003 bd2 ba1.6k sqft9116 Bushy Tail Ave UNIT 103, Las Vegas, NV 89149Off Market
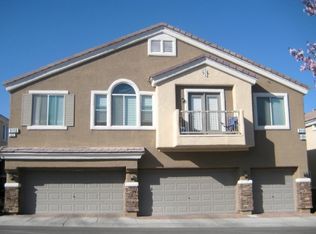
- $285,0002 bd2 ba1.1k sqft9116 Bushy Tail Ave UNIT 101, Las Vegas, NV 89149Sold
- $333,4003 bd3 ba1.4k sqft9124 Bushy Tail Ave UNIT 102, Las Vegas, NV 89149Off Market
- $347,0003 bd3 ba1.6k sqft9124 Bushy Tail Ave UNIT 103, Las Vegas, NV 89149Off Market
- $293,6002 bd1 ba1.1k sqft9124 Bushy Tail Ave UNIT 101, Las Vegas, NV 89149Off Market
A local agent can set up tours, give advice and negotiate with sellers.
Similar homes
- $362,5003 bd3 ba1.6k sqft9068 Bushy Tail Ave Unit 103, Las Vegas, NV 89149For Sale
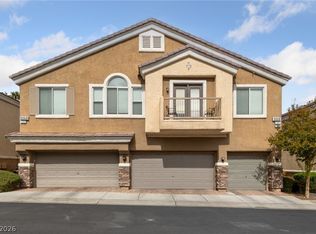 MLS ID #2773526, Susanne Zedlitz, Realty ONE Group, Inc. LVR
 - $290,0002 bd2 ba1.1k sqft7112 Cabin Fever St Unit 101, Las Vegas, NV 89149For Sale
 MLS ID #2807509, Bianca Lopez, Wardley Real Estate. LVR
 - $372,5003 bd3 ba1.4k sqft7937 Violet Dawn St, Las Vegas, NV 89149For Sale
 MLS ID #2795421, Sonia S. Passalacqua, RE/MAX Advantage. LVR
 - $360,0003 bd3 ba1.6k sqft10450 Gold Shadow Ave, Las Vegas, NV 89129For Sale
 MLS ID #2789387, Annette Hoyt, Petra Realty Group. LVR
 - $354,9003 bd3 ba1.3k sqft6732 Accent Ct, Las Vegas, NV 89108For SaleMLS ID #2810815, Michael Owens, BHHS Nevada Properties. LVR
- $335,0003 bd3 ba1.6k sqft4740 Flower Moon Ave #103, North Las Vegas, NV 89084For SaleMLS ID #2808712, Aaron M. Mazza, Platinum Real Estate Prof. LVR
- $340,0003 bd3 ba1.4k sqft7333 Camden Pine Ave, Las Vegas, NV 89129For SaleMLS ID #2807208, Melanie J. Ewell, New Castle Realty & Property M. LVR
- $389,0003 bd3 ba1.5k sqft9317 Flowering Tulip Ave, Las Vegas, NV 89166For SaleMLS ID #2788721, Laura E. Harbison, Realty Executives Southern. LVR
- $349,9903 bd3 ba1.5k sqft6744 Lavender Lilly Ln Unit 3, North Las Vegas, NV 89084For SaleMLS ID #2763653, Veronica Martinez, Rooftop Realty. LVR
- $270,0002 bd2 ba1k sqft7320 Camrose Ridge Pl Unit 204, Las Vegas, NV 89149For SaleMLS ID #2759501, Anne L. Swallie, Monticello Realty LLC. LVR
- $345,0003 bd2 ba1.2k sqft4426 Meadow Glade Ave, North Las Vegas, NV 89084For SaleMLS ID #2771103, Jason Garcia, Coldwell Banker Premier. LVR
- $455,0003 bd3 ba2k sqft10821 Knickerbocker Ave, Las Vegas, NV 89166For SaleMLS ID #2811390, Catherine Jaramillo, Love Las Vegas Realty. LVR
- $399,0004 bd3 ba1.4k sqft6138 Foxes Dale St, Las Vegas, NV 89166For SaleMLS ID #2781156, Ana D. Tracy, Real Broker LLC. LVR
- $419,9003 bd3 ba1.6k sqft7717 Sanction Ave, Las Vegas, NV 89131For SaleMLS ID #2808284, David Stratton, Key Realty. LVR
- $399,0002 bd2 ba1k sqft7209 Tame Pl, Las Vegas, NV 89131For SaleMLS ID #2805423, Andrea E. Ahart, RE/MAX Advantage. LVR
- $435,0003 bd3 ba1.9k sqft10804 Cather Ave, Las Vegas, NV 89166For SaleMLS ID #2807948, Jenna Felli, BHHS Nevada Properties. LVR
- $399,9003 bd3 ba1.8k sqft3715 Brilliant Sunset St, Las Vegas, NV 89129For SaleMLS ID #2776878, Amy Yu, Nevada Real Estate Corp. LVR
- $300,0002 bd2 ba1.1k sqft4705 Blaise Ave Unit 101, North Las Vegas, NV 89084For SaleMLS ID #2808957, Anthony D. Florian, Keller Williams VIP. LVR
- $410,0003 bd3 ba1.7k sqft7113 Forest Heights Ct, Las Vegas, NV 89166For SaleMLS ID #2768860, Kristina L. Karr, eXp Realty. LVR
- $299,9992 bd3 ba1.3k sqft6721 Lookout Lodge Ln Unit 2, North Las Vegas, NV 89084For SaleMLS ID #2794483, Jillian M. Batchelor, Real Broker LLC. LVR
