Welcome to this stunning 4-bedroom, 2-bathroom modified two-story home with a 2-stall garage, ideally situated next to Kargel Park. Mature trees and lush landscaping create exceptional curb appeal and provide a warm welcome to this charming property.
Step inside and you'll immediately appreciate the abundance of natural light that fills the home. To the left of the entryway is a spacious living room, while a convenient coat closet is located just to the right. The kitchen features beautiful cabinetry, stainless steel appliances, and elegant granite countertops, making it both stylish and functional.
Adjacent to the kitchen is an informal dining area with a patio door leading to a magnificent deck—perfect for entertaining family and friends. The inviting family room offers large patio doors, plenty of natural light, and a cozy gas fireplace for relaxing winter evenings spent watching movies or enjoying a good book.
Just around the corner, you'll find a main-floor bedroom conveniently located across from a three-quarter bathroom. The garage entry includes a laundry room complete with a utility sink and additional storage cabinets.
Upstairs, the home offers three bedrooms, including a spacious primary suite, along with a full bathroom and new carpeting throughout the upper level. The lower level features a versatile flex room that could easily serve as a fifth bedroom with the addition of a door and closet. The mechanical room provides extensive shelving and ample storage space.
Outside, the fully fenced backyard backs directly to a walking and biking trail, creating a peaceful and private setting. Enjoy mature trees, beautiful vegetation, a firepit for roasting marshmallows under the stars, and a storage shed for lawn equipment, gardening tools, and extra storage needs.
One year home warranty included. Don't miss the opportunity to make this tranquil gem your next home. Schedule your private showing today!
Pending
$448,000
912 Moonlight Dr, Woodbury, MN 55125
4beds
2,016sqft
:
Get pre-qualified$2,719/mo
Single Family
Built in 1994
0.3 Acres Lot
$450,600 Zestimate®
$222/sqft
$-- HOA
What's special
Spacious primary suiteCozy gas fireplaceElegant granite countertopsVersatile flex roomStainless steel appliancesConvenient coat closetKitchen features beautiful cabinetry
- 38 days |
- 962 |
- 31 |
Likely to sell faster than
Zillow last checked:
Listing updated:
Listed by:
Justin Wisner 763-393-2971,
Bridge Realty, LLC
Source: NorthstarMLS as distributed by MLS GRID,MLS#: 7095919
Facts & features
Interior
Bedrooms & bathrooms
- Bedrooms: 4
- Bathrooms: 2
- Full bathrooms: 1
- 3/4 bathrooms: 1
Bedroom
- Level: Upper
- Area: 192 Square Feet
- Dimensions: 16x12
Bedroom 2
- Level: Upper
- Area: 110 Square Feet
- Dimensions: 11x10
Bedroom 3
- Level: Upper
- Area: 110 Square Feet
- Dimensions: 11x10
Bedroom 4
- Level: Main
- Area: 100 Square Feet
- Dimensions: 10x10
Deck
- Level: Main
Dining room
- Level: Main
- Area: 117 Square Feet
- Dimensions: 13x9
Family room
- Level: Main
- Area: 345 Square Feet
- Dimensions: 23x15
Foyer
- Level: Main
- Area: 72 Square Feet
- Dimensions: 12x6
Kitchen
- Level: Main
- Area: 121 Square Feet
- Dimensions: 11x11
Laundry
- Level: Main
- Area: 60 Square Feet
- Dimensions: 12x5
Living room
- Level: Main
- Area: 187 Square Feet
- Dimensions: 17x11
Recreation room
- Level: Lower
- Area: 198 Square Feet
- Dimensions: 18x11
Heating
- Forced Air
Cooling
- Central Air
Appliances
- Included: Dishwasher, Disposal, Dryer, Gas Water Heater, Microwave, Range, Refrigerator, Stainless Steel Appliance(s), Washer, Water Softener Owned
- Laundry: Electric Dryer Hookup, Main Level
Features
- Basement: Drain Tiled,Egress Window(s),Finished,Full,Sump Basket,Sump Pump
- Number of fireplaces: 1
- Fireplace features: Family Room, Gas
Interior area
- Total structure area: 2,404
- Total interior livable area: 2,016 sqft
- Finished area above ground: 1,818
- Finished area below ground: 198
Property
Parking
- Total spaces: 2
- Parking features: Attached, Asphalt, Garage Door Opener
- Attached garage spaces: 2
- Has uncovered spaces: Yes
- Details: Garage Dimensions (20x20)
Accessibility
- Accessibility features: None
Features
- Levels: Modified Two Story
- Stories: 2
- Patio & porch: Deck
- Fencing: Chain Link
Lot
- Size: 0.3 Acres
- Dimensions: 145 x 33 x 8 x 144 x 60 x 82
- Features: Tree Coverage - Medium
Details
- Additional structures: Storage Shed
- Foundation area: 1232
- Parcel number: 0302821340028
- Zoning description: Residential-Single Family
Construction
Type & style
- Home type: SingleFamily
- Property subtype: Single Family
Materials
- Roof: Age 8 Years or Less
Condition
- New construction: No
- Year built: 1994
Utilities & green energy
- Electric: Circuit Breakers
- Gas: Natural Gas
- Sewer: City Sewer/Connected
- Water: City Water/Connected
Community & HOA
Community
- Subdivision: Brookview Place 2nd Add
HOA
- Has HOA: No
Location
- Region: Woodbury
Financial & listing details
- Price per square foot: $222/sqft
- Tax assessed value: $417,000
- Annual tax amount: $4,536
- Date on market: 6/19/2026
- Cumulative days on market: 40 days
Estimated market value
$450,600
$428,000 - $473,000
$2,776/mo
Price history
| Date | Event | Price |
|---|---|---|
| 7/7/2026 | Pending sale | $448,000$222/sqft |
Source:  NorthstarMLS as distributed by MLS GRID #7095919 Report a problem NorthstarMLS as distributed by MLS GRID #7095919 Report a problem | ||
| 6/19/2026 | Listed for sale | $448,000+46.9%$222/sqft |
Source: NorthstarMLS as distributed by MLS GRID #7095919 Report a problem | ||
| 6/1/2017 | Sold | $305,000+1.7%$151/sqft |
Source: NorthstarMLS as distributed by MLS GRID #4807109 Report a problem | ||
| 3/30/2017 | Listed for sale | $299,900$149/sqft |
Source: Lakes Sotheby's International Realty #4807109 Report a problem | ||
| 3/30/2017 | Pending sale | $299,900$149/sqft |
Source: Lakes Sotheby's International Realty #4807109 Report a problem | ||
| 3/22/2017 | Listed for sale | $299,900+12.3%$149/sqft |
Source: Lakes Sotheby's International Realty #4807109 Report a problem | ||
| 11/12/2008 | Sold | $267,000$132/sqft |
Source: Public Record Report a problem | ||
| 6/26/2008 | Sold | $267,000-1.1%$132/sqft |
Source:  Lake Superior Area Realtors as distributed by MLS GRID #1435311 Report a problem Lake Superior Area Realtors as distributed by MLS GRID #1435311 Report a problem | ||
| 5/6/2008 | Price change | $269,900-3.5%$134/sqft |
Source: VLS Homes Report a problem | ||
| 3/13/2008 | Price change | $279,700-3.5%$139/sqft |
Source: VLS Homes Report a problem | ||
| 12/6/2007 | Price change | $289,700-1.4%$144/sqft |
Source: VLS Homes Report a problem | ||
| 11/16/2007 | Listed for sale | $293,700+3.8%$146/sqft |
Source: VLS Homes Report a problem | ||
| 12/2/2004 | Sold | $283,000+77%$140/sqft |
Source: Public Record Report a problem | ||
| 9/8/1997 | Sold | $159,900$79/sqft |
Source: Public Record Report a problem | ||
Public tax history
| Year | Property taxes | Tax assessment |
|---|---|---|
| 2025 | $4,398 +2.7% | $408,000 -5.3% |
| 2024 | $4,284 +0.3% | $431,000 +3.9% |
| 2023 | $4,272 +9.7% | $415,000 +22.2% |
| 2022 | $3,896 +2.6% | $339,700 -1.8% |
| 2021 | $3,796 +2.2% | $345,800 +9.2% |
| 2020 | $3,714 | $316,800 |
| 2019 | $3,714 | $316,800 +7.6% |
| 2018 | $3,714 +9.4% | $294,500 +9.9% |
| 2017 | $3,396 +7.5% | $268,000 +3.9% |
| 2016 | $3,158 +5.8% | $258,000 +11.2% |
| 2015 | $2,986 | $232,100 +17.8% |
| 2013 | $2,986 +17.6% | $197,100 +6.8% |
| 2012 | $2,540 | $184,600 -8.9% |
| 2011 | $2,540 -5.3% | $202,600 -21.2% |
| 2010 | $2,682 -3.2% | $257,000 |
| 2009 | $2,770 +4.3% | -- |
| 2008 | $2,656 +2.6% | -- |
| 2007 | $2,588 -5.3% | -- |
| 2006 | $2,734 +9.3% | -- |
| 2005 | $2,501 +10.6% | -- |
| 2004 | $2,261 | -- |
Find assessor info on the county website
Monthly payment
Est. payment
Payment breakdown
Explore the cost of this home by adjusting the details. Changes won't be saved.Climate risks
Neighborhood: 55125
Nearby schools
GreatSchools rating
- 8/10Eagle Point Elementary SchoolGrades: PK-5Distance: 3 mi
- 4/10Skyview Community Middle SchoolGrades: 6-8Distance: 2.7 mi
- 5/10Tartan Senior High SchoolGrades: 9-12Distance: 3.3 mi
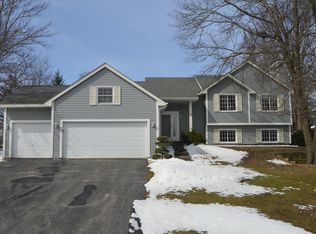
- $470,9003 bd3 ba2.1k sqft904 Moonlight Dr, Woodbury, MN 55125Off Market
- $426,9003 bd2 ba1.9k sqft920 Moonlight Dr, Woodbury, MN 55125Off Market
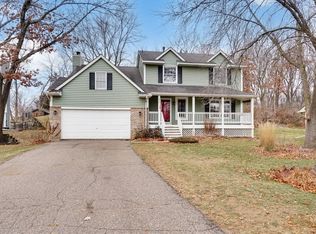
- $475,0004 bd4 ba3.6k sqft896 Moonlight Dr, Woodbury, MN 55125Sold
- $461,2004 bd3 ba2.2k sqft928 Moonlight Dr, Woodbury, MN 55125Off Market
- $451,0003 bd3 ba1.7k sqft888 Moonlight Dr, Woodbury, MN 55125Off Market
- $946,9004 bd5 ba2.2k sqft9411 Brookview Rd, Woodbury, MN 55125Off Market
- $518,4003 bd2 ba1.9k sqft883 Moonlight Dr, Woodbury, MN 55125Off Market
- $461,7004 bd2 ba2.3k sqft936 Moonlight Dr, Woodbury, MN 55125Off Market
A local agent can set up tours, give advice and negotiate with sellers.
Similar homes
- $489,9004 bd4 ba2.6k sqft952 Moonlight Dr, Woodbury, MN 55125For Sale

 MLS ID #7093999, Femi A Olowu, Exactrealtygroup. NorthstarMLS as distributed by MLS GRID
 - $434,9003 bd2 ba1.6k sqft864 Winterberry Ct, Woodbury, MN 55125For Sale
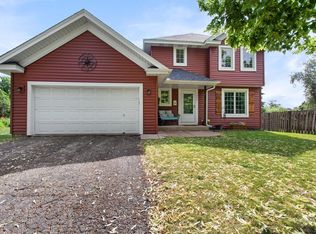 MLS ID #7085907, Lee R Shelton, Home Avenue Flat Fee Realty. NorthstarMLS as distributed by MLS GRID
 - $499,9004 bd3 ba1.8k sqft8284 Ashford Rd, Woodbury, MN 55125For Sale
 MLS ID #7099740, John Lockner, RE/MAX Results. NorthstarMLS as distributed by MLS GRID
 - $--4 bd3 ba1.8k sqft7589 Homestead Ave S, Cottage Grove, MN 55016Auction
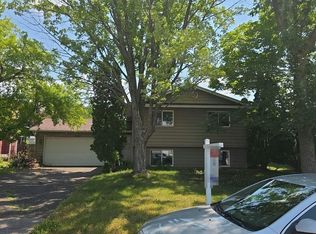 Auction.com 2
 - $399,9003 bd3 ba2k sqft6398 47th St N, Oakdale, MN 55128For SaleMLS ID #7111952, Shawn Hartmann, RE/MAX Results. NorthstarMLS as distributed by MLS GRID
- $399,9005 bd2 ba2.2k sqft7581 23rd St N, Oakdale, MN 55128For SaleMLS ID #7100369, Yia Thao, Prosper Homes Realty Inc.. NorthstarMLS as distributed by MLS GRID
- $449,9004 bd3 ba2.5k sqft8362 81st Street Ln S, Cottage Grove, MN 55016For SaleMLS ID #7104481, Ethan Ranum, Mauzy Properties. NorthstarMLS as distributed by MLS GRID
- $469,9003 bd3 ba2.8k sqft633 Burlington Rd, Saint Paul, MN 55119For SaleMLS ID #7107314, Renee Lego, RE/MAX Results. NorthstarMLS as distributed by MLS GRID
- $449,9004 bd3 ba2.2k sqft1772 Eldridge Ave W, Roseville, MN 55113For SaleMLS ID #7110491, Katheryn E Congdon, HOMESTEAD ROAD. NorthstarMLS as distributed by MLS GRID
- $385,0004 bd3 ba1.9k sqft3016 Lakewood Dr N, Maplewood, MN 55109For SaleMLS ID #7107080, Scott R. Smith, Keller Williams Premier Realty. NorthstarMLS as distributed by MLS GRID
- $550,0005 bd3 ba2.4k sqft11409 Balsam Way, Woodbury, MN 55129For SaleMLS ID #7063539, Jay Fletch, Edina Realty, Inc.. NorthstarMLS as distributed by MLS GRID
- $465,0004 bd3 ba2k sqft2414 Oakridge Ct, Stillwater, MN 55082For SaleMLS ID #7103979, Abby Dean, Coldwell Banker Realty. NorthstarMLS as distributed by MLS GRID
- $499,9005 bd4 ba2.8k sqft915 Ferndale St S, Maplewood, MN 55119For SaleMLS ID #7086877, Wanny Huynh, Bridge Realty, LLC. NorthstarMLS as distributed by MLS GRID
- $398,9753 bd2 ba2.1k sqft6878 Upper 28th St N, Oakdale, MN 55128For SaleMLS ID #7062183, Lana Cook, Coldwell Banker Realty. NorthstarMLS as distributed by MLS GRID
- $300,0003 bd2 ba1.7k sqft3176 Juniper Ln APT E, Saint Paul, MN 55125For SaleMLS ID #7092240, Scott K Belcher, Coldwell Banker Realty - Lakes. NorthstarMLS as distributed by MLS GRID
- $465,0003 bd3 ba1.9k sqft1280 Stassen Dr, West Saint Paul, MN 55118For SaleMLS ID #7095382, Lisa C. Anderson, Real Estate Masters, Ltd.. NorthstarMLS as distributed by MLS GRID
- $450,0002 bd2 ba2.2k sqftN8554 1205th St, River Falls, WI 54022For SaleMLS ID #7092173, Dana Cudd, Property Executives Realty. NorthstarMLS as distributed by MLS GRID
- $369,9003 bd3 ba1.5k sqft6262 7th St N, Oakdale, MN 55128For SaleMLS ID #7081922, Jeremy Pekarek, Verde Real Estate Group. NorthstarMLS as distributed by MLS GRID
- $460,0005 bd3 ba2.9k sqft9200 Harkness Ave S, Cottage Grove, MN 55016For SaleMLS ID #7107900, Ker Vang, Creative Results. NorthstarMLS as distributed by MLS GRID
- $399,9005 bd2 ba1.7k sqft2626 Edgewood Ct, Stillwater, MN 55082For SaleMLS ID #7113415, Tyler Berres, BRIX Real Estate. NorthstarMLS as distributed by MLS GRID
