Charming cottage steps from Washington Park! Formal living room with fireplace, dining room, den, sunroom and primary bedroom on the main floor, hardwood throughout most of the home! Family room in the basement with fireplace, deck overlooking entrance to the park and lovely patio off the kitchen. Oversized 2 car garage with attic storage!
Pending
$275,000
912 S Park Ave, Springfield, IL 62704
3beds
2,465sqft
Single Family Residence, Residential
Built in ----
7,650 Square Feet Lot
$-- Zestimate®
$112/sqft
$-- HOA
What's special
- 14 days
- 46
- 2
Zillow last checked:
Listing updated:
Listed by:
Melissa D Vorreyer Mobl:217-652-0875,
RE/MAX Professionals
Source: RMLS Alliance as distributed by MLS GRID,MLS#: CA1047519 Originating MLS: Capital Area Association of Realtors
Facts & features
Interior
Bedrooms & bathrooms
- Bedrooms: 3
- Bathrooms: 2
- Full bathrooms: 2
Bedroom 1
- Level: Main
- Dimensions: 11ft 3in x 15ft 4in
Bedroom 2
- Level: Upper
- Dimensions: 11ft 2in x 11ft 7in
Bedroom 3
- Level: Upper
- Dimensions: 11ft 4in x 11ft 7in
Other
- Level: Main
- Dimensions: 11ft 5in x 9ft 7in
Other
- Level: Main
- Dimensions: 11ft 1in x 9ft 7in
Other
- Area: 552
Additional room
- Description: Sunroom
- Level: Main
- Dimensions: 9ft 2in x 13ft 5in
Additional room 2
- Description: Bonus
- Level: Upper
- Dimensions: 7ft 6in x 14ft 0in
Family room
- Level: Basement
- Dimensions: 30ft 2in x 12ft 5in
Kitchen
- Level: Main
- Dimensions: 10ft 6in x 10ft 2in
Laundry
- Level: Basement
Living room
- Level: Main
- Dimensions: 20ft 8in x 13ft 4in
Main level
- Area: 1183
Upper level
- Area: 730
Heating
- Hot Water
Cooling
- Zoned
Appliances
- Included: Disposal, Range, Refrigerator
Features
- Ceiling Fan(s)
- Windows: Replacement Windows, Blinds
- Basement: Partial,Partially Finished
- Number of fireplaces: 2
- Fireplace features: Electric, Family Room, Living Room
Interior area
- Total structure area: 1,913
- Total interior livable area: 2,465 sqft
Property
Parking
- Total spaces: 2
- Parking features: Detached, Garage Faces Side
- Attached garage spaces: 2
Features
- Patio & porch: Deck, Patio, Enclosed
Lot
- Size: 7,650 Square Feet
- Dimensions: 153 x 50
- Features: Sloped, Wooded
Details
- Parcel number: 14320431004
Construction
Type & style
- Home type: SingleFamily
- Property subtype: Single Family Residence, Residential
Materials
- Frame, Vinyl Siding
- Foundation: Brick/Mortar
- Roof: Shingle
Condition
- New construction: No
Utilities & green energy
- Sewer: Public Sewer
- Water: Public
Community & HOA
Community
- Subdivision: West Park
Location
- Region: Springfield
Financial & listing details
- Price per square foot: $112/sqft
- Tax assessed value: $164,304
- Annual tax amount: $3,948
- Date on market: 11/2/2026
Estimated market value
Not available
Estimated sales range
Not available
$1,942/mo
Price history
| Date | Event | Price |
|---|---|---|
| 11/2/2026 | Pending sale | $275,000$112/sqft |
Source:  RMLS Alliance as distributed by MLS GRID #CA1047519 Report a problem | ||
Public tax history
| Year | Property taxes | Tax assessment |
|---|---|---|
| 2025 | $3,948 +4.3% | $54,768 +7.2% |
| 2024 | $3,787 +5.3% | $51,080 +9.5% |
| 2023 | $3,595 +6% | $46,657 +6.5% |
| 2022 | $3,390 +4.1% | $43,827 +3.9% |
| 2021 | $3,257 +2% | $42,186 -0.2% |
| 2020 | $3,193 +5.3% | $42,250 +0.4% |
| 2019 | $3,033 | $42,102 +0.5% |
| 2018 | $3,033 +2.3% | $41,897 +1.3% |
| 2017 | $2,964 +2.3% | $41,356 +1.5% |
| 2016 | $2,898 +1.2% | $40,752 +1.2% |
| 2015 | $2,864 +5.8% | $40,265 +0.6% |
| 2014 | $2,706 +2.3% | $40,005 +3.5% |
| 2013 | $2,646 +2% | $38,658 |
| 2012 | $2,595 +2.5% | $38,658 |
| 2011 | $2,532 +2.7% | $38,658 +1% |
| 2010 | $2,464 +3.3% | $38,287 +1.4% |
| 2009 | $2,385 +3.4% | $37,743 +4.2% |
| 2008 | $2,305 -1.6% | $36,221 +1.6% |
| 2007 | $2,344 +2.2% | $35,666 +3.8% |
| 2006 | $2,293 | $34,357 |
Find assessor info on the county website
Monthly payment
Est. payment
Payment breakdown
Explore the cost of this home by adjusting the details. Changes won't be saved.Climate risks
Neighborhood: 62704
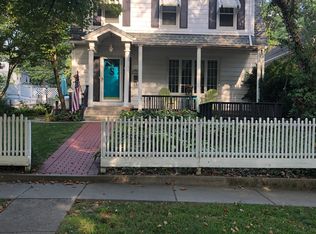

Similar homes
- $294,9003 bd2 ba2.2k sqft2833 White Plains Ct, Springfield, IL 62704For Sale By Owner
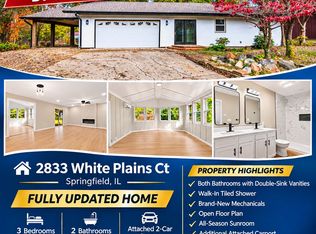
- $229,0003 bd2 ba1.7k sqft400 S Adelia St, Springfield, IL 62704For Sale
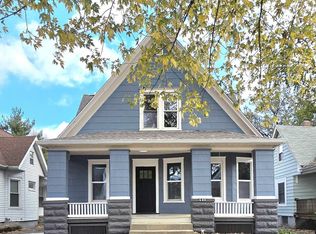
 MLS ID #CA1047787, Arielle Guemes, Century 21 Real Estate Assoc. RMLS Alliance as distributed by MLS GRID
- $279,9003 bd2 ba2.1k sqft2921 Arlington Dr, Springfield, IL 62704For Sale
 MLS ID #CA1046858, Jennifer Coady, RE/MAX Professionals. RMLS Alliance as distributed by MLS GRID
- $196,5003 bd2 ba1.5k sqft815 S Feldkamp Ave, Springfield, IL 62704For Sale
 MLS ID #CA1047772, Andrew Kinney, The Real Estate Group, Inc.. RMLS Alliance as distributed by MLS GRID
- $285,0003 bd2 ba1.8k sqft1900 Fairway Dr, Springfield, IL 62704For SaleMLS ID #CA1047457, Ketki Arya, The Real Estate Group, Inc.. RMLS Alliance as distributed by MLS GRID
- $250,0003 bd3 ba3.1k sqft247 Saxon Dr, Springfield, IL 62704For SaleMLS ID #CA1047780, Krystal K Buscher, The Real Estate Group, Inc.. RMLS Alliance as distributed by MLS GRID
- $329,9003 bd2 ba2.2k sqft1326 S Park Ave, Springfield, IL 62704For SaleMLS ID #CA1046100, Debra Sarsany, The Real Estate Group, Inc.. RMLS Alliance as distributed by MLS GRID
- $210,0003 bd3 ba1.7k sqft3004 Arlington Dr, Springfield, IL 62704For SaleMLS ID #CA1047777, Jami R Winchester, The Real Estate Group, Inc.. RMLS Alliance as distributed by MLS GRID
- $220,0003 bd3 ba2.1k sqft127 Dickinson Rd, Springfield, IL 62704For SaleMLS ID #CA1047440, Shelly Burnett, The Real Estate Group, Inc.. RMLS Alliance as distributed by MLS GRID
- $224,9003 bd2 ba2.3k sqft2112 S Walnut St, Springfield, IL 62704For SaleMLS ID #CA1047564, Ashley Coker, The Real Estate Group, Inc.. RMLS Alliance as distributed by MLS GRID
- $175,0004 bd2 ba2.1k sqft1211 W Governor St, Springfield, IL 62704For SaleMLS ID #CA1047407, Andrew Kinney, The Real Estate Group, Inc.. RMLS Alliance as distributed by MLS GRID
- $245,0003 bd2 ba1.5k sqft219 Yeoman Dr, Springfield, IL 62704For SaleMLS ID #CA1047386, Nikki Machin, The Real Estate Group, Inc.. RMLS Alliance as distributed by MLS GRID
- $177,0003 bd2 ba1.2k sqft2113 Brentwood Dr, Springfield, IL 62704For SaleMLS ID #CA1047800, Laura Baragiola, RE/MAX Professionals. RMLS Alliance as distributed by MLS GRID
- $174,9003 bd1 ba1.2k sqft854 S State St, Springfield, IL 62704For SaleMLS ID #CA1047702, Amanda Lawler, The Real Estate Group, Inc.. RMLS Alliance as distributed by MLS GRID
- $185,0003 bd1 ba1.3k sqft836 S Columbia Ave, Springfield, IL 62704For SaleMLS ID #CA1047163, Jami R Winchester, The Real Estate Group, Inc.. RMLS Alliance as distributed by MLS GRID
- $350,0003 bd3 ba3.6k sqft1516 Willemore Ave, Springfield, IL 62704For SaleMLS ID #CA1047701, Melissa D Vorreyer, RE/MAX Professionals. RMLS Alliance as distributed by MLS GRID
- $155,0003 bd2 ba1.6k sqft2824 Lowell Ave, Springfield, IL 62704For SaleMLS ID #CA1047700, Seth A Goodman, ME Realty. RMLS Alliance as distributed by MLS GRID
- $237,9003 bd2 ba1.3k sqft113 Resina Dr, Springfield, IL 62703For SaleMLS ID #CA1047769, Andrew Kinney, The Real Estate Group, Inc.. RMLS Alliance as distributed by MLS GRID
- $235,9003 bd2 ba1.2k sqft16 Leeds Dr, Springfield, IL 62702For SaleMLS ID #CA1047737, Ketki Arya, The Real Estate Group, Inc.. RMLS Alliance as distributed by MLS GRID
