Go ahead and buy those rocking chairs for the front porch. You are going to need them to sit and watch the wildlife and count fireflies in the evening. This is the kind of home you need when your new home wish list includes a rocking chair front porch, lots of garage space, over 1.7 acres of land, room for a garden and a convenient location. Just minutes to I-40.
Under contract - showing
$368,500
912 Trousdale Ferry Park, Lebanon, TN 37087
3beds
1,334sqft
:
Get pre-qualified$2,182/mo
Single Family Residence, Residential
Built in 1997
1.71 Acres Lot
$-- Zestimate®
$276/sqft
$-- HOA
What's special
Rocking chair front porchRoom for a garden
- 6 days |
- 800 |
- 73 |
Likely to sell faster than
Zillow last checked:
Listing updated:
Listed by:
Maggie Hargrove 615-414-1991,
Benchmark Realty, LLC 615-809-2323
Source: RealTracs MLS as distributed by MLS GRID,MLS#: 3304847
Facts & features
Interior
Bedrooms & bathrooms
- Bedrooms: 3
- Bathrooms: 2
- Full bathrooms: 2
- Main level bedrooms: 3
Bedroom 1
- Features: Full Bath
- Level: Full Bath
- Area: 182 Square Feet
- Dimensions: 14x13
Bedroom 2
- Area: 154 Square Feet
- Dimensions: 14x11
Bedroom 3
- Area: 150 Square Feet
- Dimensions: 15x10
Dining room
- Area: 135 Square Feet
- Dimensions: 15x9
Kitchen
- Area: 104 Square Feet
- Dimensions: 13x8
Living room
- Area: 196 Square Feet
- Dimensions: 14x14
Recreation room
- Features: Main Level
- Level: Main Level
- Area: 198 Square Feet
- Dimensions: 11x18
Heating
- Central
Cooling
- Central Air
Appliances
- Included: Range, Dishwasher, Microwave, Refrigerator
Features
- Flooring: Laminate, Tile
- Basement: Crawl Space
Interior area
- Total structure area: 1,334
- Total interior livable area: 1,334 sqft
- Finished area above ground: 1,334
Property
Parking
- Total spaces: 2
- Parking features: Detached
- Garage spaces: 2
Features
- Levels: One
- Stories: 1
Lot
- Size: 1.71 Acres
Details
- Parcel number: 067 04007 000
- Special conditions: Standard
Construction
Type & style
- Home type: SingleFamily
- Property subtype: Single Family Residence, Residential
Materials
- Brick, Vinyl Siding
Condition
- New construction: No
- Year built: 1997
Utilities & green energy
- Sewer: Septic Tank
- Water: Public
- Utilities for property: Water Available
Community & HOA
Community
- Subdivision: Fred Carson Est
HOA
- Has HOA: No
Location
- Region: Lebanon
Financial & listing details
- Price per square foot: $276/sqft
- Tax assessed value: $220,400
- Annual tax amount: $1,216
- Date on market: 7/23/2026
Estimated market value
Not available
Estimated sales range
Not available
Not available
Price history
| Date | Event | Price |
|---|---|---|
| 7/24/2026 | Contingent | $368,500$276/sqft |
Source:  RealTracs MLS as distributed by MLS GRID #3304847 Report a problem RealTracs MLS as distributed by MLS GRID #3304847 Report a problem | ||
| 7/23/2026 | Listed for sale | $368,500+130.5%$276/sqft |
Source: RealTracs MLS as distributed by MLS GRID #3304847 Report a problem | ||
| 3/3/2011 | Listing removed | $159,900$120/sqft |
Source: West Main Realty & Auction, LLC #1228843 Report a problem | ||
| 12/11/2010 | Price change | $159,900-5.9%$120/sqft |
Source: West Main Realty & Auction, LLC #1228843 Report a problem | ||
| 11/6/2010 | Listed for sale | $169,900+6.2%$127/sqft |
Source: West Main Realty & Auction, LLC #1228843 Report a problem | ||
| 7/28/2005 | Sold | $160,000+700%$120/sqft |
Source: Public Record Report a problem | ||
| 12/9/1996 | Sold | $20,000$15/sqft |
Source: Public Record Report a problem | ||
Public tax history
| Year | Property taxes | Tax assessment |
|---|---|---|
| 2025 | $1,216 | $55,100 |
| 2024 | $1,216 | $55,100 |
| 2023 | $1,216 | $55,100 |
| 2022 | $1,216 | $55,100 |
| 2021 | -- | $55,100 +17.4% |
| 2020 | $1,362 +15.2% | $46,925 |
| 2019 | $1,182 -13.2% | $46,925 |
| 2018 | $1,362 0% | $46,925 |
| 2017 | $1,362 +0% | $46,925 |
| 2016 | $1,362 +12.9% | $46,925 |
| 2015 | $1,206 +21.9% | $46,925 +21.9% |
| 2014 | $990 | $38,498 |
| 2013 | $990 +0% | $38,498 |
| 2012 | $989 +2.8% | $38,498 |
| 2011 | $963 | $38,498 |
| 2010 | -- | $38,498 -5.3% |
| 2009 | $989 | $40,657 |
| 2008 | $989 +10% | $40,657 +12.1% |
| 2007 | $899 | $36,263 |
| 2006 | $899 | $36,263 |
| 2005 | $899 -16.5% | $36,263 |
| 2003 | $1,077 +16.1% | $36,263 +16.1% |
| 2002 | $928 | $31,247 +18.7% |
| 2001 | -- | $26,324 -75% |
| 2000 | -- | $105,294 |
Find assessor info on the county website
Monthly payment
Est. payment
Payment breakdown
Explore the cost of this home by adjusting the details. Changes won't be saved.Climate risks
Neighborhood: 37087
Nearby schools
GreatSchools rating
- 6/10Sam Houston Elementary SchoolGrades: PK-5Distance: 1.8 mi
- 6/10Walter J. Baird Middle SchoolGrades: 6-8Distance: 2.2 mi
Schools provided by the listing agent
- Elementary: Sam Houston Elementary
- Middle: Walter J. Baird Middle School
- High: Lebanon High School
Source: RealTracs MLS as distributed by MLS GRID. This data may not be complete. We recommend contacting the local school district to confirm school assignments for this home.
- $359,400-- bd1 ba1.5k sqft940 Trousdale Ferry Park, Lebanon, TN 37087Off Market
- $375,200-- bd1 ba1.6k sqft880 Trousdale Ferry Park, Lebanon, TN 37087Off Market
- $371,8003 bd2 ba1.4k sqft864 Trousdale Ferry Park, Lebanon, TN 37087Off Market
- $---- bd-- ba-- sqft864 Trousdale Ferry Pike, Lebanon, TN 37087Off Market
- $508,400-- bd1 ba2.3k sqft982 Trousdale Ferry Park, Lebanon, TN 37087Off Market
- $307,0003 bd1 ba1.2k sqft971 Trousdale Ferry Pike, Lebanon, TN 37087Off Market
- $434,100-- bd2 ba2.7k sqft828 Trousdale Ferry Park, Lebanon, TN 37087Off Market
- $255,1003 bd1 ba1.2k sqft989 Trousdale Ferry Pike, Lebanon, TN 37087Off Market
A local agent can set up tours, give advice and negotiate with sellers.
A local lender can help you make sure your offer is ready when you are.
Similar homes
- $385,0003 bd2 ba1.6k sqft1883 Coles Ferry Pike, Lebanon, TN 37087For Sale
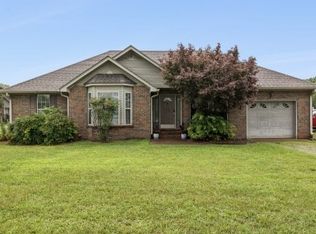
 MLS ID #3269923, Eddie Poole. RealTracs MLS as distributed by MLS GRID
 - $374,0003 bd2 ba1.4k sqft1922 Belotes Ferry Rd, Lebanon, TN 37087For Sale
 MLS ID #3259687, David Huffaker. RealTracs MLS as distributed by MLS GRID
 - $459,9003 bd2 ba1.4k sqft544 Trousdale Ferry Pike, Lebanon, TN 37087For Sale
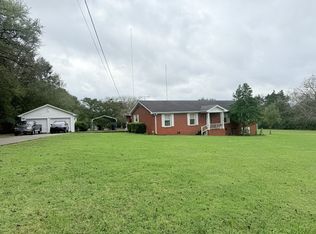 MLS ID #3014698, Medana Hemontolor. RealTracs MLS as distributed by MLS GRID
 - $329,9003 bd2 ba1.5k sqft813 W Spring St, Lebanon, TN 37087For Sale
 MLS ID #3247507, Matthew Meridieth. RealTracs MLS as distributed by MLS GRID
 - $440,0003 bd2 ba1.8k sqft299 Winwood Dr, Lebanon, TN 37087For SaleMLS ID #3304560, Molly Warren. RealTracs MLS as distributed by MLS GRID
- $334,9003 bd2 ba1.4k sqft407 Sam Houston Dr, Lebanon, TN 37087For SaleMLS ID #3218284, Justin Huggins. RealTracs MLS as distributed by MLS GRID
- $314,9003 bd1 ba1.2k sqft416 Lealand Ln, Lebanon, TN 37087For SaleMLS ID #3305107, Debbie Pruitt. RealTracs MLS as distributed by MLS GRID
- $334,9002 bd2 ba1.1k sqft200 Westlynn Dr, Lebanon, TN 37087For SaleMLS ID #3182362, Jason Herrell, Broker. RealTracs MLS as distributed by MLS GRID
- $385,0004 bd3 ba1.9k sqft7027 Berkswell Dr, Lebanon, TN 37087For SaleMLS ID #3278150, Khristian Schlemmer. RealTracs MLS as distributed by MLS GRID
- $549,0003 bd2 ba1.4k sqft427 Rome Pike, Lebanon, TN 37087For SaleMLS ID #3182178, Michael Ezsol. RealTracs MLS as distributed by MLS GRID
- $300,0003 bd2 ba1.5k sqft604 Pennsylvania Anx, Lebanon, TN 37087For SaleMLS ID #3139703, Shane Blair. RealTracs MLS as distributed by MLS GRID
- $459,9002 bd2 ba1.8k sqft826 Old Rome Park, Lebanon, TN 37087For SaleMLS ID #3176090, Jay M Bradshaw, Broker. RealTracs MLS as distributed by MLS GRID
- $440,0003 bd2 ba1.9k sqft1725 Hollow Oak Dr, Lebanon, TN 37087For SaleMLS ID #3213610, Phyllis Webb. RealTracs MLS as distributed by MLS GRID
- $424,9004 bd3 ba1.9k sqft1608 Lilac Dr, Lebanon, TN 37087For SaleMLS ID #3223720, Medana Hemontolor. RealTracs MLS as distributed by MLS GRID
- $359,9002 bd2 ba1.4k sqft161 Plymouth Dr, Lebanon, TN 37087For SaleMLS ID #3231612, Jennifer Johnson. RealTracs MLS as distributed by MLS GRID
- $430,0004 bd4 ba1.8k sqft3972 Hartsville Pike, Lebanon, TN 37087For SaleMLS ID #3131513, Tracie Berny. RealTracs MLS as distributed by MLS GRID
- $384,9003 bd3 ba1.7k sqft11 Leftwich Ct, Lebanon, TN 37087For SaleMLS ID #3225840, Jenny-Faye Klooster. RealTracs MLS as distributed by MLS GRID
- $474,9003 bd2 ba1.7k sqft509 Tims Way Dr, Lebanon, TN 37087For SaleMLS ID #3230760, Kevin Harden. RealTracs MLS as distributed by MLS GRID
- $349,9003 bd2 ba1.1k sqft1024 Lynndale Dr, Castalian Springs, TN 37031For SaleMLS ID #3234930, Connor L. Gaines. RealTracs MLS as distributed by MLS GRID
- $459,0003 bd2 ba1.8k sqft174 Young Rd, Lebanon, TN 37090For SaleMLS ID #3301748, Jeffrey Turner. RealTracs MLS as distributed by MLS GRID
