Beautifully updated Mid-Century Ranch nestled in Lake Highlands’ coveted Town Creek neighborhood, surrounded by mature trees and just a short walk from Forest Meadow Trails and Park and zoned to the award-winning Richardson ISD.
Nearly $185,000 in recent improvements blends thoughtful design with substantial infrastructure upgrades, including new PVC plumbing in 2025, a newer 5-ton, 17-SEER HVAC system with a gas furnace, new sprinkler system with drip irrigation, updated concrete walkways, and extensive privacy fencing.
A custom steel-and-wood gate opens to a secluded front courtyard transformed into a resort-inspired outdoor retreat, featuring a 15-foot Master Spas swim spa surrounded by custom Trex decking. Designed as an extension of the home, this private space creates a striking arrival and an ideal setting for entertaining or unwinding.
Inside, abundant natural light highlights warm wood floors, clean architectural lines, and thoughtful updates throughout. A floor-to-ceiling brick fireplace with a custom oak mantle anchors the living space, complemented by custom oak cabinetry and a built-in wine cooler. Fresh interior and exterior paint enhances the home’s bright, inviting feel and connection to its multiple outdoor garden spaces.
The backyard continues the emphasis on privacy and outdoor living with a newer weather-treated pine deck framed by 8-foot cedar board-on-board fencing.
Architecturally distinctive, design-forward, and extensively improved, 9123 Windcrest offers a rare blend of Mid-Century character, modern functionality, and private indoor-outdoor living in the heart of Dallas.
For sale
$825,000
9123 Windcrest Dr, Dallas, TX 75243
3beds
2,804sqft
Single Family Residence
Built in 1974
9,191 Square Feet Lot
$824,900 Zestimate®
$294/sqft
$3/mo HOA
What's special
Clean architectural linesMultiple outdoor garden spacesWarm wood floorsAbundant natural lightCustom trex deckingBuilt-in wine coolerSurrounded by mature trees
- 5 days |
- 514 |
- 58 |
Likely to sell faster than
Zillow last checked:
Listing updated:
Listed by:
Denise Johnson 0587659 817-601-0865,
Compass RE Texas, LLC 682-226-6938,
Justin Mueller 0752334 817-988-6896,
Compass RE Texas, LLC
Source: NTREIS,MLS#: 21361444
Facts & features
Interior
Bedrooms & bathrooms
- Bedrooms: 3
- Bathrooms: 3
- Full bathrooms: 3
Primary bedroom
- Features: Built-in Features, Dual Sinks, En Suite Bathroom, Sitting Area in Primary, Walk-In Closet(s)
- Level: First
- Dimensions: 18 x 12
Bedroom
- Features: Walk-In Closet(s)
- Level: First
- Dimensions: 13 x 12
Bedroom
- Features: Walk-In Closet(s)
- Level: First
- Dimensions: 15 x 11
Primary bathroom
- Features: Dual Sinks, En Suite Bathroom, Granite Counters
- Level: First
- Dimensions: 0 x 0
Breakfast room nook
- Level: First
- Dimensions: 10 x 10
Family room
- Level: First
- Dimensions: 18 x 13
Kitchen
- Features: Breakfast Bar, Built-in Features, Eat-in Kitchen, Kitchen Island, Stone Counters, Walk-In Pantry
- Level: First
- Dimensions: 18 x 14
Living room
- Features: Built-in Features, Fireplace
- Level: First
- Dimensions: 21 x 21
Heating
- Central, Fireplace(s), Natural Gas, Zoned
Cooling
- Central Air, Ceiling Fan(s), ENERGY STAR Qualified Equipment, Multi Units, Zoned
Appliances
- Included: Some Gas Appliances, Dishwasher, Gas Cooktop, Disposal, Gas Oven, Gas Water Heater, Microwave, Plumbed For Gas, Refrigerator
- Laundry: Washer Hookup, Electric Dryer Hookup
Features
- Wet Bar, Built-in Features, Decorative/Designer Lighting Fixtures, Eat-in Kitchen, Granite Counters, High Speed Internet, Kitchen Island, Open Floorplan, Pantry, Cable TV, Vaulted Ceiling(s), Walk-In Closet(s), Wired for Sound
- Flooring: Carpet, Ceramic Tile, Marble, Wood
- Has basement: No
- Number of fireplaces: 1
- Fireplace features: Decorative, Gas Log, Masonry, Wood Burning
Interior area
- Total interior livable area: 2,804 sqft
Video & virtual tour
Property
Parking
- Total spaces: 2
- Parking features: Door-Single, Driveway, Garage, Garage Door Opener
- Attached garage spaces: 2
Features
- Levels: One
- Stories: 1
- Patio & porch: Deck, Patio
- Exterior features: Courtyard, Garden, Lighting, Rain Gutters
- Pool features: Above Ground, Pool
- Fencing: Wood
Lot
- Size: 9,191 Square Feet
- Features: Landscaped, Many Trees, Subdivision
Details
- Parcel number: 00000794180200000
Construction
Type & style
- Home type: SingleFamily
- Architectural style: Contemporary/Modern,Mid-Century Modern,Ranch,Detached
- Property subtype: Single Family Residence
Materials
- Brick
- Foundation: Pillar/Post/Pier, Slab
- Roof: Composition
Condition
- Year built: 1974
Utilities & green energy
- Water: Public
- Utilities for property: Water Available, Cable Available
Community & HOA
Community
- Features: Park, Sidewalks
- Security: Prewired, Security System Owned, Security System, Carbon Monoxide Detector(s), Smoke Detector(s)
- Subdivision: Town Creek
HOA
- Has HOA: Yes
- Services included: Security
- HOA fee: $40 annually
- HOA name: Town Creek Homeowners
- HOA phone: 214-738-8383
Location
- Region: Dallas
Financial & listing details
- Price per square foot: $294/sqft
- Tax assessed value: $750,510
- Annual tax amount: $17,547
- Date on market: 8/20/2026
- Cumulative days on market: 6 days
- Listing terms: Cash,Conventional,FHA,VA Loan
Estimated market value
$824,900
$784,000 - $866,000
$4,112/mo
Price history
| Date | Event | Price |
|---|---|---|
| 8/20/2026 | Listed for sale | $825,000+10%$294/sqft |
Source: NTREIS #21361444 Report a problem | ||
| 8/14/2023 | Sold | -- |
Source: NTREIS #20355315 Report a problem | ||
| 8/11/2023 | Pending sale | $750,000$267/sqft |
Source: NTREIS #20355315 Report a problem | ||
| 7/18/2023 | Contingent | $750,000$267/sqft |
Source: NTREIS #20355315 Report a problem | ||
| 6/13/2023 | Listed for sale | $750,000+25%$267/sqft |
Source: NTREIS #20355315 Report a problem | ||
| 2/5/2020 | Sold | -- |
Source: eXp Realty #163313062 Report a problem | ||
| 1/24/2020 | Pending sale | $599,900$214/sqft |
Source: EXP REALTY #14243901 Report a problem | ||
| 12/18/2019 | Listed for sale | $599,900+41.2%$214/sqft |
Source: EXP REALTY #14243901 Report a problem | ||
| 8/22/2019 | Sold | -- |
Source: Agent Provided Report a problem | ||
| 8/4/2019 | Pending sale | $425,000$152/sqft |
Source: Classic Realty Group #14088977 Report a problem | ||
| 6/14/2019 | Price change | $425,000-2.3%$152/sqft |
Source: Classic Realty Group #14088977 Report a problem | ||
| 5/17/2019 | Listed for sale | $435,000$155/sqft |
Source: Classic Realty Group #14088977 Report a problem | ||
Public tax history
| Year | Property taxes | Tax assessment |
|---|---|---|
| 2025 | $7,402 -0.4% | $750,510 |
| 2024 | $7,432 +72% | $750,510 +30.5% |
| 2023 | $4,322 -9.2% | $575,010 |
| 2022 | $4,758 -2.7% | $575,010 +3.9% |
| 2021 | $4,893 -35.1% | $553,410 +4% |
| 2020 | $7,539 +190% | $532,330 +42.1% |
| 2019 | $2,600 +8.5% | $374,530 +15.2% |
| 2018 | $2,397 -47.4% | $324,990 |
| 2017 | $4,554 +0.8% | $324,990 +11.5% |
| 2016 | $4,516 +2.8% | $291,560 +16.1% |
| 2015 | $4,394 | $251,040 +2% |
| 2014 | $4,394 | $246,040 |
| 2013 | -- | -- |
| 2012 | -- | -- |
| 2011 | -- | -- |
| 2010 | -- | -- |
| 2009 | -- | -- |
| 2008 | -- | -- |
| 2007 | -- | -- |
| 2005 | -- | -- |
| 2004 | -- | -- |
| 2003 | -- | -- |
| 2002 | -- | -- |
| 2001 | -- | -- |
Find assessor info on the county website
Monthly payment
Est. payment
Payment breakdown
Explore the cost of this home by adjusting the details. Changes won't be saved.Climate risks
Neighborhood: 75243
Nearby schools
GreatSchools rating
- 2/10Skyview Elementary SchoolGrades: PK-5Distance: 0.2 mi
- 4/10Forest Meadow Junior High SchoolGrades: 6-8Distance: 0.2 mi
- 5/10Lake Highlands High SchoolGrades: 9-12Distance: 1.2 mi
Schools provided by the listing agent
- Elementary: Skyview
- Middle: Forest Meadow
- High: Lake Highlands
- District: Richardson ISD
Source: NTREIS. This data may not be complete. We recommend contacting the local school district to confirm school assignments for this home.
- $675,2004 bd3 ba3.8k sqft9117 Windcrest Dr, Dallas, TX 75243Off Market
- $703,2004 bd3 ba3.1k sqft9129 Windcrest Dr, Dallas, TX 75243Off Market
- $--4 bd3 ba2.6k sqft9130 Coral Cove Dr, Dallas, TX 75243Sold
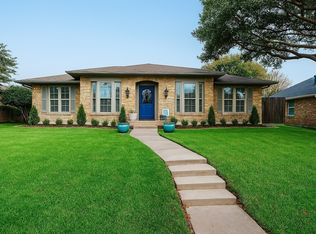
- $622,9003 bd3 ba2.6k sqft9135 Windcrest Dr, Dallas, TX 75243Off Market
- $724,2003 bd3 ba2.7k sqft9136 Coral Cove Dr, Dallas, TX 75243Off Market
- $770,7004 bd3 ba2.8k sqft9111 Windcrest Dr, Dallas, TX 75243Off Market
- $569,0004 bd3 ba2.5k sqft9124 Coral Cove Dr, Dallas, TX 75243Off Market
- $--4 bd3 ba3k sqft9118 Windcrest Dr, Dallas, TX 75243Sold
A local agent can set up tours, give advice and negotiate with sellers.
Similar homes
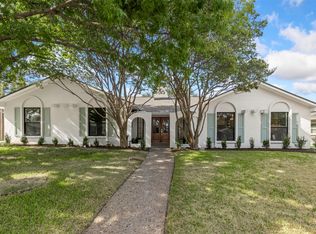
- $875,0005 bd3 ba2.5k sqft6757 Orangewood Dr, Dallas, TX 75248For Sale
 MLS ID #21358903, Kaitlyn Bownds. NTREIS
 - $825,0003 bd2 ba2.4k sqft8011 Eagle Trl, Dallas, TX 75238For Sale
 MLS ID #21327029, Michael Cassell. NTREIS
 - $599,0004 bd4 ba2.9k sqft12231 Jackson Creek Dr, Dallas, TX 75243For Sale
 MLS ID #21361961, Tom Macatee. NTREIS
 - $450,0003 bd2 ba1.8k sqft8605 Hanford Dr, Dallas, TX 75243For Sale
 MLS ID #21358953, Jennifer Bailey. NTREIS
 - $600,0004 bd3 ba2.9k sqft13001 Harkness Dr, Dallas, TX 75243For SaleMLS ID #21201635, Charlondra Thompson. NTREIS
- $499,0004 bd3 ba2.6k sqft9931 Chimney Hill Ln, Dallas, TX 75243For SaleMLS ID #21265550, Amy Stubblefield. NTREIS
- $875,0004 bd5 ba4k sqft202 Suntide Dr, Sunnyvale, TX 75182For SaleMLS ID #21366361, Dale Graves. NTREIS
- $1,129,0003 bd3 ba2.6k sqft1321 Chesterton Dr, Richardson, TX 75080For SaleMLS ID #21361283, Clifford Wheeler. NTREIS
- $990,0005 bd3 ba2.7k sqft3910 Cedarbrush Dr, Dallas, TX 75229For SaleMLS ID #21359144, Barbara Ryder. NTREIS
- $879,9004 bd3 ba2.8k sqft412 Ridgewood Dr, Richardson, TX 75080For SaleMLS ID #21357681, Tom Macatee. NTREIS
- $799,9004 bd3 ba2.4k sqft14635 Tanglewood Dr, Farmers Branch, TX 75234For SaleMLS ID #21327890, Roger Adams. NTREIS
- $735,0004 bd4 ba3.5k sqft1309 Winding Brook Dr, Garland, TX 75044For SaleMLS ID #21240316, Amber Broadway. NTREIS
- $--4 bd3 ba2.1k sqft6501 Mission Ridge Rd, Plano, TX 75023AuctionAuction.com 2
- $--3 bd2 ba2k sqft1336 Heidi Dr, Plano, TX 75025AuctionAuction.com 2
- $525,5006 bd4 ba2.5k sqft11912 Garden Terrace Dr, Dallas, TX 75243For SaleMLS ID #21345896, Mekebeb Solomon. NTREIS
- $499,9006 bd4 ba2.5k sqft11826 Garden Terrace Dr, Dallas, TX 75243For SaleMLS ID #21346826, Casey Mayer. NTREIS
- $425,0003 bd2 ba2k sqft9609 Orchard Hl, Dallas, TX 75243For SaleMLS ID #21200832, Reagan Wood. NTREIS
- $425,0004 bd4 ba3.3k sqft2621 Country Club Pkwy, Garland, TX 75043For SaleMLS ID #21367866, Laurie Steenis. NTREIS
- $--5 bd3 ba2.3k sqft4720 Bear Run Dr, Plano, TX 75093AuctionAuction.com 2
- $425,0004 bd4 ba2.4k sqft809 Wildgrove Dr, Garland, TX 75041For SaleMLS ID #21363880, Maria Arroyo. NTREIS
