Discover a rare gem in the heart of historic downtown Fredericksburg! This luxurious condominium boasts over 4,200 square feet of sophisticated living space, located along the vibrant Caroline Street— a cherished part of the National Historic District. A price adjustment makes this the ideal time to buy! The development at 913 Caroline Street, completed in 2007, exemplifies the thoughtful blend of preservation and contemporary design that defines downtown Fredericksburg. While modern in construction, this condominium is seamlessly integrated into the historic fabric of the street, ensuring that the area’s charm and character remain intact. Situated on the second floor of an exclusive building with only three private residences, 913B offers breathtaking winter views of the Rappahannock River, along with a front-row seat to the lively atmosphere of downtown. Enter through your private door on Caroline Street or from Sophia Street near the secure parking garage. A quick elevator ride takes you to your floor, where a welcoming entryway with 10-foot ceilings sets the tone. Inside, the center hallway boasts exquisite cherry built-in bookshelves, perfect for showcasing artwork while guiding you into the heart of this exceptional home. The layout features two spacious primary suites, each with generous walk-in closets, creating a private retreat that shares a luxurious, spa-like bathroom with dual sinks, a soaking tub, and a separate shower. Both bedrooms feature tray ceilings and custom lighting. Across the main hall, a third bedroom with an en-suite bathroom provides additional privacy for guests or family. The expansive living area is perfect for entertaining, with a dedicated music alcove ideal for a piano or reading nook. Large windows and glass doors frame picturesque treetop views and open to a full-length balcony, perfect for enjoying morning coffee or evening sunsets. A dedicated home office with built-ins adds flexibility for work or leisure, with potential as a fourth bedroom. The airy kitchen is a chef's dream, featuring granite countertops, a butcher's block, a central island, and ample cabinetry. A cozy breakfast nook provides a welcoming space for casual dining, while a large pantry off the kitchen offers additional storage and laundry facilities. Residents enjoy secure, gated garage access with two assigned parking spaces, visitor spots, elevator service, and convenient street entry. With only three residences in the building, opportunities to own at 913B are exceedingly rare. More than just a home, 913B Caroline Street promises a carefree lifestyle in a historic riverfront town, all within easy walking distance of the Virginia Railway Express, delightful restaurants, charming boutiques, coffee shops, art galleries, and the scenic riverfront park.
Under contract
Price cut: $245K (5/24)
$1,250,000
913 Caroline St APT B, Fredericksburg, VA 22401
3beds
4,252sqft
:
Get pre-qualified$8,186/mo
Condominium
Built in 2007
-- sqft lot
$1,200,900 Zestimate®
$294/sqft
$600/mo HOA
What's special
- 195 days |
- 160 |
- 0 |
Zillow last checked:
Listing updated:
Listed by:
Anne Overington 540-207-0526,
Lando Massey Real Estate 540-368-1234,
Listing Team: The Overington Team, Co-Listing Team: The Overington Team,Co-Listing Agent: Catherine O Sturtevant 540-903-9035,
Lando Massey Real Estate
Source: Bright MLS,MLS#: VAFB2009504
Facts & features
Interior
Bedrooms & bathrooms
- Bedrooms: 3
- Bathrooms: 3
- Full bathrooms: 2
- 1/2 bathrooms: 1
- Main level bathrooms: 3
- Main level bedrooms: 3
Rooms
- Room types: Living Room, Dining Room, Primary Bedroom, Sitting Room, Bedroom 2, Bedroom 3, Kitchen, Foyer, Office, Storage Room, Primary Bathroom, Full Bath, Half Bath
Primary bedroom
- Features: Primary Bedroom - Sitting Area, Flooring - HardWood, Walk-In Closet(s)
- Level: Main
- Area: 600 Square Feet
- Dimensions: 25 X 24
Bedroom 2
- Features: Attached Bathroom, Flooring - HardWood
- Level: Main
- Area: 224 Square Feet
- Dimensions: 14 X 16
Bedroom 3
- Features: Walk-In Closet(s)
- Level: Main
- Area: 300 Square Feet
- Dimensions: 15 X 20
Primary bathroom
- Features: Bathroom - Walk-In Shower, Soaking Tub
- Level: Main
- Area: 182 Square Feet
- Dimensions: 13 X 14
Dining room
- Features: Flooring - HardWood, Fireplace - Gas
- Level: Main
- Area: 544 Square Feet
- Dimensions: 16 X 34
Foyer
- Features: Flooring - HardWood
- Level: Main
- Area: 77 Square Feet
- Dimensions: 7 X 11
Other
- Features: Bathroom - Tub Shower
- Level: Main
- Area: 49 Square Feet
- Dimensions: 7 X 7
Half bath
- Features: Flooring - HardWood
- Level: Main
- Area: 36 Square Feet
- Dimensions: 4 X 9
Kitchen
- Level: Main
- Area: 221 Square Feet
- Dimensions: 13 X 17
Living room
- Features: Flooring - HardWood, Fireplace - Gas
- Level: Main
- Area: 378 Square Feet
- Dimensions: 18 X 21
Office
- Features: Built-in Features, Flooring - Carpet
- Level: Main
- Area: 234 Square Feet
- Dimensions: 18 X 13
Sitting room
- Features: Flooring - HardWood
- Level: Main
- Area: 117 Square Feet
- Dimensions: 13 X 9
Storage room
- Level: Main
- Area: 270 Square Feet
- Dimensions: 18 X 15
Heating
- Heat Pump, Electric
Cooling
- Ceiling Fan(s), Central Air, Heat Pump, Zoned, Electric
Appliances
- Included: Dishwasher, Disposal, Exhaust Fan, Ice Maker, Oven, Refrigerator, Water Heater, Electric Water Heater
- Laundry: Hookup, Has Laundry, Main Level, In Unit
Features
- Built-in Features, Recessed Lighting, Upgraded Countertops, Dining Area, Kitchen Island, Pantry, Bathroom - Walk-In Shower, Soaking Tub, Breakfast Area, Butlers Pantry, Ceiling Fan(s), Chair Railings, Crown Molding, Elevator, Entry Level Bedroom, Open Floorplan, Walk-In Closet(s), Bar, Tray Ceiling(s)
- Flooring: Carpet, Ceramic Tile, Bamboo
- Doors: French Doors
- Windows: Window Treatments
- Basement: Connecting Stairway,Partial,Garage Access,Interior Entry,Exterior Entry,Rear Entrance,Walk-Out Access
- Number of fireplaces: 1
- Fireplace features: Double Sided, Glass Doors, Gas/Propane, Mantel(s)
Interior area
- Total structure area: 4,252
- Total interior livable area: 4,252 sqft
- Finished area above ground: 4,252
- Finished area below ground: 0
Property
Parking
- Total spaces: 2
- Parking features: Storage, Inside Entrance, Underground, Covered, Garage Faces Rear, Under Home Parking, Secured, Private, Parking Space Conveys, Garage
- Garage spaces: 2
Accessibility
- Accessibility features: Accessible Doors, >84" Garage Door, Accessible Elevator Installed, Accessible Entrance, No Stairs
Features
- Levels: One
- Stories: 1
- Exterior features: Balcony
- Pool features: None
- Has view: Yes
- View description: City, Panoramic, River, Street
- Has water view: Yes
- Water view: River
Lot
- Features: Downtown
Details
- Additional structures: Above Grade, Below Grade
- Parcel number: 7789157222913B
- Zoning: CD
- Special conditions: Standard
Construction
Type & style
- Home type: Condo
- Property subtype: Condominium
- Attached to another structure: Yes
Materials
- Brick, Concrete
Condition
- New construction: No
- Year built: 2007
Details
- Builder name: Wilson
Utilities & green energy
- Sewer: Public Sewer
- Water: Public
- Utilities for property: Cable Available, Natural Gas Available, Phone Available
Community & HOA
Community
- Security: Electric Alarm, Exterior Cameras, Main Entrance Lock, Security Gate, Security System, Smoke Detector(s)
- Condo and coop fee: $600 monthly
- Subdivision: City Of Fredericksburg
HOA
- Has HOA: No
- Amenities included: Elevator(s), Reserved/Assigned Parking, Security, Common Grounds
- Services included: Alarm System, Common Area Maintenance, Maintenance Structure, Insurance, Parking Fee, Security
Location
- Region: Fredericksburg
Financial & listing details
- Price per square foot: $294/sqft
- Tax assessed value: $1,443,700
- Annual tax amount: $11,116
- Date on market: 1/10/2026
- Listing agreement: Exclusive Right To Sell
- Listing terms: Cash,Conventional,FHA,VA Loan,Other
- Ownership: Condominium
Estimated market value
$1,200,900
$1.14M - $1.26M
$3,381/mo
Price history
| Date | Event | Price |
|---|---|---|
| 6/12/2026 | Contingent | $1,250,000$294/sqft |
Source:  Bright MLS #VAFB2009504 Report a problem Bright MLS #VAFB2009504 Report a problem | ||
| 5/24/2026 | Price change | $1,250,000-16.4%$294/sqft |
Source: Bright MLS #VAFB2009504 Report a problem | ||
| 1/10/2026 | Price change | $1,495,000-6.3%$352/sqft |
Source: Bright MLS #VAFB2009504 Report a problem | ||
| 11/10/2025 | Price change | $1,595,000-5.9%$375/sqft |
Source: Bright MLS #VAFB2009278 Report a problem | ||
| 9/11/2025 | Listed for sale | $1,695,000$399/sqft |
Source: Bright MLS #VAFB2008898 Report a problem | ||
Public tax history
Tax history is unavailable.
Monthly payment
Est. payment
Payment breakdown
Explore the cost of this home by adjusting the details. Changes won't be saved.Climate risks
Neighborhood: Downtown
Nearby schools
GreatSchools rating
- 1/10Hugh Mercer Elementary SchoolGrades: K-5Distance: 1.5 mi
- 3/10Walker-Grant Middle SchoolGrades: 6-8Distance: 2.7 mi
- 2/10James Monroe High SchoolGrades: 9-12Distance: 1 mi
Schools provided by the listing agent
- Elementary: Hugh Mercer
- Middle: Walker-grant
- High: James Monroe
- District: Fredericksburg City Public Schools
Source: Bright MLS. This data may not be complete. We recommend contacting the local school district to confirm school assignments for this home.
- $1,550,0003 bd4 ba4.5k sqft913A Caroline St, Fredericksburg, VA 22401Sold

- $1,298,7003 bd3 ba4.5k sqft913 Caroline St, Fredericksburg, VA 22401Off Market

- $601,9003 bd3 ba4k sqft913 Caroline St, Fredericksburg, VA 22401Off Market
- $823,4003 bd2 ba4k sqft913 Caroline St, Fredericksburg, VA 22401Off Market
- $---- bd-- ba-- sqft913 Caroline St, Fredericksburg, VA 22401Off Market
- $2,546,7005 bd4 ba8.3k sqft913 Caroline St, Fredericksburg, VA 22401Off Market
- $---- bd1 ba600 sqft204 George St, Fredericksburg, VA 22401Off Market
- $398,0001 bd1 ba1.6k sqft900 Caroline St, Fredericksburg, VA 22401Off Market
A local agent can set up tours, give advice and negotiate with sellers.
Similar homes
- $1,550,0004 bd6 ba6.1k sqft6 Delahay Dr, Fredericksburg, VA 22401For Sale

 MLS ID #VAFB2010672, Anne Overington, Lando Massey Real Estate. Bright MLS
 - $915,0003 bd3 ba2.7k sqft1102 Prince Edward St, Fredericksburg, VA 22401For Sale
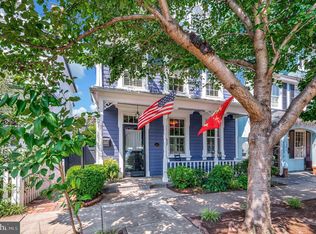 MLS ID #VAFB2010218, Joby Saliceti, Berkshire Hathaway HomeServices PenFed Realty. Bright MLS
 - $1,249,9005 bd5 ba5.8k sqft40 Edgewater Dr, Fredericksburg, VA 22406For Sale
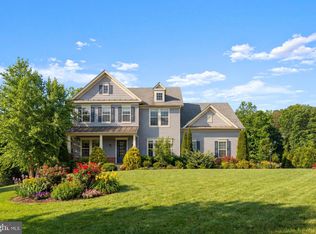 MLS ID #VAST2045854, Jennifer Gessner, Samson Properties. Bright MLS
 - $1,100,0003 bd3 ba4k sqft129 Salvington Rd, Fredericksburg, VA 22405For Sale
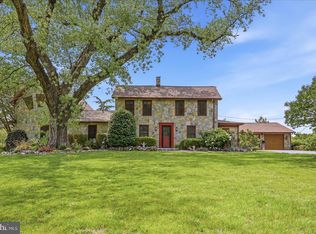 MLS ID #VAST2049956, Sarah Reynolds, Keller Williams Realty. Bright MLS
 - $962,0006 bd5 ba4.6k sqft13402 11th Corps Ct, Fredericksburg, VA 22407For SaleMLS ID #VASP2044020, Carla Criscuolo, Coldwell Banker Elite. Bright MLS
- $699,9004 bd4 ba3.7k sqft1002 W Kensington Cir, Fredericksburg, VA 22401For SaleMLS ID #VAFB2010336, Charlotte Rouse, Coldwell Banker Elite. Bright MLS
- $1,250,0006 bd6 ba6k sqft13801 Hunting Run Dr, Fredericksburg, VA 22407For SaleMLS ID #VASP2041908, Christina Snyder, Golston Real Estate Inc.. Bright MLS
- $898,9004 bd5 ba5k sqft8622 Laroque Run Dr, Fredericksburg, VA 22407For SaleMLS ID #VASP2044186, Megan Sullins, CENTURY 21 New Millennium. Bright MLS
- $899,9005 bd4 ba3.5k sqft1500 Augustine Ave, Fredericksburg, VA 22401For SaleMLS ID #VAFB2010318, Anne Overington, Lando Massey Real Estate. Bright MLS
- $874,0006 bd5 ba5k sqft104 Blaisdell Ln, Fredericksburg, VA 22405For SaleMLS ID #VAST2047382, Carrie Elliott, Real Broker, LLC. Bright MLS
- $775,0004 bd4 ba4.6k sqft1420 Royston St, Fredericksburg, VA 22401For SaleMLS ID #VAFB2010378, Sarah Gormley, Nest Realty Fredericksburg. Bright MLS
- $725,0005 bd4 ba2.8k sqft250 Lerose Dr, Fredericksburg, VA 22406For SaleMLS ID #VAST2050936, Ryan Rice, Keller Williams Capital Properties. Bright MLS
- $629,9004 bd3 ba2.7k sqft142 Greenway St, Fredericksburg, VA 22405For SaleMLS ID #VAST2049210, Dixie Washington, RE/MAX Supercenter. Bright MLS
- $1,065,0005 bd5 ba5.4k sqft100 River Ridge Ln, Fredericksburg, VA 22406For SaleMLS ID #VAST2050244, Wesley Fertig, Joyner Fine Properties, Inc.. Bright MLS
- $880,0005 bd7 ba6k sqft80 Scotts Ford Ln, Fredericksburg, VA 22406For SaleMLS ID #VAST2048712, Mercy Lugo-Struthers, Casals, Realtors. Bright MLS
- $999,9995 bd5 ba4.6k sqft345 Long Meadow Dr, Fredericksburg, VA 22406For SaleMLS ID #VAST2051016, Amy Cherry Taylor, Porch & Stable Realty, LLC. Bright MLS
- $975,0005 bd4 ba4.3k sqftNone Available, Fredericksburg, VA 22406For SaleMLS ID #VAST2051478, Pamela Martin, EXP Realty, LLC. Bright MLS
- $930,0004 bd4 ba4.4k sqft76 High Ridge Dr, Stafford, VA 22554For SaleMLS ID #VAST2051976, Christy Darrah Margoupis, Berkshire Hathaway HomeServices PenFed Realty. Bright MLS
- $629,7004 bd3 ba2.4k sqft64 Walnut Farms Pkwy, Fredericksburg, VA 22405For SaleMLS ID #VAST2051618, Donna Wolford, Redfin Corporation. Bright MLS
- $849,9004 bd5 ba3.7k sqft20 Gibson Dr, Fredericksburg, VA 22406For SaleMLS ID #VAST2051718, Michael Gillies, EXP Realty, LLC. Bright MLS
