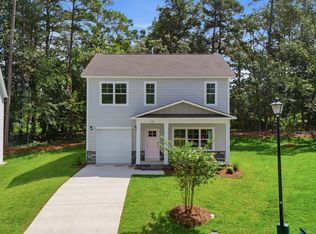
The Crestfall II at Blythewood Farms is a thoughtfully designed open floor plan that is ideal for entertaining friends and family. The kitchen, featuring a spacious island, seamlessly connects to the dining area and family room, creating a welcoming atmosphere for gatherings and everyday living. On the upper level, the large primary suite stands out with its elegant tray ceiling. The suite includes a private bathroom equipped with double sinks, a relaxing garden tub, and a separate shower, providing both comfort and convenience. Also located upstairs are a versatile loft area, two additional bedrooms, and a full bathroom. These spaces are flexible for various needs, whether for guests, family, or a home office. (Virtual tour and/or listing photos include stock photography. Colors and options might vary.) Disclaimer: CMLS has not reviewed and, therefore, does not endorse vendors who may appear in listings.
Pending
Price cut: $10K (6/26)
$284,900
913 Fire Island Rd, Blythewood, SC 29016
3beds
2,001sqft
:
Get pre-qualified$1,831/mo
Single Family Residence
Built in 2026
4,791 Square Feet Lot
$311,700 Zestimate®
$142/sqft
$50/mo HOA
What's special
- 92 days |
- 8 |
- 0 |
Zillow last checked:
Listing updated:
Listed by:
Hal McGee,
SM South Carolina Brokerage LLC
Source: Consolidated MLS,MLS#: 633665
Facts & features
Interior
Bedrooms & bathrooms
- Bedrooms: 3
- Bathrooms: 3
- Full bathrooms: 2
- 1/2 bathrooms: 1
- Partial bathrooms: 1
- Main level bathrooms: 1
Rooms
- Room types: Loft
Primary bedroom
- Features: Double Vanity, Tub-Garden, Bath-Private, Separate Shower, Walk-In Closet(s), Ceilings-Box, Ceiling Fan(s), Closet-Private, Separate Water Closet
- Level: Second
Bedroom 2
- Features: Bath-Shared, Closet-Private
- Level: Second
Bedroom 3
- Features: Bath-Shared, Closet-Private
- Level: Second
Great room
- Level: Main
Kitchen
- Features: Kitchen Island, Pantry, Granite Counters, Backsplash-Tiled
- Level: Main
Heating
- Gas 1st Lvl, Gas 2nd Lvl, Split System
Cooling
- Central Air
Appliances
- Included: Free-Standing Range, Smooth Surface, Dishwasher, Disposal, Microwave Above Stove, Tankless Water Heater, Gas Water Heater
- Laundry: Heated Space
Features
- Flooring: Luxury Vinyl, Carpet
- Has basement: No
- Number of fireplaces: 1
- Fireplace features: Electric
Interior area
- Total structure area: 2,001
- Total interior livable area: 2,001 sqft
Property
Parking
- Total spaces: 2
- Parking features: Garage - Attached
- Attached garage spaces: 2
Features
- Stories: 2
Lot
- Size: 4,791 Square Feet
- Dimensions: 39 x 120 x 39 x 120
- Features: Sprinkler
Details
- Parcel number: 151140505
Construction
Type & style
- Home type: SingleFamily
- Architectural style: Traditional
- Property subtype: Single Family Residence
Materials
- Vinyl
- Foundation: Slab
Condition
- New Construction
- New construction: Yes
- Year built: 2026
Utilities & green energy
- Sewer: Public Sewer
- Water: Public
Community & HOA
Community
- Subdivision: Blythewood Farms
HOA
- Has HOA: Yes
- Services included: Common Area Maintenance, Pool
- HOA fee: $600 annually
Location
- Region: Blythewood
Financial & listing details
- Price per square foot: $142/sqft
- Date on market: 5/8/2026
- Listing agreement: Exclusive Agency
- Road surface type: Paved
Estimated market value
$311,700
$296,000 - $327,000
$2,238/mo
Price history
| Date | Event | Price |
|---|---|---|
| 7/6/2026 | Pending sale | $284,900$142/sqft |
Source:  Consolidated MLS #633665 Report a problem Consolidated MLS #633665 Report a problem | ||
| 6/26/2026 | Price change | $284,900-3.4%$142/sqft |
Source: Consolidated MLS #633665 Report a problem | ||
| 5/15/2026 | Price change | $294,900-0.9%$147/sqft |
Source: Consolidated MLS #633665 Report a problem | ||
| 5/8/2026 | Listed for sale | $297,639+0.6%$149/sqft |
Source: Consolidated MLS #633665 Report a problem | ||
| 5/7/2026 | Listing removed | $295,900$148/sqft |
Source: Consolidated MLS #624931 Report a problem | ||
| 4/20/2026 | Pending sale | $295,900$148/sqft |
Source: Consolidated MLS #624931 Report a problem | ||
| 4/7/2026 | Price change | $295,900-0.7%$148/sqft |
Source: Consolidated MLS #624931 Report a problem | ||
| 1/14/2026 | Listed for sale | $297,964$149/sqft |
Source: Consolidated MLS #624931 Report a problem | ||
Public tax history
Tax history is unavailable.
Monthly payment
Est. payment
Payment breakdown
Explore the cost of this home by adjusting the details. Changes won't be saved.Climate risks
Neighborhood: 29016
Nearby schools
GreatSchools rating
- 6/10Langford Elementary SchoolGrades: PK-5Distance: 1.4 mi
- 6/10Muller Road MiddleGrades: K-8Distance: 2 mi
- 8/10Blythewood High SchoolGrades: 9-12Distance: 0.6 mi
Schools provided by the listing agent
- Elementary: Langford
- Middle: Muller Road
- High: Blythewood
- District: Richland Two
Source: Consolidated MLS. This data may not be complete. We recommend contacting the local school district to confirm school assignments for this home.
- $259,9003 bd3 ba1.5k sqft904 Fire Island Cir, Blythewood, SC 29016Pending
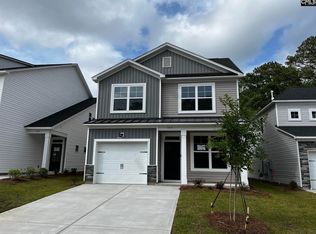
- $280,3204 bd3 ba2k sqft916 Fire Island Rd, Blythewood, SC 29016New Construction
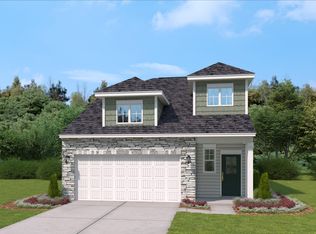
- $291,0954 bd3 ba2k sqft920 Fire Island Rd, Blythewood, SC 29016New Construction
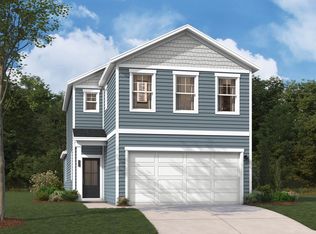
- $284,1454 bd3 ba1.9k sqft912 Fire Island Rd, Blythewood, SC 29016New Construction

- $50,2008.06 acres10756 Wilson Blvd, Blythewood, SC 29016Off Market
- $295,3254 bd3 ba1.8k sqft3041 Hanging Valley Rd, Blythewood, SC 29016New Construction
- $346,9605 bd3 ba2.7k sqft3034 Hanging Valley Rd, Blythewood, SC 29016New Construction
- $353,6555 bd3 ba2.7k sqft3044 Hanging Valley Rd, Blythewood, SC 29016New Construction
A local agent can set up tours, give advice and negotiate with sellers.
Similar homes
- $309,9003 bd2 ba1.8k sqft2173 Allan Crest Rd, Blythewood, SC 29016New Construction
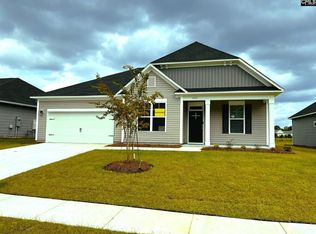 MLS ID #633746, C Gope Jones. Consolidated MLS
 - $269,9003 bd3 ba1.8k sqft908 Fire Island Rd, Blythewood, SC 29016New Construction
 MLS ID #633754, C Gope Jones. Consolidated MLS
 - $290,0004 bd3 ba2.3k sqft454 Kingsley View Rd, Blythewood, SC 29016For Sale
 MLS ID #632933, Avia Dozier. Consolidated MLS
 - $280,0003 bd3 ba1.8k sqft124 Creekside Cottage, Blythewood, SC 29016New Construction
 MLS ID #632671, Jessy A Jeffcoat. Consolidated MLS
 - $257,9003 bd2 ba1.5k sqft546 Hatteras Dr, Blythewood, SC 29016For SaleMLS ID #636157, Matthew Martin. Consolidated MLS
- $275,9003 bd3 ba1.8k sqft104 Creekside Cottage Ct, Blythewood, SC 29016New ConstructionMLS ID #633183, Jessy A Jeffcoat. Consolidated MLS
- $275,0003 bd3 ba1.8k sqft120 Creekside Cottage Ct, Blythewood, SC 29016New ConstructionMLS ID #633193, Jessy A Jeffcoat. Consolidated MLS
- $346,9605 bd3 ba2.7k sqft3034 Hanging Valley Rd, Blythewood, SC 29016New ConstructionConsolidated MLS
- $265,0003 bd3 ba1.7k sqft401 Bosque Cir, Blythewood, SC 29016For SaleMLS ID #638427, Mary Ellen Maloney. Consolidated MLS
- $254,7904 bd3 ba1.7k sqft520 Corkscrew Ln, Blythewood, SC 29016New ConstructionConsolidated MLS
- $265,0004 bd3 ba1.5k sqft122 Creekside Cottage, Blythewood, SC 29016New ConstructionMLS ID #632659, Jessy A Jeffcoat. Consolidated MLS
- $237,0003 bd3 ba1.4k sqft738 Pebblebranch Ln, Blythewood, SC 29016For SaleMLS ID #627783, Thomas Shoupe. Consolidated MLS
- $284,0004 bd3 ba2.2k sqft9 Texas Black Way, Elgin, SC 29045For SaleMLS ID #634758, Chip Jefferson. Consolidated MLS
- $259,9004 bd3 ba1.7k sqft531 Moresby Way, Columbia, SC 29223For SaleMLS ID #639698, Tricia R Kim. Consolidated MLS
- $255,0003 bd3 ba1.6k sqft1040 Matchingham Dr, Columbia, SC 29223For SaleMLS ID #639855, Tricia R Kim. Consolidated MLS
- $280,0005 bd3 ba1.9k sqft12 Finch Wood Dr, Columbia, SC 29229For SaleMLS ID #630135, Thomas Shoupe. Consolidated MLS
- $399,9904 bd3 ba2.5k sqft1070 Turtle Stone Rd, Blythewood, SC 29016For SaleMLS ID #635744, LaToya Lloyd. Consolidated MLS
- $295,0003 bd2 ba1.4k sqft112 S Coleman Hwy, Ridgeway, SC 29130New ConstructionMLS ID #634672, Jasma Gadson. Consolidated MLS
- $269,9003 bd3 ba1.4k sqft29 Harmon Rd, Hopkins, SC 29061New ConstructionMLS ID #640322, Ricky Laney. Consolidated MLS
- $230,0003 bd2 ba1.6k sqft308 Algrave Way, Columbia, SC 29229For SaleMLS ID #630852, Thomas Shoupe. Consolidated MLS
