The Everly II is a thoughtfully designed home available at Blythewood Farms, offering 1,567 square feet of smart and modern living space. This beautiful home is crafted with today's lifestyle in mind, emphasizing both comfort and flexibility in its layout and features. With its combination of smart home features, modern style and the many upgraded designs, the Everly II stands out as an ideal home for today's homeowners seeking comfort and functionality in a vibrant community. The open-concept kitchen seamlessly connects to the café and great room, creating a welcoming environment perfect for both entertaining and everyday activities. An electric fireplace adds warmth and ambiance to the great room, while a covered porch extends the living space outdoors, ideal for relaxation or gatherings. (Virtual tour and/or listing photos include stock photography. Colors and options might vary.) Disclaimer: CMLS has not reviewed and, therefore, does not endorse vendors who may appear in listings.
Pending
Price cut: $15K (5/15)
$259,900
904 Fire Island Cir, Blythewood, SC 29016
3beds
1,567sqft
:
Get pre-qualified$1,676/mo
Single Family Residence
Built in 2026
4,356 Square Feet Lot
$279,100 Zestimate®
$166/sqft
$50/mo HOA
What's special
- 79 days |
- 19 |
- 1 |
Likely to sell faster than
Zillow last checked:
Listing updated:
Listed by:
Hal McGee,
SM South Carolina Brokerage LLC
Source: Consolidated MLS,MLS#: 633663
Facts & features
Interior
Bedrooms & bathrooms
- Bedrooms: 3
- Bathrooms: 3
- Full bathrooms: 2
- 1/2 bathrooms: 1
- Partial bathrooms: 1
- Main level bathrooms: 2
Rooms
- Room types: Loft
Primary bedroom
- Features: Double Vanity, Bath-Private, Walk-In Closet(s), Ceiling Fan(s), Closet-Private
- Level: Main
Bedroom 2
- Features: Bath-Shared, Closet-Private
- Level: Second
Bedroom 3
- Features: Bath-Shared, Closet-Private
- Level: Second
Great room
- Level: Main
Kitchen
- Features: Pantry, Backsplash-Tiled, Cabinets-Painted, Counter Tops-Quartz
- Level: Main
Heating
- Gas 1st Lvl, Gas 2nd Lvl, Split System
Cooling
- Central Air
Appliances
- Included: Free-Standing Range, Smooth Surface, Dishwasher, Disposal, Microwave Above Stove, Tankless Water Heater, Gas Water Heater
- Laundry: Laundry Closet, Main Level
Features
- Flooring: Luxury Vinyl, Carpet
- Has basement: No
- Number of fireplaces: 1
- Fireplace features: Electric
Interior area
- Total structure area: 1,567
- Total interior livable area: 1,567 sqft
Property
Parking
- Total spaces: 1
- Parking features: Garage - Attached
- Attached garage spaces: 1
Features
- Stories: 2
Lot
- Size: 4,356 Square Feet
- Dimensions: 37 x 120 x 37 x 120
- Features: Sprinkler
Details
- Parcel number: 151150903
Construction
Type & style
- Home type: SingleFamily
- Architectural style: Traditional
- Property subtype: Single Family Residence
Materials
- Vinyl
- Foundation: Slab
Condition
- New Construction
- New construction: Yes
- Year built: 2026
Utilities & green energy
- Sewer: Public Sewer
- Water: Public
Community & HOA
Community
- Subdivision: Blythewood Farms
HOA
- Has HOA: Yes
- Services included: Common Area Maintenance, Pool
- HOA fee: $600 annually
Location
- Region: Blythewood
Financial & listing details
- Price per square foot: $166/sqft
- Date on market: 5/8/2026
- Listing agreement: Exclusive Agency
- Road surface type: Paved
Estimated market value
$279,100
$265,000 - $293,000
$2,035/mo
Price history
| Date | Event | Price |
|---|---|---|
| 5/26/2026 | Pending sale | $259,900$166/sqft |
Source:  Consolidated MLS #633663 Report a problem Consolidated MLS #633663 Report a problem | ||
| 5/15/2026 | Price change | $259,900-5.5%$166/sqft |
Source: Consolidated MLS #633663 Report a problem | ||
| 5/8/2026 | Listed for sale | $274,900$175/sqft |
Source: Consolidated MLS #633663 Report a problem | ||
Public tax history
Tax history is unavailable.
Monthly payment
Est. payment
Payment breakdown
Explore the cost of this home by adjusting the details. Changes won't be saved.Climate risks
Neighborhood: 29016
Nearby schools
GreatSchools rating
- 6/10Langford Elementary SchoolGrades: PK-5Distance: 1.4 mi
- 6/10Muller Road MiddleGrades: K-8Distance: 2 mi
- 8/10Blythewood High SchoolGrades: 9-12Distance: 0.6 mi
Schools provided by the listing agent
- Elementary: Langford
- Middle: Muller Road
- High: Blythewood
- District: Richland Two
Source: Consolidated MLS. This data may not be complete. We recommend contacting the local school district to confirm school assignments for this home.
- $280,3204 bd3 ba2k sqft916 Fire Island Rd, Blythewood, SC 29016New Construction
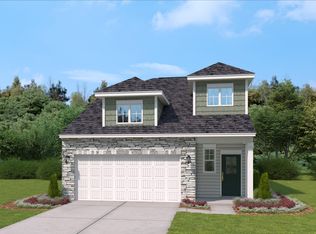
- $284,9003 bd3 ba2k sqft913 Fire Island Rd, Blythewood, SC 29016Pending
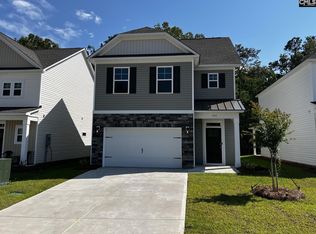
- $291,0954 bd3 ba2k sqft920 Fire Island Rd, Blythewood, SC 29016New Construction
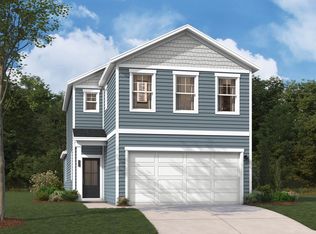
- $284,1454 bd3 ba1.9k sqft912 Fire Island Rd, Blythewood, SC 29016New Construction

- $295,3254 bd3 ba1.8k sqft3041 Hanging Valley Rd, Blythewood, SC 29016New Construction
- $346,9605 bd3 ba2.7k sqft3034 Hanging Valley Rd, Blythewood, SC 29016New Construction
- $345,6295 bd3 ba2.5k sqft3045 Hanging Valley Rd, Blythewood, SC 29016Pending
- $353,6555 bd3 ba2.7k sqft3044 Hanging Valley Rd, Blythewood, SC 29016New Construction
A local agent can set up tours, give advice and negotiate with sellers.
Similar homes
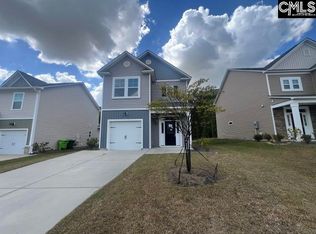
- $224,0003 bd3 ba1.4k sqft1252 Deep Creek Rd, Blythewood, SC 29016For Sale
 MLS ID #631520, Julie Chrisman. Consolidated MLS
 - $257,9003 bd2 ba1.5k sqft546 Hatteras Dr, Blythewood, SC 29016For Sale
 MLS ID #636157, Matthew Martin. Consolidated MLS
 - $276,9004 bd3 ba2k sqft716 Wimbee Ct, Blythewood, SC 29016For Sale
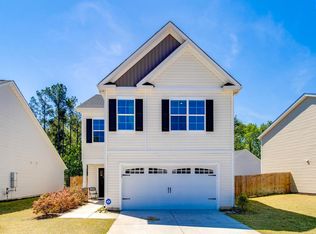 MLS ID #639075, Theressa Clark. Consolidated MLS
 - $267,9804 bd3 ba1.7k sqft520 Corkscrew Ln, Blythewood, SC 29016New Construction
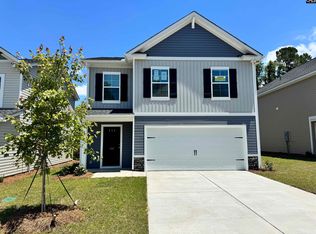 Consolidated MLS
 - $269,9004 bd4 ba1.8k sqft212 Sunny Hill Dr, Blythewood, SC 29016New ConstructionMLS ID #639422, James Maddaloni. Consolidated MLS
- $237,0003 bd3 ba1.4k sqft738 Pebblebranch Ln, Blythewood, SC 29016For SaleMLS ID #627783, Thomas Shoupe. Consolidated MLS
- $275,9003 bd3 ba1.8k sqft104 Creekside Cottage Ct, Blythewood, SC 29016New ConstructionMLS ID #633183, Jessy A Jeffcoat. Consolidated MLS
- $275,0003 bd3 ba1.8k sqft120 Creekside Cottage Ct, Blythewood, SC 29016New ConstructionMLS ID #633193, Jessy A Jeffcoat. Consolidated MLS
- $265,0004 bd3 ba1.5k sqft122 Creekside Cottage, Blythewood, SC 29016New ConstructionMLS ID #632659, Jessy A Jeffcoat. Consolidated MLS
- $263,0004 bd3 ba1.5k sqft118 Creekside Cottage Ct, Blythewood, SC 29016New ConstructionMLS ID #633738, Jessy A Jeffcoat. Consolidated MLS
- $272,8284 bd3 ba1.7k sqft568 Corkscrew Ln, Blythewood, SC 29016New ConstructionMLS ID #637784, Emma Taylor. Consolidated MLS
- $280,0003 bd3 ba1.8k sqft124 Creekside Cottage, Blythewood, SC 29016New ConstructionMLS ID #632671, Jessy A Jeffcoat. Consolidated MLS
- from $285,9004 bd4 ba1.9k sqftHenderson Plan, The Falls, Blythewood, SC 29016New ConstructionVeranda Homes
- $279,9003 bd3 ba1.7k sqft401 Bosque Cir, Blythewood, SC 29016For SaleMLS ID #638427, Mary Ellen Maloney. Consolidated MLS
- $250,9004 bd4 ba1.8k sqft400 Snail Ln, Blythewood, SC 29016New ConstructionMLS ID #634033, James Maddaloni. Consolidated MLS
- $266,0004 bd3 ba2k sqft1 Newcourt Pl, Columbia, SC 29229For SaleMLS ID #630754, Thomas Shoupe. Consolidated MLS
- $234,9904 bd3 ba1.7k sqft2430 Chappelle St, Columbia, SC 29203New ConstructionMLS ID #639180, Jordan Savage. Consolidated MLS
- $266,1783 bd3 ba1.7k sqft408 Hardwick Dr, Columbia, SC 29223New ConstructionConsolidated MLS
- $266,2963 bd3 ba1.7k sqft321 Hardwick Dr, Columbia, SC 29223New ConstructionConsolidated MLS
- $224,9004 bd2 ba2k sqft413 Seton Hall Dr, Columbia, SC 29223For SaleMLS ID #337671, Kalisha Bruster, Belle Realty and Associates. SAR as distributed by MLS GRID
