Welcome home to this beautifully updated split-entry tucked away on a quiet cul-de-sac in an established Leavenworth neighborhood! From the moment you arrive, you’ll appreciate the mature shade trees, spacious two-car garage, and inviting curb appeal.
Step inside to discover fresh, modern finishes throughout, including neutral paint, updated flooring, stylish black fixtures, and beautifully remodeled bathrooms. The spacious living areas offer plenty of room to relax or entertain, while the bright kitchen features abundant cabinetry, ample counter space, a center island, and direct access to the backyard - perfect for summer BBQs and gatherings.
The oversized primary suite provides a peaceful retreat with generous space and an updated en-suite bath. Additional bedrooms are comfortably sized with fresh carpet and modern finishes, making this home truly move-in ready.
Outside, enjoy a large fenced backyard shaded by mature trees, offering plenty of room for kids, pets, gardening, or simply relaxing outdoors.
Conveniently located near schools, shopping, dining, and Fort Leavenworth, this home combines comfort, style, and functionality. Don’t miss your opportunity to make 913 Josela Court your next home—schedule your private showing today!
Show for backups
$280,000
913 Josela Ct, Leavenworth, KS 66048
3beds
1,650sqft
:
Get pre-qualified$1,871/mo
Single Family Residence
Built in 1981
10,019 Square Feet Lot
$-- Zestimate®
$170/sqft
$-- HOA
What's special
Oversized primary suiteUpdated flooringFresh modern finishes throughoutBeautifully updated split-entryBeautifully remodeled bathroomsStylish black fixturesSpacious two-car garage
- 17 days |
- 378 |
- 30 |
Zillow last checked:
Listing updated:
Listed by:
Trisha Alton 913-683-9535,
Realty Executives
Source: Heartland MLS as distributed by MLS GRID,MLS#: 2630880
Facts & features
Interior
Bedrooms & bathrooms
- Bedrooms: 3
- Bathrooms: 2
- Full bathrooms: 1
- 1/2 bathrooms: 1
Heating
- Forced Air
Cooling
- Electric
Features
- Basement: Full
- Has fireplace: No
Interior area
- Total structure area: 1,650
- Total interior livable area: 1,650 sqft
- Finished area above ground: 1,100
- Finished area below ground: 550
Property
Parking
- Total spaces: 2
- Parking features: Attached, Garage Faces Front
- Attached garage spaces: 2
Lot
- Size: 10,019 Square Feet
- Dimensions: 119 x 86
Details
- Parcel number: 1011104001013.000
Construction
Type & style
- Home type: SingleFamily
- Property subtype: Single Family Residence
Materials
- Frame
- Roof: Composition
Condition
- Year built: 1981
Utilities & green energy
- Sewer: Public Sewer
- Water: Public
Community & HOA
Community
- Subdivision: Other
HOA
- Has HOA: No
Location
- Region: Leavenworth
Financial & listing details
- Price per square foot: $170/sqft
- Tax assessed value: $164,750
- Annual tax amount: $2,228
- Date on market: 7/10/2026
- Listing terms: Cash,Conventional,FHA,VA Loan
- Ownership: Private
Estimated market value
Not available
Estimated sales range
Not available
Not available
Price history
| Date | Event | Price |
|---|---|---|
| 7/12/2026 | Contingent | $280,000$170/sqft |
Source:  Heartland MLS as distributed by MLS GRID #2630880 Report a problem Heartland MLS as distributed by MLS GRID #2630880 Report a problem | ||
| 7/12/2026 | Pending sale | $280,000$170/sqft |
Source: Heartland MLS as distributed by MLS GRID #2630880 Report a problem | ||
| 7/10/2026 | Listed for sale | $280,000$170/sqft |
Source: Heartland MLS as distributed by MLS GRID #2630880 Report a problem | ||
| 2/1/1995 | Sold | -- |
Source: Agent Provided Report a problem | ||
Public tax history
| Year | Property taxes | Tax assessment |
|---|---|---|
| 2025 | $2,229 +14.2% | $18,946 +11.8% |
| 2024 | $1,952 -27.4% | $16,946 -24.4% |
| 2023 | $2,687 +14.3% | $22,409 +15% |
| 2022 | $2,351 +13% | $19,484 +20.8% |
| 2021 | $2,081 -0.7% | $16,127 |
| 2020 | $2,096 +3.4% | $16,127 +4.3% |
| 2019 | $2,027 +10.7% | $15,457 +11.8% |
| 2018 | $1,831 +6.8% | $13,824 +4.8% |
| 2017 | $1,715 +2% | $13,185 +2.1% |
| 2016 | $1,681 | $12,911 |
| 2015 | $1,681 +4.2% | $12,911 +3% |
| 2014 | $1,614 | $12,535 |
| 2013 | -- | $12,535 -5% |
| 2012 | -- | $13,190 |
| 2011 | -- | -- |
| 2010 | -- | $13,190 |
| 2009 | -- | $13,190 |
| 2008 | -- | $13,190 -5.4% |
| 2007 | -- | $13,938 -1.4% |
| 2006 | -- | $14,133 +9.9% |
| 2005 | -- | $12,857 +5.4% |
| 2004 | -- | $12,202 +10.2% |
| 2003 | -- | $11,070 +6.4% |
| 2002 | -- | $10,408 +13.3% |
| 2000 | -- | $9,189 |
Find assessor info on the county website
Monthly payment
Est. payment
Payment breakdown
Explore the cost of this home by adjusting the details. Changes won't be saved.Climate risks
Neighborhood: 66048
Nearby schools
GreatSchools rating
- 4/10Henry LeavenworthGrades: 1-4Distance: 1.4 mi
- 5/10Richard Warren Middle SchoolGrades: 7-8Distance: 0.4 mi
- 4/10Leavenworth Sr High SchoolGrades: 9-12Distance: 1.2 mi
- $258,3003 bd2 ba1.1k sqft919 Josela Ct, Leavenworth, KS 66048Off Market
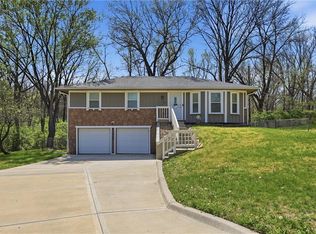
- $--3 bd3 ba1.7k sqft907 Josela Ct, Leavenworth, KS 66048Sold
- $240,1003 bd3 ba1.8k sqft925 Josela Ct, Leavenworth, KS 66048Off Market

- $287,8004 bd3 ba1.7k sqft901 Josela Ct, Leavenworth, KS 66048Off Market
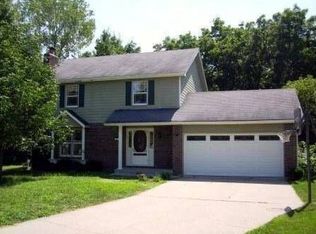
- $--3 bd3 ba1.9k sqft931 Josela Ct, Leavenworth, KS 66048Sold
- $311,5004 bd3 ba1.8k sqft912 Josela Ct, Leavenworth, KS 66048Off Market
- $253,8003 bd2 ba1.1k sqft918 Josela Ct, Leavenworth, KS 66048Off Market
- $256,3003 bd2 ba1.6k sqft900 Josela Ct, Leavenworth, KS 66048Off Market
A local agent can set up tours, give advice and negotiate with sellers.
Similar homes
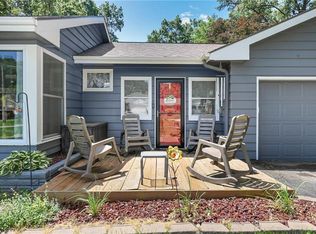
- $295,0003 bd2 ba1.6k sqft1035 Vilas St, Leavenworth, KS 66048For Sale
 MLS ID #2632997, Shelli Seeger, Reilly Real Estate LLC. Heartland MLS as distributed by MLS GRID
 - $265,0004 bd2 ba1.5k sqft209 Western St, Leavenworth, KS 66048For Sale
 MLS ID #2630297, Shannon Pearson, 1st Class Real Estate KC. Heartland MLS as distributed by MLS GRID
 - $350,0004 bd3 ba2.1k sqft933 Park Ave, Leavenworth, KS 66048For Sale
 MLS ID #2624074, Scott Angello, Reilly Real Estate LLC. Heartland MLS as distributed by MLS GRID
 - $240,0003 bd2 ba2k sqft1203 Western St, Leavenworth, KS 66048For Sale
 MLS ID #2619543, Alice Hofmann, Realty ONE Group Esteem. Heartland MLS as distributed by MLS GRID
 - $325,0003 bd2 ba2.1k sqft1500 S Broadway St, Leavenworth, KS 66048For SaleMLS ID #2620958, Laurie Mefford, EXP Realty LLC. Heartland MLS as distributed by MLS GRID
- $234,0003 bd2 ba1k sqft1946 Cherokee St, Leavenworth, KS 66048For SaleMLS ID #2622376, Dorothy Butterfield, Fishburn Realty, LLC. Heartland MLS as distributed by MLS GRID
- $205,0003 bd2 ba1.8k sqft516 Linn St, Leavenworth, KS 66048For SaleMLS ID #2622106, Monica Willis, ReeceNichols-KCN. Heartland MLS as distributed by MLS GRID
- $200,0003 bd1 ba1.1k sqft667 Thornton St, Leavenworth, KS 66048For SaleMLS ID #2627208, Brooke Reinertsen, Redfin Corporation. Heartland MLS as distributed by MLS GRID
- $155,0002 bd2 ba1k sqft1211 Quincy St, Leavenworth, KS 66048For SaleMLS ID #2629578, Teresa Whittamore, Reilly Real Estate LLC. Heartland MLS as distributed by MLS GRID
- $345,0004 bd3 ba2.2k sqft2411 Shenandoah Dr, Leavenworth, KS 66048For SaleMLS ID #2618199, Cynthia Sowle, Reilly Real Estate LLC. Heartland MLS as distributed by MLS GRID
- $205,0003 bd1 ba1k sqft36 Logan St, Leavenworth, KS 66048For SaleMLS ID #2595940, Travis Pflugradt, Coldwell Banker General Property. Heartland MLS as distributed by MLS GRID
- $379,9504 bd4 ba2.3k sqft3812 Clayton Dr, Leavenworth, KS 66048For SaleMLS ID #2627115, Kadie Belshe, United Real Estate Kansas City. Heartland MLS as distributed by MLS GRID
- $199,9003 bd2 ba1.1k sqft919 Walnut St, Leavenworth, KS 66048For SaleMLS ID #2612700, Quinn Whimley, Reilly Real Estate LLC. Heartland MLS as distributed by MLS GRID
- $275,0004 bd2 ba1.4k sqft8263 Barnett Ave, Kansas City, KS 66112For SaleMLS ID #2632762, Dottie Bradley, Platinum Realty LLC. Heartland MLS as distributed by MLS GRID
- $399,0004 bd3 ba2.4k sqft2128 Alder St, Leavenworth, KS 66048For SaleMLS ID #2622449, Jamie Alaniz, Platinum Realty LLC. Heartland MLS as distributed by MLS GRID
- $180,0003 bd2 ba1.2k sqft312 Pine St, Leavenworth, KS 66048For SaleMLS ID #2626822, Laurie Mefford, EXP Realty LLC. Heartland MLS as distributed by MLS GRID
- $275,0003 bd2 ba1.5k sqft7924 Oakland Ave, Kansas City, KS 66112For SaleMLS ID #2630783, Tin Thang, 1st Class Real Estate KC. Heartland MLS as distributed by MLS GRID
- $168,0003 bd1 ba1k sqft1207 S 2nd St, Leavenworth, KS 66048For SaleMLS ID #2621766, Eric Best, Platinum Realty LLC. Heartland MLS as distributed by MLS GRID
- $159,9003 bd1 ba1k sqft1334 Cheyenne St, Leavenworth, KS 66048For SaleMLS ID #2614180, Hillary Anderson, Realty Executives. Heartland MLS as distributed by MLS GRID
- $235,0004 bd2 ba1.3k sqft3046 N 27th St, Kansas City, KS 66104For SaleMLS ID #2633291, Carl Foreman, Platinum Realty LLC. Heartland MLS as distributed by MLS GRID
