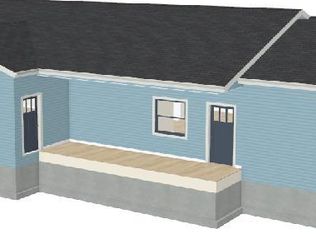
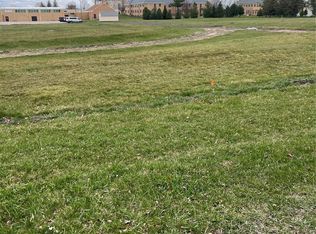
Early opportunity for new construction by Haefner Construction! This thoughtfully designed 1,713 sq ft home offers 3 bedrooms and 2 bathrooms in a prime location directly across from a park, pavilion, and splash pad—perfect for enjoying the outdoors right out your front door. Inside, the open floor plan is ideal for modern living, with a layout perfectly suited for a spacious kitchen island. A concrete SAFE ROOM provides peace of mind during Iowa storms, adding an extra layer of security for you and your family. Buyers will love the opportunity to personalize this home by selecting flooring, kitchen cabinetry, countertops, and paint colors to match their style. With zero-entry access, this home is designed for both convenience and long-term living—whether you're growing into it or settling into retirement. A rare chance to make a brand-new home truly your own in a fantastic location—don’t miss it!
Pending
$299,000
913 W 13th St, Vinton, IA 52349
3beds
1,713sqft
Single Family Residence
Built in 2026
0.28 Acres Lot
$298,300 Zestimate®
$175/sqft
$-- HOA
What's special
Zero-entry accessOpen floor planSpacious kitchen island
- 182 days
- 27
- 0
Zillow last checked:
Listing updated:
Listed by:
Connie Barnes 319-981-6221,
Barnes Real Estate,
Tessa Barnes 515-537-3183,
Barnes Real Estate
Source: CRAAR, CDRMLS,MLS#: 2602554 Originating MLS: Cedar Rapids Area Association Of Realtors
Originating MLS: Cedar Rapids Area Association Of RealtorsFacts & features
Interior
Bedrooms & bathrooms
- Bedrooms: 3
- Bathrooms: 2
- Full bathrooms: 2
Rooms
- Room types: Laundry
Other
- Level: First
Heating
- Forced Air
Cooling
- Central Air
Appliances
- Included: Electric Water Heater
- Laundry: Main Level
Features
- Eat-in Kitchen, Main Level Primary
- Has basement: No
Interior area
- Total interior livable area: 1,713 sqft
- Finished area above ground: 1,713
- Finished area below ground: 0
Video & virtual tour
Property
Parking
- Total spaces: 2
- Parking features: Attached, Garage, Garage Door Opener
- Attached garage spaces: 2
Features
- Stories: 1
- Patio & porch: Patio
Lot
- Size: 0.28 Acres
- Dimensions: 12,197
Details
- Parcel number: 24097670
Construction
Type & style
- Home type: SingleFamily
- Architectural style: Ranch
- Property subtype: Single Family Residence
Materials
- Brick, Frame, Vinyl Siding
- Foundation: Slab
Condition
- New construction: Yes
- Year built: 2026
Details
- Builder name: Haefner
Utilities & green energy
- Sewer: Public Sewer
- Water: Public
Community & HOA
Location
- Region: Vinton
Financial & listing details
- Price per square foot: $175/sqft
- Tax assessed value: $19,800
- Annual tax amount: $184
- Date on market: 4/13/2026
- Listing terms: Cash,Conventional,FHA,USDA Loan,VA Loan
Estimated market value
$298,300
$283,000 - $313,000
$2,039/mo
Price history
| Date | Event | Price |
|---|---|---|
| 9/1/2026 | Pending sale | $299,000$175/sqft |
Source:  CRAAR, CDRMLS #2602554 Report a problem CRAAR, CDRMLS #2602554 Report a problem | ||
| 4/13/2026 | Listed for sale | $299,000+1007.4%$175/sqft |
Source: CRAAR, CDRMLS #2602554 Report a problem | ||
| 4/8/2026 | Sold | $27,000-22.9%$16/sqft |
Source: Public Record Report a problem | ||
| 4/4/2024 | Listed for sale | $35,000$20/sqft |
Source: CRAAR, CDRMLS #2402238 Report a problem | ||
Public tax history
| Year | Property taxes | Tax assessment |
|---|---|---|
| 2025 | $184 +2.2% | $19,800 +102% |
| 2024 | $180 +7.1% | $9,800 |
| 2023 | $168 -41.3% | $9,800 +25.6% |
| 2022 | $286 | $7,800 |
Find assessor info on the county website
Monthly payment
Est. payment
Payment breakdown
Explore the cost of this home by adjusting the details. Changes won't be saved.Climate risks
Neighborhood: 52349
Nearby schools
Schools provided by the listing agent
- Elementary: Tilford
- Middle: Vinton/Shellsburg
- High: Vinton/Shellsburg
Source: CRAAR, CDRMLS. This data may not be complete. We recommend contacting the local school district to confirm school assignments for this home.


Similar homes
- $--4 bd1 ba999 sqft102 N 8th Ave, Vinton, IA 52349Auction
 ServiceLink Auction
 - $--3 bd2 ba1.5k sqft206 S Q Ave, Vinton, IA 52349Auction
 Auction.com 1
 - $269,0003 bd3 ba1.9k sqft1003 2nd Ave, Vinton, IA 52349Active
 MLS ID #6340715, Tamara S Stark-Mahood, Iowa Land Management & Real Estate. NoCoast MLS as distributed by MLS GRID
 - $244,9003 bd2 ba1.1k sqft408 W 3rd St, Vinton, IA 52349For Sale
 MLS ID #2606343, Michelle Erickson, Century 21 Signature Real Estate. CRAAR, CDRMLS
