Beautifully updated 3 bedroom, 2 1/2 bath home in great location with good schools nearby! From the minute you see the house, you know it has been well cared for! The main living area is light-filled on 3 sides and anchored with a fireplace, featuring a nice open floor plan. The adjacent kitchen was completely replaced a few years ago and is as functional as it is beautiful- with white cabinets, quartz counters, stainless steel appliances, breakfast bar and lots of storage. A cute, updated powder room is nearby. There are three nicely sized bedrooms on the main floor, with an amazing full bath! The lower level was made water-tight (with 10 year guarantee!) with full drainage system and extra sump pumps, prior to completing the nice build-out. There is a large family room, separate game area, additional seating area, full bath and large storage rooms. The major mechanicals have been updated within the last few years as well. PLUS, a gorgeous back yard! These owners have created an amazing oasis and you will never want to leave, featuring a large yard, new trees, and two main seating areas on decks - one featuring a pergola with flexible louvers and another open air, perfect for a fire pit. This house is beyond move-in ready! Come see it today!
Contingent
$595,000
9130 Kenton Ave, Skokie, IL 60076
3beds
2,500sqft
:
Get pre-qualified$4,481/mo
Single Family Residence
Built in 1954
8,052 Square Feet Lot
$-- Zestimate®
$238/sqft
$-- HOA
What's special
Large yardNew treesAdditional seating areaLarge family roomNice open floor planSeparate game areaLarge storage rooms
- --
- on Zillow |
- 1,332
- views |
- 119
- saves |
Zillow last checked:
Listing updated:
Listed by:
Richard Neal 773-220-2884,
@properties Christie's International Real Estate
Source: MRED as distributed by MLS GRID,MLS#: 12686224
Facts & features
Interior
Bedrooms & bathrooms
- Bedrooms: 3
- Bathrooms: 3
- Full bathrooms: 2
- 1/2 bathrooms: 1
Rooms
- Room types: Foyer
Primary bedroom
- Features: Flooring (Hardwood), Window Treatments (Blinds)
- Level: Main
- Area: 168 Square Feet
- Dimensions: 14X12
Bedroom 2
- Features: Flooring (Hardwood), Window Treatments (Blinds)
- Level: Main
- Area: 154 Square Feet
- Dimensions: 14X11
Bedroom 3
- Features: Flooring (Hardwood)
- Level: Main
- Area: 120 Square Feet
- Dimensions: 12X10
Dining room
- Features: Flooring (Hardwood), Window Treatments (Blinds)
- Level: Main
- Area: 110 Square Feet
- Dimensions: 11X10
Family room
- Features: Flooring (Tile)
- Level: Basement
- Area: 525 Square Feet
- Dimensions: 25X21
Foyer
- Features: Flooring (Hardwood)
- Level: Main
- Area: 60 Square Feet
- Dimensions: 12X5
Kitchen
- Features: Kitchen (Eating Area-Breakfast Bar, Island, Pantry-Closet), Flooring (Hardwood), Window Treatments (Blinds)
- Level: Main
- Area: 187 Square Feet
- Dimensions: 17X11
Laundry
- Level: Basement
- Area: 56 Square Feet
- Dimensions: 8X7
Living room
- Features: Flooring (Hardwood), Window Treatments (Blinds)
- Level: Main
- Area: 266 Square Feet
- Dimensions: 19X14
Heating
- Natural Gas, Forced Air
Cooling
- Central Air
Appliances
- Included: Range, Microwave, Dishwasher, Refrigerator, Washer, Dryer, Stainless Steel Appliance(s), Range Hood, Water Purifier Rented, Water Softener Rented
Features
- 1st Floor Bedroom
- Flooring: Hardwood
- Basement: Finished,Full
- Number of fireplaces: 1
- Fireplace features: Living Room
Interior area
- Total structure area: 2,500
- Total interior livable area: 2,500 sqft
- Finished area below ground: 1,200
Property
Parking
- Total spaces: 2
- Parking features: Garage Door Opener, Yes, Attached, Garage
- Attached garage spaces: 2
- Has uncovered spaces: Yes
Accessibility
- Accessibility features: No Disability Access
Features
- Stories: 1
- Patio & porch: Patio
Lot
- Size: 8,052 Square Feet
- Dimensions: 66X122
Details
- Parcel number: 10153030300000
- Special conditions: None
Construction
Type & style
- Home type: SingleFamily
- Architectural style: Ranch
- Property subtype: Single Family Residence
Materials
- Brick
Condition
- New construction: No
- Year built: 1954
- Major remodel year: 2021
Utilities & green energy
- Sewer: Public Sewer
- Water: Public
Community & HOA
Community
- Features: Street Lights, Street Paved
HOA
- Services included: None
Location
- Region: Skokie
Financial & listing details
- Price per square foot: $238/sqft
- Tax assessed value: $210,250
- Date on market: 6/30/2026
- Ownership: Fee Simple
Estimated market value
Not available
Estimated sales range
Not available
Not available
Price history
| Date | Event | Price |
|---|---|---|
| 9/16/2021 | Sold | $490,000-1.8%$196/sqft |
Source:  MRED as distributed by MLS GRID #11152505 Report a problem MRED as distributed by MLS GRID #11152505 Report a problem | ||
| 8/20/2021 | Contingent | $499,000$200/sqft |
Source: MRED as distributed by MLS GRID #11152505 Report a problem | ||
| 8/9/2021 | Price change | $499,000-5%$200/sqft |
Source: MRED as distributed by MLS GRID #11152505 Report a problem | ||
| 7/12/2021 | Listed for sale | $525,000+87.5%$210/sqft |
Source: MRED as distributed by MLS GRID #11152505 Report a problem | ||
| 7/24/2020 | Sold | $280,000-9.6%$112/sqft |
Source: MRED as distributed by MLS GRID #10705327 Report a problem | ||
| 5/4/2020 | Pending sale | $309,900$124/sqft |
Source: @properties #10705327 Report a problem | ||
| 5/4/2020 | Listed for sale | $309,900$124/sqft |
Source: @properties #10705327 Report a problem | ||
Public tax history
| Year | Property taxes | Tax assessment |
|---|---|---|
| 2024 | -- | $21,025 +0% |
| 2023 | -- | $21,023 |
| 2022 | $1,029 -67.2% | $21,023 +60.4% |
| 2021 | $3,132 +84.2% | $13,108 |
| 2020 | $1,700 -0.5% | $13,108 -11% |
| 2019 | $1,708 -8.7% | $14,729 -8.1% |
| 2018 | $1,871 +1% | $16,032 |
| 2017 | $1,852 -13.8% | $16,032 |
| 2016 | $2,149 -34.6% | $16,032 +14.3% |
| 2015 | $3,286 +2% | $14,021 |
| 2014 | $3,222 +0.7% | $14,021 |
| 2013 | $3,201 +9.8% | $14,021 +1.8% |
| 2012 | $2,914 +1% | $13,774 |
| 2011 | $2,887 -0.4% | $13,774 -4.4% |
| 2010 | $2,899 +13.6% | $14,406 -24% |
| 2009 | $2,551 +16.1% | $18,957 -12% |
| 2008 | $2,198 +4.4% | $21,542 |
| 2007 | $2,105 -14.8% | $21,542 +26.5% |
| 2006 | $2,471 +45.8% | $17,029 |
| 2005 | $1,695 -2.5% | $17,029 |
| 2004 | $1,739 -14.5% | $17,029 +43.4% |
| 2003 | $2,034 +6.5% | $11,879 |
| 2002 | $1,911 +3.6% | $11,879 |
| 2001 | $1,844 +2.7% | $11,879 +6.8% |
| 2000 | $1,795 +1.4% | $11,120 |
| 1999 | $1,771 | $11,120 |
Find assessor info on the county website
Monthly payment
Est. payment
Payment breakdown
Explore the cost of this home by adjusting the details. Changes won't be saved.Climate risks
Neighborhood: Devonshire Highlands
Nearby schools
GreatSchools rating
- 6/10Devonshire Elementary SchoolGrades: K-5Distance: 0.3 mi
- 8/10Old Orchard Jr High SchoolGrades: PK,6-8Distance: 0.2 mi
- 7/10Niles North High SchoolGrades: 9-12Distance: 1.1 mi
Schools provided by the listing agent
- District: 68
Source: MRED as distributed by MLS GRID. This data may not be complete. We recommend contacting the local school district to confirm school assignments for this home.
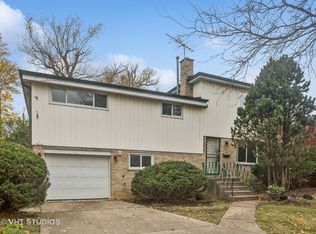
- $446,2004 bd2 ba1.4k sqft9130 Kenton Ave, Skokie, IL 60076Off Market
- $490,0004 bd3 ba2.7k sqft9124 Kenton Ave, Skokie, IL 60076Sold
- $605,5003 bd2 ba2.3k sqft9118 Kenton Ave, Skokie, IL 60076Off Market
- $556,1004 bd3 ba1.3k sqft9125 Kenton Ave, Skokie, IL 60076Off Market
- $510,0003 bd2 ba1.3k sqft9125 Kenton Ave, Skokie, IL 60076Off Market
- $421,6003 bd2 ba1.7k sqft9131 Kenton Ave, Skokie, IL 60076Off Market
- $421,6003 bd2 ba1.7k sqft9131 Kenton Ave, Skokie, IL 60076Off Market
- $724,9004 bd3 ba2.2k sqft9117 Kenton Ave, Skokie, IL 60076Off Market
A local agent can set up tours, give advice and negotiate with sellers.
Similar homes
- $799,0004 bd2 ba2.2k sqft4335 Lee St, Skokie, IL 60076Active
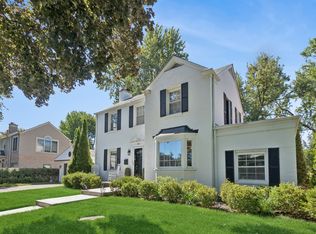 MLS ID #12684245, Nicole Rinaldi, RENE,SRES, Baird & Warner. MRED as distributed by MLS GRID
 - $849,0004 bd3 ba2.5k sqft9143 Dr Korczak Ter, Skokie, IL 60076Active
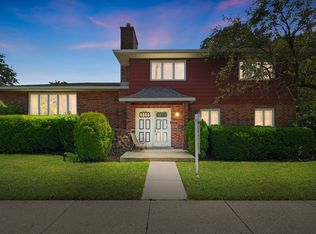 MLS ID #12695721, Esther Kapetansky, Coldwell Banker Realty. MRED as distributed by MLS GRID
 - $719,0003 bd2 ba1.7k sqft8864 E Prairie Rd, Skokie, IL 60076Active
 MLS ID #12678773, Andrew Conklin, Fulton Grace Realty. MRED as distributed by MLS GRID
 - $875,0005 bd3 ba2.5k sqft9200 Lowell Ave, Skokie, IL 60076Price Change
 MLS ID #12679517, John Erakovich, Compass. MRED as distributed by MLS GRID
 - $569,0003 bd2 ba2.3k sqft604 Lavergne Ave, Wilmette, IL 60091Price ChangeMLS ID #12688838, Katie Hauser, Compass. MRED as distributed by MLS GRID
- $619,0004 bd2 ba2.2k sqft821 Castlewood Ln, Deerfield, IL 60015NewMLS ID #12699675, Marla Fox, Compass. MRED as distributed by MLS GRID
- $599,9904 bd3 ba3k sqft2N330 Swift Rd, Lombard, IL 60148NewMLS ID #12713672, Moin Haque, ABR,CNC,CSC,E-PRO,SFR,SRS, Coldwell Banker Realty. MRED as distributed by MLS GRID
- $625,0003 bd3 ba2.7k sqft6365 N Mobile Ave, Chicago, IL 60646ActiveMLS ID #12681343, Cesar Juarez, Redfin Corporation. MRED as distributed by MLS GRID
- $780,0003 bd2 ba1.7k sqft101 16th St, Wilmette, IL 60091NewMLS ID #12706001, Keki Cannon, @properties Christie's International Real Estate. MRED as distributed by MLS GRID
- $525,0004 bd2 ba2.8k sqft(Undisclosed Address), Chicago, IL 60641NewMLS ID #12674474, Megan Emke, Compass. MRED as distributed by MLS GRID
- $617,0005 bd2 ba2k sqft321 Hickory Ln, Schaumburg, IL 60193NewMLS ID #12712273, Pepa Filtcheva, @properties Christie's International Real Estate. MRED as distributed by MLS GRID
- $650,0004 bd2 ba1.2k sqft1901 Newton Ave, Park Ridge, IL 60068NewMLS ID #12684513, Dave Blum, Baird & Warner. MRED as distributed by MLS GRID
- $585,0005 bd3 ba2.3k sqft1569 Sherman Pl, Des Plaines, IL 60016ActiveMLS ID #12698689, Laura Tibu, HomeSmart Connect LLC. MRED as distributed by MLS GRID
- $649,9004 bd3 ba2k sqft1645 Webster Ln, Des Plaines, IL 60018ActiveMLS ID #12685368, Lucy Hower, Hometown Real Estate Group LLC. MRED as distributed by MLS GRID
- $699,9005 bd2 ba2.4k sqft5755 W Eddy St, Chicago, IL 60634NewMLS ID #12709699, Edwin Adorno, Hometown Real Estate Group LLC. MRED as distributed by MLS GRID
- $525,0005 bd3 ba2.5k sqft2934 N 77th Ct, Elmwood Park, IL 60707NewMLS ID #12711387, James D'Astice, Compass. MRED as distributed by MLS GRID
- $559,9004 bd2 ba2.1k sqft8821 Congress Park Ave, Brookfield, IL 60513NewMLS ID #12711114, Lydia Memeti, REMAX Legends. MRED as distributed by MLS GRID
- $569,0006 bd4 ba3k sqft2436 Grove Ave, Berwyn, IL 60402NewMLS ID #12712292, Victor H Tierrafria, RE/MAX Premier. MRED as distributed by MLS GRID
- $595,0005 bd4 ba2.4k sqft802 E Hackberry Dr, Arlington Heights, IL 60004ActiveMLS ID #12685096, Diana Matichyn, Coldwell Banker Realty. MRED as distributed by MLS GRID
- $595,0004 bd3 ba2.2k sqft1111 Plum Grove Cir, Buffalo Grove, IL 60089ActiveMLS ID #12692489, Yevhen Hurtovyi, Realta Real Estate. MRED as distributed by MLS GRID
