Ranch Home on Nearly 2 Acres | 3 Bed | 2 Bath | Detached Garage Situated on a spacious 1.92-acre lot, this 1,800 sq ft ranch-style home was built in 2009 and offers a great opportunity to make it your own. The home features a brand new roof, giving buyers peace of mind on one of the biggest-ticket exterior components. Step inside to a living room anchored by a cozy fireplace, ideal for gathering during Indiana winters. The home offers three bedrooms and two full bathrooms, including a primary bedroom with a walk-in closet for added storage. The open acreage provides plenty of room for outdoor projects, gardening, or simply enjoying wide-open space and privacy. A standout feature of the property is the 2.5-car detached garage, offering excellent space for vehicles, tools, equipment, or a workshop setup. This home presents a great opportunity for buyers looking to bring their vision and personal touches. ' Property Highlights: 3 Bedrooms / 2 Full Bathrooms 1,800 Sq Ft Ranch Home Built in 2009 1.92 Acres New Roof Fireplace in Living Room Primary Bedroom with Walk-In Closet 2.5-Car Detached Garage This is a Fannie Mae Homepath home
Active
$315,000
9131 N 100 W, Wheatfield, IN 46392
3beds
1,800sqft
Single Family Residence
Built in 2009
1.92 Acres Lot
$-- Zestimate®
$175/sqft
$-- HOA
What's special
Three bedroomsBrand new roof
- 43 days
- 962
- 48
Zillow last checked:
Listing updated:
Listed by:
Valarie Kubacki,
Dream Team Agents, LLC
Source: NIRA as distributed by MLS GRID,MLS#: 845051
Facts & features
Interior
Bedrooms & bathrooms
- Bedrooms: 3
- Bathrooms: 2
- Full bathrooms: 2
Rooms
- Room types: Bedroom 2, Primary Bedroom, Office, Living Room, Laundry, Kitchen, Dining Room, Bedroom 3
Primary bedroom
- Level: Main
- Area: 168
- Dimensions: 12.0 x 14.0
Bedroom 2
- Level: Main
- Area: 121
- Dimensions: 11.0 x 11.0
Bedroom 3
- Level: Main
- Area: 168
- Dimensions: 14.0 x 12.0
Dining room
- Level: Main
- Area: 140
- Dimensions: 14.0 x 10.0
Kitchen
- Level: Main
- Area: 196
- Dimensions: 14.0 x 14.0
Laundry
- Level: Main
- Area: 140
- Dimensions: 10.0 x 14.0
Living room
- Level: Main
- Area: 288
- Dimensions: 16.0 x 18.0
Office
- Level: Main
- Area: 110
- Dimensions: 11.0 x 10.0
Heating
- Forced Air
Appliances
- Included: Other
- Laundry: Main Level
Features
- Kitchen Island, Walk-In Closet(s), Soaking Tub
- Basement: Crawl Space
- Number of fireplaces: 1
- Fireplace features: Living Room, Wood Burning
Interior area
- Total structure area: 1,800
- Total interior livable area: 1,800 sqft
- Finished area above ground: 1,800
Property
Parking
- Total spaces: 2.5
- Parking features: Detached
- Garage spaces: 2.5
Features
- Levels: One
- Has view: Yes
- View description: Rural
Lot
- Size: 1.92 Acres
- Features: Back Yard, Front Yard
Details
- Parcel number: 371312000006001032
- Special conditions: Real Estate Owned
Construction
Type & style
- Home type: SingleFamily
- Property subtype: Single Family Residence
Condition
- New construction: No
- Year built: 2009
Utilities & green energy
- Sewer: Septic Tank
- Water: Well
- Utilities for property: Electricity Connected
Community & HOA
Community
- Subdivision: Armored Sub
HOA
- Has HOA: No
Location
- Region: Wheatfield
Financial & listing details
- Price per square foot: $175/sqft
- Tax assessed value: $236,000
- Annual tax amount: $926
- Date on market: 9/10/2026
- Listing agreement: Exclusive Right To Sell
- Listing terms: Cash,Other
Foreclosure details
Estimated market value
Not available
Estimated sales range
Not available
$2,285/mo
Price history
| Date | Event | Price |
|---|---|---|
| 4/9/2026 | Sold | $191,300-36.2%$106/sqft |
Source: Public Record Report a problem | ||
| 1/3/2025 | Listing removed | $299,900$167/sqft |
Source:  NIRA as distributed by MLS GRID #814112 Report a problem | ||
| 12/18/2024 | Listed for sale | $299,900+30.4%$167/sqft |
Source: NIRA as distributed by MLS GRID #814112 Report a problem | ||
| 2/28/2022 | Sold | $229,900$128/sqft |
Source: NIRA as distributed by MLS GRID #506561 Report a problem | ||
| 1/23/2022 | Pending sale | $229,900$128/sqft |
Source:  RE/MAX International #506561 Report a problem | ||
| 1/20/2022 | Listed for sale | $229,900+27.8%$128/sqft |
Source: NIRA as distributed by MLS GRID #506561 Report a problem | ||
| 7/26/2019 | Sold | $179,900$100/sqft |
Source: NIRA as distributed by MLS GRID #457569 Report a problem | ||
| 6/25/2019 | Pending sale | $179,900$100/sqft |
Source: RE/MAX Executives #457569 Report a problem | ||
| 6/25/2019 | Listed for sale | $179,900+89.1%$100/sqft |
Source: RE/MAX Executives #457569 Report a problem | ||
| 5/23/2019 | Sold | $95,140$53/sqft |
Source: Public Record Report a problem | ||
Public tax history
| Year | Property taxes | Tax assessment |
|---|---|---|
| 2025 | $1,034 +14.6% | $236,000 +5.1% |
| 2024 | $902 -5.6% | $224,500 +8% |
| 2023 | $955 +11.8% | $207,900 +7.4% |
| 2022 | $854 -2.2% | $193,500 +13% |
| 2021 | $874 +53.9% | $171,300 +4.3% |
| 2020 | $568 -56.9% | $164,200 +27.8% |
| 2019 | $1,318 +165% | $128,500 +2.8% |
| 2017 | $498 -2% | $125,000 +0.2% |
| 2016 | $508 +6.1% | $124,700 -6.4% |
| 2014 | $478 +7.3% | $133,200 +0.5% |
| 2013 | $446 +1.5% | $132,500 -1% |
| 2012 | $439 -21.1% | $133,800 -9.8% |
| 2011 | $556 +7.2% | $148,400 |
| 2010 | $519 +26380.6% | $148,400 +29580% |
| 2009 | $2 | $500 |
Find assessor info on the county website
Monthly payment
Climate risks
Neighborhood: 46392
Similar homes
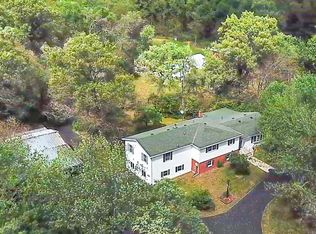
- $379,0003 bd2 ba1.2k sqft10852 N 100 E, Wheatfield, IN 46392For Sale
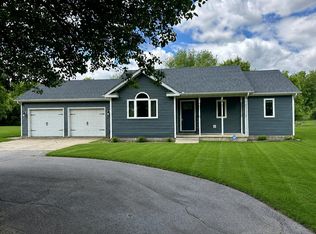
 MLS ID #846669, Olena Savchenko, House Hunters Realty, LLC. NIRA as distributed by MLS GRID
- $349,9004 bd2 ba2.3k sqft445 E 1100 N, Wheatfield, IN 46392For Sale
 MLS ID #843014, Justin Higer, Century 21 Circle. NIRA as distributed by MLS GRID
- $339,0003 bd2 ba1.3k sqft11877 N 600 W, Demotte, IN 46310For Sale
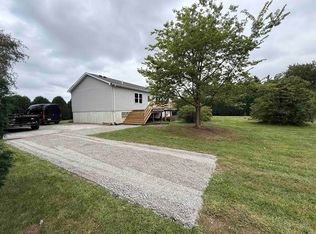 MLS ID #202632296, Lesley Banks-Craft, BINKLEY REAL ESTATE. IRMLS
- $439,0003 bd2 ba1.6k sqft9188 N County Road 200 W, Wheatfield, IN 46392For Sale
 MLS ID #841646, Bobbie Mergenthaler, Listing Leaders. NIRA as distributed by MLS GRID
- $339,9994 bd2 ba1.9k sqft6717 N State Road 49, Rensselaer, IN 47978For SaleMLS ID #846137, Christine Benko, SCHUPP Real Estate. NIRA as distributed by MLS GRID
- $340,0003 bd2 ba1.6k sqft325 Forsythia St SE, Demotte, IN 46310For SaleMLS ID #843914, Terri Phegley, Cornerstone Real Estate Agency. NIRA as distributed by MLS GRID
- $439,9005 bd3 ba2.6k sqft11794 N Michelle Dr, Wheatfield, IN 46392For SaleMLS ID #838784, Colin Serocinski, Realty Executives Premier. NIRA as distributed by MLS GRID
- $259,9004 bd2 ba1.8k sqft211 Carnation St NE, Demotte, IN 46310For SaleMLS ID #847267, Tracy VanderWall, RE/MAX Executives. NIRA as distributed by MLS GRID
- $349,9003 bd2 ba1.8k sqft788 S 200 W, Hebron, IN 46341For SaleMLS ID #845063, Melissa Capellari, Coldwell Banker Real Estate Gr. NIRA as distributed by MLS GRID
- $329,0003 bd2 ba1.5k sqft1076 S 500 E, Kouts, IN 46347For SaleMLS ID #846312, Trisha Potts, RE/MAX Executives. NIRA as distributed by MLS GRID
- $289,9003 bd2 ba1.9k sqft236 S 150 E, Valparaiso, IN 46383For SaleMLS ID #844864, Connor Pascoe, Weichert Realtors - Shoreline. NIRA as distributed by MLS GRID
- $439,9003 bd3 ba1.7k sqft1611 Ole Buck Rd, Wheatfield, IN 46392For SaleMLS ID #846423, Tracy VanderWall, RE/MAX Executives. NIRA as distributed by MLS GRID
- $310,0003 bd2 ba1.1k sqft112 Fairlane Dr, Hebron, IN 46341For SaleMLS ID #847001, Jayme Hernandez-Fieser, Rock Realty Group LLC. NIRA as distributed by MLS GRID
- $335,0003 bd3 ba1.6k sqft501 Fir St SW, Demotte, IN 46310For SaleMLS ID #844308, Colin Serocinski, Realty Executives Premier. NIRA as distributed by MLS GRID
- $327,9003 bd2 ba1.6k sqft128 Ironwood St NW, Demotte, IN 46310For SaleMLS ID #845514, Starla VanSoest, BHHS Executive Realty. NIRA as distributed by MLS GRID
- $325,9003 bd2 ba2k sqft6545 W 750 N, Winamac, IN 46996For SaleMLS ID #845369, Donna Osborne, Osborne Advantage Real Estate. NIRA as distributed by MLS GRID
- $399,9003 bd2 ba1.6k sqft11252 Quail Run Dr S, Wheatfield, IN 46392New ConstructionMLS ID #843714, Daniel Walstra, Countryside Realty. NIRA as distributed by MLS GRID
- $395,8003 bd2 ba1.7k sqft11337 Quail Run Dr N, Wheatfield, IN 46392New ConstructionMLS ID #842184, Lupka Goodwin, Listing Leaders. NIRA as distributed by MLS GRID
- $285,0003 bd2 ba1.8k sqft8868 Luann Dr E, Demotte, IN 46310For SaleMLS ID #845697, Patrice Grande, Countryside Realty. NIRA as distributed by MLS GRID
