*New Roof 2024* Indulge in the captivating allure of this impeccably designed home, offering the perfect blend of luxury, comfort, and convenience. Expansive windows fill the space with natural light, complementing soaring high ceilings and an open floor plan that seamlessly connects the living, dining, and kitchen areas, ideal for entertaining or relaxing. Hardwood floors enhance the aesthetic appeal, while the ensuite guest bedroom on the first floor provides privacy and convenience. The expansive primary suite is a true retreat with a spa-like bath and ample closet space. On the fourth floor, a versatile flex room offers endless possibilities. Step outside to the rooftop terrace, the perfect spot to unwind and enjoy breathtaking sunsets. This meticulously maintained home features. Located in a prestigious gated community with 24/7 security, residents enjoy an abundance of amenities. Come experience comfort, elegance, and accessibility at their finest!
For sale
$339,000
9133 Creekstone Lake Dr, Houston, TX 77054
3beds
2,464sqft
Single Family Residence
Built in 2006
1,398 Square Feet Lot
$327,500 Zestimate®
$138/sqft
$267/mo HOA
What's special
Soaring high ceilingsExpansive windowsHardwood floorsAmple closet spaceExpansive primary suiteSpa-like bath
- 129 days |
- 83 |
- 4 |
Zillow last checked:
Listing updated:
Listed by:
Sam He TREC #0626735 832-677-5788,
Expertise Realty Group LLC
Source: HAR,MLS#: 86800482
Facts & features
Interior
Bedrooms & bathrooms
- Bedrooms: 3
- Bathrooms: 4
- Full bathrooms: 3
- 1/2 bathrooms: 1
Rooms
- Room types: Den, Utility Room
Primary bathroom
- Features: Half Bath, Primary Bath: Double Sinks, Primary Bath: Jetted Tub, Primary Bath: Separate Shower, Primary Bath: Soaking Tub, Vanity Area
Kitchen
- Features: Breakfast Bar, Kitchen Island, Kitchen open to Family Room, Pantry
Heating
- Natural Gas
Cooling
- Ceiling Fan(s), Electric
Appliances
- Included: Disposal, Electric Oven, Oven, Microwave, Electric Range, Dishwasher, Washer/Dryer
Features
- Crown Molding, High Ceilings
- Flooring: Carpet, Tile, Wood
- Windows: Insulated/Low-E windows, Window Coverings
- Number of fireplaces: 1
- Fireplace features: Gas Log
Interior area
- Total structure area: 2,464
- Total interior livable area: 2,464 sqft
Property
Parking
- Total spaces: 2
- Parking features: Attached
- Attached garage spaces: 2
Features
- Stories: 4
- Patio & porch: Deck
- Has spa: Yes
Lot
- Size: 1,398 Square Feet
- Features: Subdivided, 0 Up To 1/4 Acre
Details
- Parcel number: 1244040060002
Construction
Type & style
- Home type: SingleFamily
- Architectural style: Traditional
- Property subtype: Single Family Residence
Materials
- Cement Siding, Stucco
- Foundation: Slab
- Roof: Composition
Condition
- New construction: No
- Year built: 2006
Utilities & green energy
- Sewer: Public Sewer
- Water: Public
Green energy
- Energy efficient items: Attic Vents, Thermostat, Lighting, HVAC
Community & HOA
Community
- Subdivision: Bedford Falls Amd 1
HOA
- Has HOA: Yes
- Amenities included: Controlled Access, Jogging Path, Security
- HOA fee: $800 quarterly
Location
- Region: Houston
Financial & listing details
- Price per square foot: $138/sqft
- Tax assessed value: $367,514
- Annual tax amount: $7,683
- Date on market: 4/14/2026
- Listing terms: Cash,Conventional,Investor,VA Loan
- Road surface type: Concrete
Estimated market value
$327,500
$311,000 - $344,000
$3,057/mo
Price history
| Date | Event | Price |
|---|---|---|
| 6/30/2026 | Price change | $2,700-6.9%$1/sqft |
Source:  HAR #49712849 Report a problem HAR #49712849 Report a problem | ||
| 5/7/2026 | Price change | $339,000-2.9%$138/sqft |
Source:  HAR #86800482 Report a problem HAR #86800482 Report a problem | ||
| 4/14/2026 | Listed for rent | $2,900$1/sqft |
Source: HAR #49712849 Report a problem | ||
| 4/13/2026 | Listing removed | $2,900$1/sqft |
Source: HAR #76600758 Report a problem | ||
| 2/20/2026 | Listed for rent | $2,900-3.3%$1/sqft |
Source: HAR #76600758 Report a problem | ||
| 2/20/2026 | Price change | $349,000-4.4%$142/sqft |
Source: HAR #7944246 Report a problem | ||
| 9/14/2025 | Listing removed | $3,000$1/sqft |
Source: HAR #27781968 Report a problem | ||
| 9/14/2025 | Price change | $365,000-3.4%$148/sqft |
Source: HAR #7944246 Report a problem | ||
| 7/25/2025 | Price change | $378,000-1.9%$153/sqft |
Source: HAR #7944246 Report a problem | ||
| 6/25/2025 | Listed for rent | $3,000$1/sqft |
Source: HAR #27781968 Report a problem | ||
| 2/26/2025 | Price change | $385,500-1%$156/sqft |
Source: HAR #14842053 Report a problem | ||
| 2/6/2025 | Listed for sale | $389,500+21.8%$158/sqft |
Source: HAR #26594691 Report a problem | ||
| 5/21/2010 | Listing removed | $319,900$130/sqft |
Source: Creekview Realty #93596211 Report a problem | ||
| 2/28/2010 | Listed for sale | $319,900$130/sqft |
Source: Creekview Realty #93596211 Report a problem | ||
Public tax history
| Year | Property taxes | Tax assessment |
|---|---|---|
| 2025 | $5,030 -9% | $367,514 -3.6% |
| 2024 | $5,526 +8.5% | $381,323 +3.3% |
| 2023 | $5,093 -11.6% | $369,198 +5.6% |
| 2022 | $5,760 | $349,607 +6.6% |
| 2021 | -- | $327,856 |
| 2020 | $6,026 -0.5% | $327,856 +0.4% |
| 2019 | $6,056 -13.2% | $326,423 -8.9% |
| 2018 | $6,976 | $358,301 |
| 2017 | $6,976 -0.1% | $358,301 |
| 2016 | $6,982 +14.4% | $358,301 |
| 2015 | $6,103 | $358,301 +13.4% |
| 2014 | $6,103 | $316,038 +14.4% |
| 2013 | -- | $276,276 +6.5% |
| 2012 | -- | $259,298 -12.4% |
| 2011 | -- | $295,900 |
| 2010 | -- | $295,900 |
| 2009 | -- | $295,900 +1.3% |
| 2008 | -- | $292,114 +114.1% |
| 2007 | -- | $136,466 |
Find assessor info on the county website
Monthly payment
Est. payment
Payment breakdown
Explore the cost of this home by adjusting the details. Changes won't be saved.Climate risks
Neighborhood: South Main
Nearby schools
GreatSchools rating
- 4/10Shearn Elementary SchoolGrades: PK-5Distance: 1.4 mi
- 7/10Pershing Middle SchoolGrades: 6-8Distance: 2.6 mi
- 4/10Madison High SchoolGrades: 9-12Distance: 2.9 mi
Schools provided by the listing agent
- Elementary: Shearn Elementary School
- Middle: Pershing Middle School
- High: Madison High School (Houston)
Source: HAR. This data may not be complete. We recommend contacting the local school district to confirm school assignments for this home.
- $350,1003 bd3 ba2.4k sqft9131 Creekstone Lake Dr, Houston, TX 77054Off Market
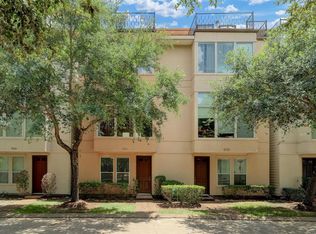
- $344,4003 bd3 ba2.4k sqft9135 Creekstone Lake Dr, Houston, TX 77054Off Market
- $359,3003 bd4 ba2.4k sqft9129 Creekstone Lake Dr, Houston, TX 77054Off Market

- $110-- bd-- ba-- sqftCheshire Oaks Dr, Houston, TX 77054Off Market
- $561,132 sqftCreekstone Lake Dr, Houston, TX 77054Off Market
- $383,7004 bd4 ba2.5k sqft9127 Creekstone Lake Dr, Houston, TX 77054Off Market
- $--4 bd4 ba2.7k sqft2608 Cheshire Oaks Dr, Houston, TX 77054Sold
- $354,7004 bd3 ba2.5k sqft9125 Creekstone Lake Dr, Houston, TX 77054Off Market
A local agent can set up tours, give advice and negotiate with sellers.
Similar homes
- $325,0003 bd4 ba2.6k sqft3030 Orchard Dr, Houston, TX 77054For Sale
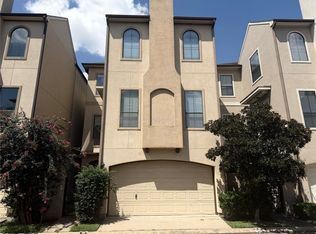 MLS ID #3158779, Greg Cassity, eXp Realty LLC. HAR
 - $389,9003 bd4 ba1.9k sqft2818 Grand Fountains Dr #B, Houston, TX 77054For Sale
 MLS ID #10646334, Steven Tran, The Sears Group. HAR
 - $340,0003 bd4 ba2.1k sqft1905 Kirby Landing Dr, Houston, TX 77051For Sale
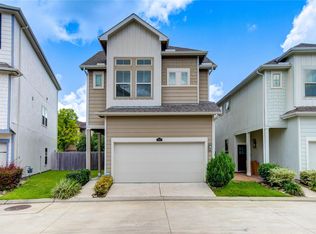 MLS ID #37251196, Cheryl Norman, Energy Realty. HAR
 - $324,9003 bd3 ba2k sqft11603 Main Cedar Dr, Houston, TX 77025For Sale
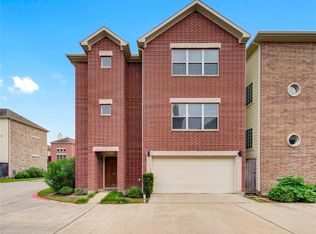 MLS ID #7584933, Jennifer Pammit, George E. Johnson Properties LLC. HAR
 - $394,9993 bd4 ba2k sqft5411 Kansas St, Houston, TX 77007For SaleMLS ID #63703284, Chunky Mirchandani, REALM Real Estate Professionals - Sugar Land. HAR
- $355,0003 bd4 ba2.3k sqft2414 Calumet St APT B, Houston, TX 77004For SaleMLS ID #873602, Jose Alves, eXp Realty LLC. HAR
- $373,0003 bd3 ba2.3k sqft2322 Diamond Springs Dr, Pearland, TX 77584For SaleMLS ID #74327612, Marinella Nieddu, Keller Williams Preferred. HAR
- $329,5003 bd2 ba2.1k sqft2507 Cypress Springs Ct, Pearland, TX 77584For SaleMLS ID #69094963, Anthony Ejofor, Keller Williams Signature. HAR
- $335,0003 bd4 ba1.3k sqft2401 Crawford St #C1b, Houston, TX 77004For SaleMLS ID #37594561, Moira Holden, Better Homes and Gardens Real Estate Gary Greene - West Gray. HAR
- $369,9003 bd3 ba2.1k sqft5911 Petty St, Houston, TX 77007For SaleMLS ID #83356531, Travis Edmunds, Coldwell Banker Realty - The Woodlands. HAR
- $349,9903 bd4 ba2.3k sqft1812 Rosalie St, Houston, TX 77004For SaleMLS ID #65561350, Mark Dimas, Realty Of America, LLC. HAR
- $349,9003 bd4 ba2.2k sqft2354 Bastrop St, Houston, TX 77004For SaleMLS ID #51758838, Dan Constantin, Champions NextGen Real Estate. HAR
- $349,9003 bd3 ba2k sqft650 Westcross St Unit 42, Houston, TX 77018For SaleMLS ID #98151648, Joshua Hill, Realty Of America, LLC. HAR
- $365,0003 bd3 ba1.8k sqft1113 Sherwood Trl, Houston, TX 77043For SaleMLS ID #49110205, Nathalia Moreno, REALM Real Estate Professionals - North Houston. HAR
- $350,0003 bd3 ba2k sqft650 Westcross St #35, Houston, TX 77018For SaleMLS ID #76990255, Erik Finchler, Shannon Property Management. HAR
- $308,0004 bd4 ba2k sqft5408 Jonathan Ln, Houston, TX 77011For SaleMLS ID #26410144, Yeira Baldazo, Texas Neon Realty. HAR
- $260,0003 bd3 ba1.6k sqft3730 Main Poplar Dr, Houston, TX 77025For SaleMLS ID #91249625, Deion Justine, Shijimon Real Estate. HAR
- $314,3693 bd2 ba1.9k sqft1708 Elgin St, Houston, TX 77004For SaleMLS ID #21395708, Sylvester Garcia, Houston Homes Plus, International Realtors. HAR
- $319,0002 bd3 ba1.9k sqft2304 Jackson St, Houston, TX 77004For SaleMLS ID #62275205, Angelique Pereira, AARE. HAR
- $395,0003 bd3 ba1.8k sqft4448 Center St, Houston, TX 77007For SaleMLS ID #70731814, Abigail Karam, eXp Realty LLC. HAR
