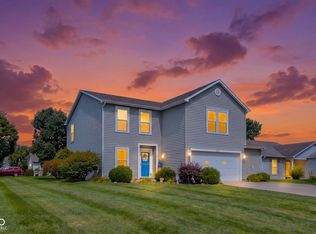
Welcome to 914 Indigo Drive where you'll find a friendly neighborhood atmosphere and a well-maintained home. Step inside to enjoy an open floor plan that flows and from the inviting living space to the spacious eat-in kitchen with center island and newer appliances. Just this year, the home has seen several updates including replaced blinds and screens, full exterior wood repair/replacement, new shutters, and a new back door and threshold. You'll also find a recently updated guest bath, fresh interior paint, new light fixtures, and a newer roof (2024). Upstairs the massive loft offers secondary living area to spread out. Outside you can enjoy a morning coffee on the covered porch and afternoons on your patio overlooking the large, private backyard. The home also features plenty of opportunity for storage with large closets and a kickout in the garage, and close proximity to shopping, schools, and I-70.
Pending
$270,000
914 Indigo Dr, Greenfield, IN 46140
3beds
2,066sqft
Residential, Single Family Residence
Built in 2004
0.3 Acres Lot
$-- Zestimate®
$131/sqft
$16/mo HOA
What's special
Covered porchLarge private backyardSpacious eat-in kitchenNewer appliancesRecently updated guest bathNew light fixturesFresh interior paint
- 16 days
- 728
- 69
Likely to sell faster than
Zillow last checked:
Listing updated:
Listed by:
Kyle Kellam 317-995-6215,
Keller Williams Indpls Metro N
Source: MIBOR as distributed by MLS GRID,MLS#: 22117077
Facts & features
Interior
Bedrooms & bathrooms
- Bedrooms: 3
- Bathrooms: 3
- Full bathrooms: 2
- 1/2 bathrooms: 1
- Main level bathrooms: 1
Bedroom 2
- Level: Upper
- Area: 139.31 Square Feet
- Dimensions: 14'2x9'10
Bedroom 3
- Level: Upper
- Area: 175.39 Square Feet
- Dimensions: 12'10x13'8
Other
- Level: Upper
- Area: 213.89 Square Feet
- Dimensions: 11'8x18'4
Bonus room
- Level: Main
- Area: 81.51 Square Feet
- Dimensions: 8'1x10'1
Dining room
- Level: Main
- Area: 198.09 Square Feet
- Dimensions: 14'7x13'7
Kitchen
- Level: Main
- Area: 119.25 Square Feet
- Dimensions: 13'6x8'10
Living room
- Level: Main
- Area: 262.44 Square Feet
- Dimensions: 14'3x18'5
Loft
- Level: Upper
- Area: 461.41 Square Feet
- Dimensions: 20'7x22'5
Heating
- Forced Air, Natural Gas
Cooling
- Central Air
Appliances
- Included: Dishwasher, Dryer, Disposal, Gas Water Heater, Microwave, Electric Oven, Refrigerator, Washer, Water Heater
Features
- Attic Access, High Speed Internet, Eat-in Kitchen, Pantry, Walk-In Closet(s)
- Windows: Wood Work Painted
- Has basement: No
- Attic: Access Only
Interior area
- Total structure area: 2,066
- Total interior livable area: 2,066 sqft
Property
Parking
- Total spaces: 2
- Parking features: Attached
- Attached garage spaces: 2
Features
- Levels: Two
- Stories: 2
- Patio & porch: Covered, Patio
Lot
- Size: 0.3 Acres
- Features: Rural - Subdivision, Sidewalks, Street Lights, Trees-Small (Under 20 Ft)
Details
- Parcel number: 300734203168000009
- Horse amenities: None
Construction
Type & style
- Home type: SingleFamily
- Architectural style: Traditional
- Property subtype: Residential, Single Family Residence
Materials
- Vinyl Siding
- Foundation: Slab
Condition
- New construction: No
- Year built: 2004
Utilities & green energy
- Water: Public
- Utilities for property: Electricity Connected
Community & HOA
Community
- Security: Carbon Monoxide Detector(s)
- Subdivision: Indigo Springs
HOA
- Has HOA: Yes
- HOA fee: $197 annually
Location
- Region: Greenfield
Financial & listing details
- Price per square foot: $131/sqft
- Tax assessed value: $249,500
- Annual tax amount: $2,006
- Date on market: 8/21/2026
- Cumulative days on market: 17 days
- Electric utility on property: Yes
Estimated market value
Not available
Estimated sales range
Not available
Not available
Price history
| Date | Event | Price |
|---|---|---|
| 9/2/2026 | Pending sale | $270,000$131/sqft |
Source:  MIBOR as distributed by MLS GRID #22117077 Report a problem MIBOR as distributed by MLS GRID #22117077 Report a problem | ||
| 8/21/2026 | Listed for sale | $270,000+131%$131/sqft |
Source: MIBOR as distributed by MLS GRID #22117077 Report a problem | ||
| 6/22/2012 | Sold | $116,900-2.5%$57/sqft |
Source: MIBOR as distributed by MLS GRID #21164749 Report a problem | ||
| 3/14/2012 | Price change | $119,900-4.8%$58/sqft |
Source: RE/MAX Realty Group (Greenfield) #21164749 Report a problem | ||
| 3/8/2012 | Price change | $125,900-1.6%$61/sqft |
Source: RE/MAX Realty Group (Greenfield) #21164749 Report a problem | ||
| 11/2/2011 | Price change | $127,900-1.5%$62/sqft |
Source: RE/MAX Realty Group (Greenfield) #21164749 Report a problem | ||
| 10/4/2011 | Listed for sale | $129,900+52.8%$63/sqft |
Source: RE/MAX Realty Group (Greenfield) #21164749 Report a problem | ||
| 12/28/2009 | Sold | $85,000$41/sqft |
Source: MIBOR as distributed by MLS GRID #2959267 Report a problem | ||
Public tax history
| Year | Property taxes | Tax assessment |
|---|---|---|
| 2025 | $2,179 +11.5% | $249,500 +3.9% |
| 2024 | $1,953 +6.5% | $240,100 +5.3% |
| 2023 | $1,835 +46.4% | $228,100 +13% |
| 2022 | $1,253 +12.8% | $201,900 +33.6% |
| 2021 | $1,111 +10.7% | $151,100 +9.6% |
| 2020 | $1,003 -1.8% | $137,900 +6.7% |
| 2019 | $1,021 +0.8% | $129,200 -0.2% |
| 2018 | $1,013 -7.7% | $129,500 +2.7% |
| 2017 | $1,097 | $126,100 -0.9% |
| 2016 | $1,097 +9.5% | $127,200 +5.3% |
| 2014 | $1,002 +6.8% | $120,800 +3.6% |
| 2013 | $939 -14.7% | $116,600 +1.2% |
| 2012 | $1,100 -10.6% | $115,200 -6.3% |
| 2011 | $1,230 +4.4% | $123,000 |
| 2010 | $1,179 -7.2% | $123,000 -3.1% |
| 2009 | $1,270 -0.8% | $127,000 -7.3% |
| 2007 | $1,281 -0.7% | $137,000 +8% |
| 2006 | $1,289 | $126,800 +6.5% |
| 2005 | -- | $119,100 |
Find assessor info on the county website
Monthly payment
Est. payment
Payment breakdown
Explore the cost of this home by adjusting the details. Changes won't be saved.Climate risks
Neighborhood: 46140


Similar homes
- $250,0003 bd2 ba1.5k sqft901 Runnymede Dr, Greenfield, IN 46140Active
 MLS ID #22123650, Ashley Ramey, REMAX ONE. MIBOR as distributed by MLS GRID
 - $245,0003 bd3 ba1.9k sqft502 Streamside Dr, Greenfield, IN 46140Active
 MLS ID #22121971, Deborah Argenta, Keller Williams Indpls Metro N. MIBOR as distributed by MLS GRID
 - $278,5003 bd3 ba1.7k sqft604 Reed Ct, Greenfield, IN 46140Active
 MLS ID #22120570, Tamara Wright, Hoosier, REALTORS®. MIBOR as distributed by MLS GRID
 - $265,0003 bd2 ba2.5k sqft621 Apple St, Greenfield, IN 46140Active
 MLS ID #22123304, Michelle Collings, RE/MAX Realty Group. MIBOR as distributed by MLS GRID
