Built in 2022, this 3/2 home combines modern construction with smart owner upgrades. The primary bedroom features a tray ceiling and a walk?in closet, while the fully fenced backyard offers privacy and space to enjoy. The sellers widened the driveway for easier parking, added gutters, and are providing all storm shutters for peace of mind during hurricane season. With a garage and a clean, functional layout, this home is ready for its next owner. Refrigerator in the garage is negotiable. Buyer and buyer agent to verify all information deemed important to buyer.
Active
$280,000
914 McNeil Ave, Mobile, AL 36609
3beds
1,555sqft
Single Family Residence, Residential
Built in 2022
7,514 Square Feet Lot
$277,500 Zestimate®
$180/sqft
$-- HOA
What's special
Clean functional layout
- 7 days
- 242
- 14
Likely to sell faster than
Zillow last checked:
Listing updated:
Listed by:
April Durden 251-209-7477,
Lifestyle Realty
Source: GCMLS,MLS#: 7846187
Facts & features
Interior
Bedrooms & bathrooms
- Bedrooms: 3
- Bathrooms: 2
- Full bathrooms: 2
Heating
- Central
Cooling
- Ceiling Fan(s), Central Air
Appliances
- Included: Dishwasher, Disposal, Electric Oven, Electric Range, Refrigerator
- Laundry: Laundry Room
Features
- High Ceilings 9 ft Main, Tray Ceiling(s), Walk-In Closet(s)
- Flooring: Carpet, Ceramic Tile, Vinyl
- Windows: Insulated Windows
- Basement: None
- Has fireplace: No
- Fireplace features: None
Interior area
- Total structure area: 1,555
- Total interior livable area: 1,555 sqft
Video & virtual tour
Property
Parking
- Total spaces: 1
- Parking features: Driveway, Garage, Garage Faces Front
- Garage spaces: 1
- Has uncovered spaces: Yes
Accessibility
- Accessibility features: None
Features
- Levels: One
- Patio & porch: Front Porch, Rear Porch
- Exterior features: None
- Pool features: None
- Spa features: None
- Fencing: Back Yard,Privacy
- Has view: Yes
- Waterfront features: None
Lot
- Size: 7,514 Square Feet
- Features: Back Yard, Private
Details
- Additional structures: None
- Parcel number: 2808282000083002
Construction
Type & style
- Home type: SingleFamily
- Architectural style: Traditional
- Property subtype: Single Family Residence, Residential
Materials
- Brick 3 Sided, Vinyl Siding
- Foundation: Slab
- Roof: Composition,Shingle
Condition
- Year built: 2022
Utilities & green energy
- Electric: 110 Volts
- Sewer: Public Sewer
- Water: Public
- Utilities for property: Cable Available, Electricity Available, Sewer Available
Green energy
- Energy efficient items: None
Community & HOA
Community
- Features: None
- Subdivision: Pinehurst
Location
- Region: Mobile
Financial & listing details
- Price per square foot: $180/sqft
- Tax assessed value: $221,200
- Annual tax amount: $1,338
- Date on market: 9/29/2026
- Electric utility on property: Yes
- Road surface type: Asphalt
Estimated market value
$277,500
$264,000 - $291,000
$1,893/mo
Price history
| Date | Event | Price |
|---|---|---|
| 9/29/2026 | Listed for sale | $280,000+14.3%$180/sqft |
Source:  GCMLS #7846187 Report a problem GCMLS #7846187 Report a problem | ||
| 2/27/2023 | Sold | $245,000$158/sqft |
Source: Public Record Report a problem | ||
| 11/11/2022 | Listed for sale | $245,000$158/sqft |
Source: GCMLS #7137204 Report a problem | ||
Public tax history
| Year | Property taxes | Tax assessment |
|---|---|---|
| 2025 | $1,338 -0.7% | $22,120 +4.2% |
| 2024 | $1,347 -43.1% | $21,220 -43.1% |
| 2023 | $2,369 +3418.9% | $37,300 +3418.9% |
| 2022 | $67 | $1,060 |
| 2021 | $67 | $1,060 |
| 2020 | $67 -29.3% | $1,060 -29.3% |
| 2019 | $95 | $1,500 -39.5% |
| 2018 | $95 -39.5% | $2,480 |
| 2017 | $157 | $2,480 +13.8% |
| 2016 | $157 +13.8% | $2,180 |
| 2013 | $138 | $2,180 |
Find assessor info on the county website
Monthly payment
Est. payment
Payment breakdown
Explore the cost of this home by adjusting the details. Changes won't be saved.Climate risks
Neighborhood: Berkleigh
Nearby schools
Schools provided by the listing agent
- Elementary: ER Dickson
- Middle: Burns
- High: WP Davidson
Source: GCMLS. This data may not be complete. We recommend contacting the local school district to confirm school assignments for this home.

Similar homes
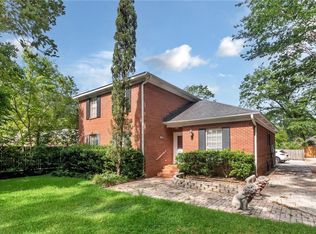
- $279,0003 bd2 ba1.6k sqft905 Louise Ave, Mobile, AL 36609For Sale
 MLS ID #7849899, David Beasley, Wellhouse Real Estate West LLC. GCMLS
 - $240,0003 bd2 ba1.5k sqft1113 Schaub Ave, Mobile, AL 36609For Sale
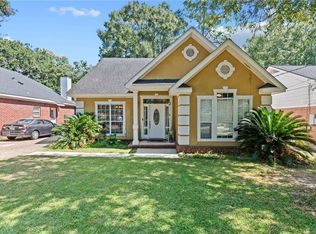 MLS ID #7847056, Alli Clark, Keller Williams AGC Realty-Da. GCMLS
 - $264,9003 bd2 ba1.7k sqft1009 Linlen Ave, Mobile, AL 36609For Sale
 MLS ID #7830111, Chrissi Moore, Roberts Brothers West. GCMLS
 - $279,9003 bd2 ba1.7k sqft6335 Johnston Ln, Mobile, AL 36609For Sale
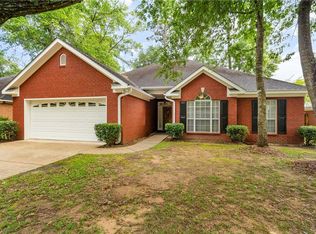 MLS ID #7778350, Cathy Matter, Jaguar Properties. GCMLS
