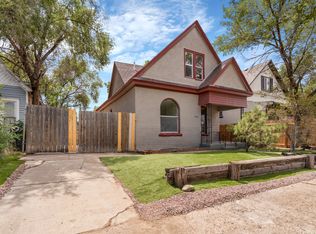
Charming Duplex in the Heart of Pueblo – Perfect for Investment or Multi-Generational Living! This well-maintained duplex located at 914 W 13th St offers an excellent opportunity for investors or those seeking a spacious living arrangement with rental income potential. The property features two separate units, each with their own private entry and ample living space. The homes are conveniently located near local shops, schools, and public transportation, making it ideal for tenants and owners alike. Each unit boasts comfortable living spaces with modern updates throughout, while still retaining the classic charm of a Pueblo home. With a generous yard and off-street parking, this duplex offers both practicality and convenience. Don’t miss out on the chance to own this versatile property in a growing neighborhood!
For sale
Price cut: $5K (9/29)
$264,900
914 W 13th Street, Pueblo, CO 81003
3beds
2baths
1,283sqft
Duplex
Built in 1900
-- sqft lot
$257,300 Zestimate®
$206/sqft
$-- HOA
What's special
- 198 days
- 183
- 18
Zillow last checked:
Listing updated:
Listed by:
Rosalind Saucedo 719-320-1822 rosalind.saucedo@gmail.com,
The Saucedo Real Estate Group
Source: REcolorado as distributed by MLS GRID,MLS#: 6642390
Facts & features
Interior
Bedrooms & bathrooms
- Bedrooms: 3
- Bathrooms: 2
Heating
- Forced Air
Cooling
- Central Air
Features
- Has basement: No
Interior area
- Total structure area: 1,283
- Total interior livable area: 1,283 sqft
- Finished area above ground: 1,283
Property
Parking
- Total spaces: 2
- Parking features: Garage
- Garage spaces: 2
Features
- Levels: Two
- Stories: 2
Details
- Parcel number: 0525313005
- Zoning: R-4
- Special conditions: Standard
Construction
Type & style
- Home type: MultiFamily
- Property subtype: Duplex
Materials
- Frame, Wood Siding
- Roof: Composition
Condition
- Year built: 1900
Utilities & green energy
- Sewer: Public Sewer
Community & HOA
Community
- Subdivision: Northside Avenues
HOA
- Has HOA: No
Location
- Region: Pueblo
Financial & listing details
- Price per square foot: $206/sqft
- Tax assessed value: $211,565
- Annual tax amount: $1,318
- Date on market: 4/8/2026
- Listing terms: Cash,Conventional,FHA,VA Loan
- Exclusions: Staging Furniture And Accessories
- Ownership: Individual
Estimated market value
$257,300
$244,000 - $270,000
$1,427/mo
Price history
| Date | Event | Price |
|---|---|---|
| 10/7/2026 | Contingent | $264,900$206/sqft |
Source:  PAR #239123 Report a problem PAR #239123 Report a problem | ||
| 9/29/2026 | Price change | $264,900-1.9%$206/sqft |
Source: PAR #239123 Report a problem | ||
| 7/25/2026 | Price change | $269,900-1.8%$210/sqft |
Source: PAR #239123 Report a problem | ||
| 7/12/2026 | Price change | $274,900-1.8%$214/sqft |
Source: PAR #239123 Report a problem | ||
| 6/26/2026 | Price change | $279,900-1.8%$218/sqft |
Source:  elevateMLS #5090711 Report a problem elevateMLS #5090711 Report a problem | ||
| 6/11/2026 | Price change | $284,900-1.7%$222/sqft |
Source: PAR #239123 Report a problem | ||
| 4/7/2026 | Listed for sale | $289,900-3.3%$226/sqft |
Source: PAR #239123 Report a problem | ||
| 10/14/2025 | Listing removed | $299,900$234/sqft |
Source: PAR #231539 Report a problem | ||
| 4/28/2025 | Price change | $299,900-3.2%$234/sqft |
Source: elevateMLS #8113049 Report a problem | ||
| 4/23/2025 | Listed for sale | $309,900+1.6%$242/sqft |
Source: PAR #231539 Report a problem | ||
| 8/15/2024 | Listing removed | $304,900$238/sqft |
Source: PAR #219255 Report a problem | ||
| 3/19/2024 | Listing removed | -- |
Source: elevateMLS #5142481 Report a problem | ||
| 1/24/2024 | Price change | $304,900-1.6%$238/sqft |
Source: PAR #219255 Report a problem | ||
| 1/11/2024 | Price change | $309,900-1%$242/sqft |
Source: PAR #219255 Report a problem | ||
| 1/5/2024 | Price change | $312,900-0.6%$244/sqft |
Source: PAR #219255 Report a problem | ||
| 12/8/2023 | Listed for sale | $314,900+117.2%$245/sqft |
Source: PAR #219255 Report a problem | ||
| 8/29/2023 | Listing removed | $145,000$113/sqft |
Source: PAR #213573 Report a problem | ||
| 8/24/2023 | Listed for sale | $145,000$113/sqft |
Source: PAR #216487 Report a problem | ||
| 7/24/2023 | Listing removed | -- |
Source: PAR #213572 Report a problem | ||
| 7/24/2023 | Contingent | $145,000$113/sqft |
Source: PAR #213572 Report a problem | ||
| 7/15/2023 | Listed for sale | $145,000$113/sqft |
Source: PAR #213572 Report a problem | ||
Public tax history
| Year | Property taxes | Tax assessment |
|---|---|---|
| 2026 | $1,289 -12.3% | $14,386 +8.7% |
| 2025 | $1,470 +172.6% | $13,230 -30.6% |
| 2024 | $539 -11.2% | $19,070 +103.7% |
| 2023 | $608 -3.2% | $9,360 +50% |
| 2022 | $628 +29.3% | $6,240 -2.9% |
| 2021 | $486 -0.2% | $6,424 +30.9% |
| 2020 | $486 +33% | $4,907 +21.6% |
| 2018 | $366 | $4,034 |
| 2017 | $366 +94.6% | $4,034 -2.8% |
| 2016 | $188 | $4,151 |
| 2015 | $188 +2.3% | $4,151 +2.7% |
| 2014 | $184 -57.2% | $4,041 |
| 2013 | $430 -37.8% | $4,041 -13.8% |
| 2012 | $690 +1.5% | $4,689 |
| 2011 | $680 +3.1% | $4,689 -35.2% |
| 2010 | $660 -1.2% | $7,239 0% |
| 2009 | $668 -1.8% | $7,240 +0.3% |
| 2008 | $680 +1.5% | $7,220 |
| 2007 | $670 +4.5% | $7,220 +5.4% |
| 2006 | $641 +10.7% | $6,850 +15.7% |
| 2005 | $579 +1.4% | $5,920 |
| 2004 | $571 -0.1% | $5,920 -1.2% |
| 2003 | $572 +10.8% | $5,990 -0.7% |
| 2002 | $516 +11.3% | $6,030 +1.7% |
| 2001 | $464 | $5,930 |
Find assessor info on the county website
Monthly payment
Est. payment
Payment breakdown
Explore the cost of this home by adjusting the details. Changes won't be saved.Climate risks
Neighborhood: Northside
Nearby schools
Schools provided by the listing agent
- Elementary: Irving
- Middle: Pueblo Academy of Arts
- High: Centennial
- District: Pueblo City 60
Source: REcolorado as distributed by MLS GRID. This data may not be complete. We recommend contacting the local school district to confirm school assignments for this home.



Similar homes
- $265,0004 bd2 ba1.7k sqft1007 W 14th St, Pueblo, CO 81003For Sale
 MLS ID #242815, Brandon A. Smith, Elite Home Sales & Property Management. PAR
 - $259,9003 bd2 ba1.7k sqft806 W 22nd St, Pueblo, CO 81003For Sale
 MLS ID #240663, Ben Pirraglia, RE/MAX Of Pueblo Inc. PAR
 - $229,9003 bd1 ba1.1k sqft615 W 24th St, Pueblo, CO 81003For Sale
 MLS ID #241269, The Onyx Group, Keller Williams Performance Realty. PAR
 - $180,0003 bd1 ba936 sqft1715 W 16th St, Pueblo, CO 81003For Sale
 MLS ID #242891, Chris Pasternak, Pasternak Properties. PAR
 - $270,0003 bd2 ba1.6k sqft2633 N Grand Avenue, Pueblo, CO 81003For Sale
 MLS ID #8545420, Rachel Vecchio, Genesis Realty. REcolorado as distributed by MLS GRID
 - $294,9003 bd2 ba1.5k sqft749 W Corona Ave, Pueblo, CO 81004For Sale
 MLS ID #5437862, Ambur Racek, The Polaris Group. elevateMLS
